Turnkey Shenandoah Valley Short-Term Rental & Family Retreat: 91k in 2025 and 49k in 2026 and 23k in future bookings. Discover a unique opportunity to own a fully established vacation rental in the heart of Virginia’s Shenandoah Valley. Located in Elkton and convenient to Shenandoah National Park, Massanutten Resort, Harrisonburg, and the area’s year-round attractions, this spacious 3,000+ sq. ft. home has been thoughtfully designed to create a memorable destination for families and groups. Offering 4 bedrooms, 3 full bathrooms, 5 beds, and accommodations for up to 10 guests, the home provides generous living space across three levels. A main-level bedroom and full bath add convenience, while three additional bedrooms and two full baths upstairs provide plenty of room for larger groups. What truly separates this property from a typical vacation home is its extensive collection of guest amenities. The lower level features a dedicated movie and entertainment lounge along with an arcade/game area featuring foosball, shuffleboard, and retro games. Outside, guests can enjoy a private hot tub, firepit, outdoor cinema, grilling area, and an unforgettable backyard bowling alley creating a resort-style experience without ever leaving the property.
For sale
$710,000
3347 River Rd, Elkton, VA 22827
5beds
2,979sqft
Single Family Residence
Built in 1864
1.05 Acres Lot
$686,500 Zestimate®
$238/sqft
$-- HOA
What's special
Private hot tubGrilling areaUnforgettable backyard bowling alleyOutdoor cinema
- 5 days |
- 744 |
- 32 |
Zillow last checked:
Listing updated:
Listed by:
Kelly Breeden 540-271-4211,
Nest Realty Harrisonburg 5409106378
Source: Bright MLS,MLS#: VARO2003278
Facts & features
Interior
Bedrooms & bathrooms
- Bedrooms: 5
- Bathrooms: 3
- Full bathrooms: 3
- Main level bathrooms: 1
- Main level bedrooms: 2
Basement
- Area: 0
Heating
- Central, Oil
Cooling
- Other
Appliances
- Included: Electric Water Heater
- Laundry: Has Laundry
Features
- Basement: Finished,Heated,Improved,Interior Entry
- Has fireplace: No
Interior area
- Total structure area: 2,979
- Total interior livable area: 2,979 sqft
- Finished area above ground: 2,979
- Finished area below ground: 0
Property
Parking
- Total spaces: 10
- Parking features: Inside Entrance, Garage Faces Front, Driveway, Attached
- Attached garage spaces: 2
- Uncovered spaces: 8
Accessibility
- Accessibility features: None
Features
- Levels: Two
- Stories: 2
- Exterior features: Barbecue, Lighting, Play Area
- Pool features: None
- Has spa: Yes
- Spa features: Hot Tub
- Has view: Yes
- View description: Mountain(s)
Lot
- Size: 1.05 Acres
Details
- Additional structures: Above Grade, Below Grade
- Parcel number: 114A163A
- Zoning: A2
- Special conditions: Standard
Construction
Type & style
- Home type: SingleFamily
- Architectural style: Colonial
- Property subtype: Single Family Residence
Materials
- Vinyl Siding
- Foundation: Block
- Roof: Architectural Shingle
Condition
- New construction: No
- Year built: 1864
Utilities & green energy
- Sewer: On Site Septic
- Water: Well
Community & HOA
Community
- Subdivision: None
HOA
- Has HOA: No
Location
- Region: Elkton
Financial & listing details
- Price per square foot: $238/sqft
- Tax assessed value: $302,900
- Annual tax amount: $2,060
- Date on market: 8/10/2026
- Listing agreement: Exclusive Agency
- Ownership: Fee Simple
Estimated market value
$686,500
$652,000 - $721,000
$1,960/mo
Price history
| Date | Event | Price |
|---|---|---|
| 8/10/2026 | Listed for sale | $710,000+195.8%$238/sqft |
Source:  Bright MLS #VARO2003278 Report a problem Bright MLS #VARO2003278 Report a problem | ||
| 7/24/2024 | Sold | $240,000-15.8%$81/sqft |
Source: Bright MLS #VARO2001552 Report a problem | ||
| 7/9/2024 | Contingent | $285,000$96/sqft |
Source: Bright MLS #VARO2001552 Report a problem | ||
| 5/21/2024 | Listed for sale | $285,000+24%$96/sqft |
Source: Bright MLS #VARO2001552 Report a problem | ||
| 11/27/2011 | Listing removed | $229,900$77/sqft |
Source: www.LaDawnSellsHomes.com #75215 Report a problem | ||
| 5/31/2011 | Listed for sale | $229,900$77/sqft |
Source: www.LaDawnSellsHomes.com #75215 Report a problem | ||
Public tax history
| Year | Property taxes | Tax assessment |
|---|---|---|
| 2024 | $2,060 | $302,900 |
| 2023 | $2,060 | $302,900 |
| 2022 | $2,060 +30% | $302,900 +41.5% |
| 2021 | $1,584 | $214,100 |
| 2020 | $1,584 | $214,100 |
| 2019 | $1,584 | $214,100 |
| 2018 | $1,584 +8.1% | $214,100 +2.2% |
| 2017 | $1,466 | $209,400 |
| 2016 | $1,466 +4.5% | $209,400 |
| 2015 | $1,403 +4.7% | $209,400 |
| 2014 | $1,340 | $209,400 -0.9% |
| 2013 | -- | $211,400 |
| 2012 | -- | $211,400 |
| 2011 | -- | $211,400 |
| 2010 | -- | $211,400 |
Find assessor info on the county website
Monthly payment
Est. payment
Payment breakdown
Explore the cost of this home by adjusting the details. Changes won't be saved.Climate risks
Neighborhood: 22827
Nearby schools
GreatSchools rating
- 3/10River Bend Elementary SchoolGrades: PK-5Distance: 3.7 mi
- 4/10Elkton Middle SchoolGrades: 6-8Distance: 3.8 mi
- 7/10East Rockingham High SchoolGrades: 9-12Distance: 3.7 mi
Schools provided by the listing agent
- Elementary: River Bend
- Middle: Elkton
- High: East Rockingham
- District: Rockingham County Public Schools
Source: Bright MLS. This data may not be complete. We recommend contacting the local school district to confirm school assignments for this home.
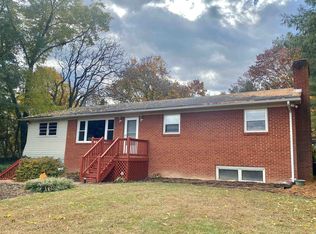
- $318,0003 bd2 ba1.5k sqft3297 River Rd, Elkton, VA 22827Off Market
- $241,1003 bd1 ba677 sqft3375 River Rd, Elkton, VA 22827Off Market
- $309,9003 bd1 ba1.4k sqft3354 River Rd, Elkton, VA 22827Off Market
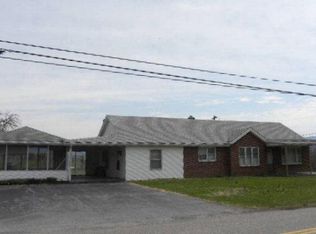
- $168,1003 bd1 ba1.2k sqft3358 River Rd, Elkton, VA 22827Off Market
- $327,0003 bd2 ba2.2k sqft3373 River Rd, Elkton, VA 22827Off Market
- $291,8003 bd1 ba2.2k sqft3217 Snowbird Ln, Elkton, VA 22827Off Market
- $26,500-- bd-- ba-- sqft5718 E Point Rd, Elkton, VA 22827Off Market
- $390,3003 bd2 ba1.4k sqft5710 E Point Rd, Elkton, VA 22827Off Market
A local agent can set up tours, give advice and negotiate with sellers.
Similar homes
- $420,0004 bd3 ba2.4k sqft393 Crooked Run Rd, Shenandoah, VA 22849For Sale
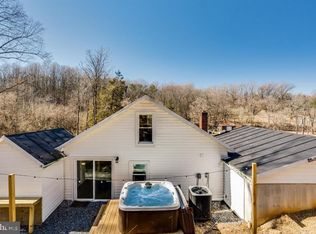
 MLS ID #VAPA2006874, Kelly Breeden, Nest Realty Harrisonburg. Bright MLS
 - $725,0004 bd2 ba2.4k sqft625 Riverbend Rd, Stanley, VA 22851For Sale
 MLS ID #VAPA2006790, kim rupp, Corcoran McEnearney. Bright MLS
 - $635,0003 bd2 ba1.9k sqft60 Jessica Dr, Penn Laird, VA 22846New Construction
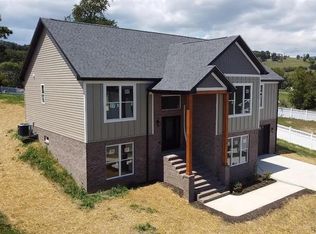 MLS ID #VARO2003280, Serge Kasnov, Old Dominion Realty. Bright MLS
 - $775,0005 bd3 ba2.9k sqft57 Paul St, Harrisonburg, VA 22801For Sale
 MLS ID #680441, Melinda Beam, Melinda Beam Shenandoah Valley Real Estate. CAAR
 - $749,9004 bd2 ba2.5k sqft4159 Us Highway 340, Stanley, VA 22851For SaleMLS ID #VAPA2006328, Lauren Reed, Funkhouser Real Estate Group. Bright MLS
- $649,9004 bd4 ba3.9k sqft105 Amber Ln, Bridgewater, VA 22812For SaleMLS ID #680541, Nico Iglesias, Rocktown Realty. CAAR
- $749,9005 bd3 ba3.3k sqft901 Riverside Ave, Grottoes, VA 24441For SaleMLS ID #673685, Mattias Clymer, Funkhouser Real Estate Group. CAAR
- $779,0003 bd3 ba2.9k sqft3603 Rush Ln, Keezletown, VA 22832For SaleMLS ID #676596, Cheryl Dillard, Kline May Realty. CAAR
- $749,0005 bd4 ba3.8k sqft245 Northview Dr, Dayton, VA 22821For SaleMLS ID #678372, Betsy Glendye, Funkhouser Real Estate Group. CAAR
- $749,9005 bd4 ba4.1k sqft139 Tee Ct, New Market, VA 22844For SaleMLS ID #VASH2014076, Lori Hoffman, Realty ONE Group Old Towne. Bright MLS
- $699,9007 bd4 ba4k sqft8905 Shade Tree Ln, Broadway, VA 22815For SaleMLS ID #VARO2003166, Renee Whitmore, Old Dominion Realty. Bright MLS
- $699,9005 bd4 ba4.4k sqft855 Wild Cherry Ln, Harrisonburg, VA 22801For SaleMLS ID #VARO2003078, Chris Rooker, Nest Realty Harrisonburg. Bright MLS
- $598,5005 bd4 ba3.6k sqft209 Buchanan Dr, Broadway, VA 22815For SaleMLS ID #679887, Josh Jarrels, Weichert Realtors Nancy Beahm Real Estate. CAAR
- $550,0003 bd3 ba2.8k sqft148 Turkey Knob Rd, Quicksburg, VA 22847For SaleMLS ID #VASH2015346, Grace Eberly Hitt, Realty ONE Group Old Towne. Bright MLS
- $700,0003 bd3 ba2k sqft151 Harmony Ln, Stanley, VA 22851For SaleMLS ID #VAPA2006730, Erin Kavanagh, EXP Realty, LLC. Bright MLS
- $639,9004 bd3 ba2.9k sqft1569 Massanetta Springs Rd, Harrisonburg, VA 22801For SaleMLS ID #677009, Michael Wenger, Old Dominion Realty Inc. CAAR
- $575,0003 bd3 ba1.8k sqft299 Turkey Dr, McGaheysville, VA 22840For SaleMLS ID #678344, Emily Barone, Funkhouser: East Rockingham. CAAR
- $649,9004 bd3 ba3.3k sqft3015 Nutmeg Ct, Harrisonburg, VA 22801For SaleMLS ID #679377, Pete Hill, Funkhouser Real Estate Group. CAAR
- $732,5004 bd4 ba3.5k sqft3945 Traveler Rd, Rockingham, VA 22801For SaleMLS ID #671312, Chris Monahan, Funkhouser Real Estate Group. CAAR
- $380,0003 bd2 ba1.9k sqft401 6th St, Shenandoah, VA 22849For SaleMLS ID #VAPA2006800, Kate Short, Funkhouser Real Estate Group. Bright MLS
