Nestled among mature trees and lush landscaping, this stunning contemporary home offers exceptional privacy and breathtaking mountain views. The property is designed to blend harmoniously with its natural surroundings, providing a tranquil retreat. The well-designed open concept floor plan emphasizes true main-level living, featuring beautiful hardwood flooring throughout. The oversized primary suite is a standout, complete with a renovated bath that ensures comfort and luxury. Enjoy indoor-outdoor living by stepping outside to relax or entertain in the screened veranda, the private rear deck, or the expanded terrace with Trex decking. From these vantage points, lovely long-range mountain views unfold, providing a picturesque backdrop for relaxation or gatherings. The finished lower level offers additional living space, perfect for a vibrant rec room, a quiet home office, or a private suite. With its flexible design, this area can easily accommodate separate living quarters, making it ideal for multi-generational living or income opportunities. With its lower level hideaway suite, thoughtful updates, and prime location in Highland Park, this home truly stands out as a hidden gem.
Active
Price cut: $16.6K (8/28)
$715,900
3945 Traveler Rd, Rockingham, VA 22801
4beds
3,533sqft
Single Family Residence
Built in 1997
0.48 Acres Lot
$705,900 Zestimate®
$203/sqft
$-- HOA
What's special
Breathtaking mountain viewsLovely long-range mountain viewsTrue main-level livingLower level hideaway suiteRenovated bathScreened verandaPrivate rear deck
- 323 days
- 429
- 13
Zillow last checked:
Listing updated:
Listed by:
Chris Monahan 540-476-1744,
Funkhouser Real Estate Group 540-434-2400
Source: CAAR,MLS#: 671312 Originating MLS: Harrisonburg-Rockingham Area Association of REALTORS
Originating MLS: Harrisonburg-Rockingham Area Association of REALTORSFacts & features
Interior
Bedrooms & bathrooms
- Bedrooms: 4
- Bathrooms: 4
- Full bathrooms: 3
- 1/2 bathrooms: 1
Heating
- Heat Pump
Cooling
- Heat Pump
Appliances
- Included: Dishwasher, Disposal, Gas Range, Microwave, Refrigerator
- Laundry: Washer Hookup, Dryer Hookup, Sink
Features
- Additional Living Quarters, Double Vanity, Hot Tub/Spa, Primary Downstairs, Walk-In Closet(s), Eat-in Kitchen, Kitchen Island, Recessed Lighting, Vaulted Ceiling(s)
- Flooring: Carpet, Hardwood
- Windows: Casement Window(s), Double Pane Windows, Insulated Windows, Screens
- Basement: Exterior Entry,Heated,Partial,Walk-Out Access
- Number of fireplaces: 1
- Fireplace features: One, Gas
Interior area
- Total structure area: 4,287
- Total interior livable area: 3,533 sqft
- Finished area above ground: 3,041
- Finished area below ground: 492
Property
Parking
- Total spaces: 2
- Parking features: Attached, Electricity, Garage, Garage Door Opener, Garage Faces Side
- Attached garage spaces: 2
Features
- Levels: One and One Half
- Stories: 1.5
- Patio & porch: Covered, Deck, Front Porch, Patio, Porch
- Has spa: Yes
- Spa features: Hot Tub
Lot
- Size: 0.48 Acres
Details
- Parcel number: 51165125C(11) L72
- Zoning description: R-2 Residential
Construction
Type & style
- Home type: SingleFamily
- Property subtype: Single Family Residence
Materials
- Stick Built
- Foundation: Block, Brick/Mortar
- Roof: Composition,Shingle
Condition
- New construction: No
- Year built: 1997
Utilities & green energy
- Sewer: Public Sewer
- Water: Public
- Utilities for property: Cable Available
Community & HOA
Community
- Subdivision: HIGHLAND PARK
HOA
- Has HOA: No
Location
- Region: Rockingham
Financial & listing details
- Price per square foot: $203/sqft
- Tax assessed value: $537,800
- Annual tax amount: $3,657
- Date on market: 11/21/2025
- Cumulative days on market: 324 days
Estimated market value
$705,900
$671,000 - $741,000
$2,764/mo
Price history
| Date | Event | Price |
|---|---|---|
| 8/28/2026 | Price change | $715,900-2.3%$203/sqft |
Source:  CAAR #671312 Report a problem CAAR #671312 Report a problem | ||
| 6/5/2026 | Listed for sale | $732,500-2.3%$207/sqft |
Source: CAAR #671312 Report a problem | ||
| 11/21/2025 | Listed for sale | $749,900+13.6%$212/sqft |
Source: CAAR #671312 Report a problem | ||
| 4/12/2023 | Sold | $660,000-1.3%$187/sqft |
Source:  Bright MLS #VARO2000600 Report a problem Bright MLS #VARO2000600 Report a problem | ||
| 2/7/2023 | Pending sale | $669,000$189/sqft |
Source: CAAR #634604 Report a problem | ||
| 1/22/2023 | Price change | $669,000-4%$189/sqft |
Source: CAAR #634604 Report a problem | ||
| 9/11/2022 | Listed for sale | $697,000+45.6%$197/sqft |
Source: CAAR #634604 Report a problem | ||
| 6/29/2016 | Sold | $478,600$135/sqft |
Source: Public Record Report a problem | ||
Public tax history
| Year | Property taxes | Tax assessment |
|---|---|---|
| 2024 | $3,780 +3.4% | $537,800 |
| 2023 | $3,657 | $537,800 |
| 2022 | $3,657 +18.1% | $537,800 +28.5% |
| 2021 | $3,097 +0.6% | $418,500 +0.6% |
| 2020 | $3,080 | $416,200 |
| 2019 | $3,080 | $416,200 |
| 2018 | $3,080 +21.6% | $416,200 +15.1% |
| 2017 | $2,532 | $361,700 |
| 2016 | $2,532 +4.5% | $361,700 |
| 2015 | $2,423 +4.7% | $361,700 |
| 2014 | $2,315 | $361,700 +3.9% |
| 2013 | -- | $348,200 |
| 2012 | -- | $348,200 |
| 2011 | -- | $348,200 |
| 2010 | -- | $348,200 |
Find assessor info on the county website
Monthly payment
Est. payment
Payment breakdown
Explore the cost of this home by adjusting the details. Changes won't be saved.Climate risks
Neighborhood: 22801
Nearby schools
Schools provided by the listing agent
- Elementary: Peak View
- Middle: Montevideo
- High: Spotswood
Source: CAAR. This data may not be complete. We recommend contacting the local school district to confirm school assignments for this home.
Similar homes
- $749,9004 bd5 ba4.5k sqft3525 Traveler Rd, Harrisonburg, VA 22801For Sale
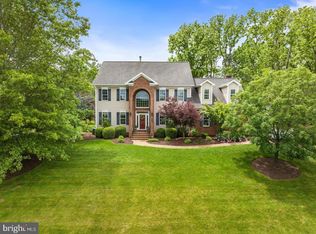
 MLS ID #VARO2003348, Melinda Beam, Melinda Beam Shenondoah Valley Real Estate. Bright MLS
 - $697,5005 bd3 ba3.5k sqft1290 Kentshire Dr, Harrisonburg, VA 22801For Sale

 MLS ID #682546, Scott Rogers, Funkhouser Real Estate Group. CAAR
 - $729,0005 bd4 ba3.7k sqft1530 Bluewater Rd, Harrisonburg, VA 22801For Sale
 MLS ID #678909, Charles Will, Heritage Real Estate Co. CAAR
 - $725,0004 bd5 ba4k sqft1281 Kentshire Dr, Harrisonburg, VA 22801For Sale
 MLS ID #675437, Michael Harnish, Nest Realty Harrisonburg. CAAR
 - $584,9004 bd4 ba3.1k sqft1480 Bluewater Rd, Harrisonburg, VA 22801For SaleMLS ID #VARO2003362, Dilan Kareem, Old Dominion Realty. Bright MLS
- $849,9004 bd3 ba4.9k sqft2005 Marigold Cir, Harrisonburg, VA 22801For SaleMLS ID #VARO2003404, Lana Doughty, May Kline Realty, Inc. Bright MLS
- $779,0006 bd5 ba4.5k sqft4261 Ajax Ct, Rockingham, VA 22801For SaleMLS ID #VARO2002784, Melinda Beam, Melinda Beam Shenondoah Valley Real Estate. Bright MLS
- $599,0004 bd4 ba3k sqft4411 Magnolia Ridge Dr, Rockingham, VA 22801For SaleMLS ID #681888, Delaney Westwood, Funkhouser Real Estate Group. CAAR
- $595,0004 bd3 ba2.9k sqft1569 Massanetta Springs Rd, Harrisonburg, VA 22801For SaleMLS ID #677009, Michael Wenger, Old Dominion Realty Inc. CAAR
- $669,9005 bd4 ba3.7k sqft1311 Little Sorrell Dr, Harrisonburg, VA 22801For SaleMLS ID #681457, Kozhin Ahmad, Real Broker LLC. CAAR
- $629,0004 bd5 ba3.8k sqft257 Divot Dr, Harrisonburg, VA 22802For SaleMLS ID #681641, Kay Acker, Acker Real Estate Service. CAAR
- $699,9004 bd3 ba2.5k sqft2201 Pearl Ln, Harrisonburg, VA 22801New ConstructionMLS ID #681314, Emily Harris-Henry, Fathom Realty. CAAR
- $579,0005 bd3 ba2.8k sqft331 Myers Ave, Harrisonburg, VA 22801For SaleMLS ID #VAHC2000676, Phillip Maxwell, Funkhouser Real Estate Group. Bright MLS
- $875,0005 bd4 ba3.7k sqft723 Boyers Rd, Mount Crawford, VA 22801For SaleMLS ID #678030, Spencer Wenger, Kline May Realty. CAAR
- $665,0005 bd4 ba4.4k sqft855 Wild Cherry Ln, Harrisonburg, VA 22801For SaleMLS ID #VARO2003078, Chris Rooker, Nest Realty Harrisonburg. Bright MLS
- $875,0005 bd4 ba4.9k sqft326 Claremont Ave, Harrisonburg, VA 22801For SaleMLS ID #679269, Lisa Green, NextHome Realty Select. CAAR
- $899,9004 bd4 ba4.4k sqft750 Frederick Rd, Harrisonburg, VA 22801For SaleMLS ID #680539, Katie Bondaruk, Nest Realty Harrisonburg. CAAR
- $565,0004 bd3 ba2.5k sqft418 Fairway Dr, Harrisonburg, VA 22802For SaleMLS ID #682636, Suzanne Bothamley, Funkhouser Real Estate Group. CAAR
- $795,0005 bd4 ba3.8k sqft3525 White Oak Dr, Rockingham, VA 22801For SaleMLS ID #VARO2003318, Chris Rooker, Nest Realty Harrisonburg. Bright MLS
- $730,0007 bd4 ba4.8k sqft1941 Rhianon Ln, Harrisonburg, VA 22801For SaleMLS ID #VARO2003020, Colton Mitchell, Old Dominion Realty. Bright MLS
