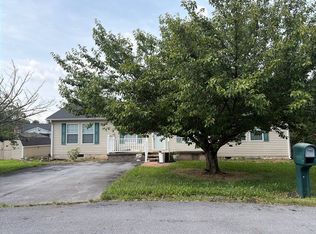
Every evening ends with a spectacular sunset in this beautifully positioned 5-bedroom, 3-bath brick ranch overlooking the western mountains. Nestled on a quiet cul-de-sac in the Town of Bridgewater, this exceptional home offers breathtaking views, comfortable single-level living, & the added bonus of an income-producing apartment. The spacious kitchen & family room open through patio doors onto an expansive deck, creating the perfect place to entertain, relax, and enjoy the ever-changing mountain scenery and unforgettable sunsets. The fully finished walkout basement features a private apartment that is currently generating rental income with a quiet, reliable tenant who would love to remain with the new owners. If preferred, the tenant is also prepared to vacate with 30 days' notice, providing flexibility for future use. Additional highlights include quality brick construction, an oversized two-car garage, an asphalt driveway, & a prime location just minutes from Bridgewater College, parks, recreation, shopping, dining, & the charm of this sought-after community. Whether you're searching for spectacular views, flexible living space, or supplemental rental income, this one-of-a-kind property truly offers the best of both worlds
Active
$539,000
107 Dogwood Dr, Bridgewater, VA 22812
5beds
2,832sqft
:
Get pre-qualified$3,247/mo
Single Family Residence
Built in 1988
0.43 Acres Lot
$526,000 Zestimate®
$190/sqft
$-- HOA
What's special
Overlooking the western mountainsSpectacular viewsQuality brick constructionBreathtaking viewsFully finished walkout basementAsphalt drivewayOversized two-car garage
- 3 days |
- 900 |
- 33 |
Likely to sell faster than
Zillow last checked:
Listing updated:
Listed by:
Laurinda Peters & Associates 540-578-3476,
Kline May Realty 540-437-3500
Source: CAAR,MLS#: 679831 Originating MLS: Harrisonburg-Rockingham Area Association of REALTORS
Originating MLS: Harrisonburg-Rockingham Area Association of REALTORSFacts & features
Interior
Bedrooms & bathrooms
- Bedrooms: 5
- Bathrooms: 3
- Full bathrooms: 3
Heating
- Central, Electric, Heat Pump
Cooling
- Central Air, Heat Pump
Appliances
- Included: Dishwasher, Electric Range, Gas Range, Microwave, Refrigerator, Dryer, Washer
Features
- Primary Downstairs, Second Kitchen
- Basement: Finished,Walk-Out Access
Interior area
- Total structure area: 4,266
- Total interior livable area: 2,832 sqft
- Finished area above ground: 1,506
- Finished area below ground: 1,326
Property
Parking
- Total spaces: 2
- Parking features: Asphalt, Attached, Electricity, Garage Faces Front, Garage, Garage Door Opener
- Attached garage spaces: 2
Features
- Levels: One
- Stories: 1
- Patio & porch: Deck
- Exterior features: Propane Tank - Owned
- Has view: Yes
- View description: Mountain(s), Panoramic
Lot
- Size: 0.43 Acres
Details
- Parcel number: 123B(5)L15
- Zoning description: M-1 Industrial General
Construction
Type & style
- Home type: SingleFamily
- Architectural style: Ranch
- Property subtype: Single Family Residence
Materials
- Brick, Stick Built
- Foundation: Block
Condition
- New construction: No
- Year built: 1988
Utilities & green energy
- Sewer: Public Sewer
- Water: Public
- Utilities for property: Cable Available
Community & HOA
Community
- Subdivision: GREENFIELD
HOA
- Has HOA: No
Location
- Region: Bridgewater
Financial & listing details
- Price per square foot: $190/sqft
- Tax assessed value: $348,800
- Annual tax amount: $2,371
- Date on market: 7/23/2026
- Cumulative days on market: 4 days
Estimated market value
$526,000
$500,000 - $552,000
$1,859/mo
Price history
| Date | Event | Price |
|---|---|---|
| 7/23/2026 | Listed for sale | $539,000+41.9%$190/sqft |
Source:  CAAR #679831 Report a problem CAAR #679831 Report a problem | ||
| 1/17/2024 | Listing removed | $379,900-1.3%$134/sqft |
Source: CAAR #629332 Report a problem | ||
| 5/26/2022 | Sold | $385,000+1.3%$136/sqft |
Source: HRAR #629332 Report a problem | ||
| 4/27/2022 | Pending sale | $379,900$134/sqft |
Source: CAAR #629332 Report a problem | ||
| 4/22/2022 | Listed for sale | $379,900$134/sqft |
Source: CAAR #629332 Report a problem | ||
Public tax history
| Year | Property taxes | Tax assessment |
|---|---|---|
| 2024 | $2,372 | $348,800 |
| 2023 | $2,372 | $348,800 |
| 2022 | $2,372 +24.6% | $348,800 +35.6% |
| 2021 | $1,904 | $257,300 |
| 2020 | $1,904 | $257,300 |
| 2019 | $1,904 | $257,300 |
| 2018 | $1,904 +20.4% | $257,300 +13.9% |
| 2017 | $1,581 | $225,900 |
| 2016 | $1,581 +4.5% | $225,900 |
| 2015 | $1,514 +4.7% | $225,900 |
| 2014 | $1,446 | $225,900 -1.8% |
| 2013 | -- | $230,000 |
| 2012 | -- | $230,000 |
| 2011 | -- | $230,000 |
| 2010 | -- | $230,000 |
Find assessor info on the county website
Monthly payment
Est. payment
Payment breakdown
Explore the cost of this home by adjusting the details. Changes won't be saved.Climate risks
Neighborhood: 22812
Nearby schools
GreatSchools rating
- 5/10John W. Wayland Elementary SchoolGrades: PK-5Distance: 1.6 mi
- 4/10Wilbur S. Pence Middle SchoolGrades: 6-8Distance: 3.3 mi
- 6/10Turner Ashby High SchoolGrades: 9-12Distance: 1.6 mi
Schools provided by the listing agent
- Elementary: John Wayland
- Middle: Wilbur S. Pence
- High: Turner Ashby
Source: CAAR. This data may not be complete. We recommend contacting the local school district to confirm school assignments for this home.
- $590,0004 bd4 ba3.7k sqft105 Dogwood Dr, Bridgewater, VA 22812Sold

- $460,6003 bd2 ba1.5k sqft109 Dogwood Dr, Bridgewater, VA 22812Off Market

- $657,5004 bd4 ba4.8k sqft100 Dogwood Dr, Bridgewater, VA 22812Off Market

- $518,5005 bd3 ba2k sqft217 Mountain View Dr, Bridgewater, VA 22812Off Market
- $742,4005 bd5 ba4.8k sqft102 Dogwood Dr, Bridgewater, VA 22812Off Market
- $482,7003 bd3 ba2.8k sqft111 Dogwood Dr, Bridgewater, VA 22812Off Market
- $542,3003 bd2 ba2.1k sqft103 Dogwood Dr, Bridgewater, VA 22812Off Market
- $787,2006 bd3 ba4.6k sqft215 Mountain View Dr, Bridgewater, VA 22812Off Market
A local agent can set up tours, give advice and negotiate with sellers.
Similar homes
- $489,9003 bd3 ba2.2k sqft319 Melvin Cir, Bridgewater, VA 22812For Sale

 MLS ID #679870, John Bowman, Old Dominion Realty Inc. CAAR
 - $529,9005 bd3 ba3k sqft1655 Briarcrest Dr, Harrisonburg, VA 22801For Sale

 MLS ID #VARO2003234, Nick Whitelock, Massanutten Realty. Bright MLS
 - $--3 bd2 ba1.5k sqft1724 Hermitage Ct, Harrisonburg, VA 22801Auction
 Auction.com 2
 - $439,5003 bd3 ba1.7k sqft103 Willow Dr, Dayton, VA 22821For Sale
 MLS ID #679794, Melinda Beam, Melinda Beam Shenandoah Valley Real Estate. CAAR
 - $539,9003 bd2 ba2.9k sqft1802 N River Rd, Mount Solon, VA 22843For SaleMLS ID #678153, CHARITY COX, LONG & FOSTER REAL ESTATE INC STAUNTON/WAYNESBORO. CAAR
- $599,9006 bd3 ba3.1k sqft639 Silver Lake Rd, Dayton, VA 22821For SaleMLS ID #679460, Brad Cohen, Connexa Real Estate. CAAR
- $729,9005 bd3 ba3.8k sqft304 Turner Ashby Dr, Bridgewater, VA 22812For SaleMLS ID #11797775, David Lee, Lee & Associates. My State MLS
- $349,9003 bd2 ba2.1k sqft300 Broad St, Bridgewater, VA 22812For SaleMLS ID #678121, Zach Koops, Real Broker LLC. CAAR
- $575,0004 bd2 ba2.4k sqft2061 Cecil Wampler Rd, Mount Crawford, VA 22841For SaleMLS ID #675649, KRISTY ACORD, FREEDOM REALTY GROUP LLC. CAAR
- $575,0003 bd3 ba2.3k sqft8106 Mill Creek Church Rd, Port Republic, VA 24471For SaleMLS ID #679371, Danielle Sponaugle, RE/MAX Performance Realty. CAAR
- $549,0003 bd3 ba2.2k sqft684 Moonview Ct, Harrisonburg, VA 22801For Sale By Owner
- $749,0004 bd3 ba2.3k sqft3466 Retreat Ln, Harrisonburg, VA 22801For SaleMLS ID #VARO2003172, Michael Kalman, Valley Realty Associates. Bright MLS
- $599,0004 bd4 ba3.5k sqft3986 Dixie Ridge Run Rd, Penn Laird, VA 22846For SaleMLS ID #679266, Kozhin Ahmad, Real Broker LLC. CAAR
- $349,9004 bd3 ba2.8k sqft102 Houff Rd, Weyers Cave, VA 24486For SaleMLS ID #679822, Gail Mitchell, Old Dominion Realty Inc. CAAR
- $583,0004 bd3 ba2.7k sqft760 Confederacy Dr, Penn Laird, VA 22846For SaleMLS ID #VARO2002910, Cathi Anne, Nest Realty Harrisonburg. Bright MLS
- $450,0004 bd4 ba2.6k sqft1170 Lincolnshire Dr, Harrisonburg, VA 22802For SaleMLS ID #679609, Michael Harnish, Nest Realty Harrisonburg. CAAR
- $799,9004 bd3 ba2.7k sqft234 Paradise Ln, Bridgewater, VA 22812For SaleMLS ID #676742, Trevor Crider, Real Broker LLC. CAAR
- $484,9004 bd4 ba2.9k sqft1810 Manor Dr, Harrisonburg, VA 22801For SaleMLS ID #676266, Carlos Olaechea, Hive Group Realty. CAAR
- $665,0004 bd3 ba3.3k sqft3015 Nutmeg Ct, Harrisonburg, VA 22801For SaleMLS ID #679377, Pete Hill, Funkhouser Real Estate Group. CAAR
- $659,9004 bd3 ba2.9k sqft1569 Massanetta Springs Rd, Harrisonburg, VA 22801For SaleMLS ID #677009, Michael Wenger, Old Dominion Realty Inc. CAAR
