Discover exceptional space, flexibility, and income potential in this large 5-bedroom, 3 bath multifamily home! Located on a quiet, private cul-de-sac in the desirable Spotswood school district. The property features two driveways, two finished levels of living space, two full kitchens, and separate laundry areas. The bright and inviting main level offers abundant natural light, modern finishes, spacious living areas, and large windows that create a warm atmosphere for everyday living and entertaining. The fully finished lower level provides a second kitchen, bathroom, laundry room, and flexible living space—ideal for extended family, guests, multigenerational living, or potential rental income. Historically, the main level rented for $2,600 per month and the lower level for $2,000 per month, presenting an excellent opportunity to offset living expenses or expand an investment portfolio. Incredible setting, in the Spotswood school district, on a quiet, private cul de sac close to the schools, parks, shopping, Sentara RMH Medical Center, and dining options, this home offers the perfect blend of tranquility and accessibility. Don’t miss this rare opportunity to own a spacious and versatile property in an outstanding location!
For sale
$529,900
1655 Briarcrest Dr, Harrisonburg, VA 22801
5beds
3,094sqft
:
Get pre-qualified$3,339/mo
Single Family Residence
Built in 2003
0.27 Acres Lot
$-- Zestimate®
$171/sqft
$-- HOA
What's special
Fully finished lower levelQuiet private cul-de-sacModern finishesTwo drivewaysSeparate laundry areasAbundant natural lightLarge windows
- 2 days |
- 698 |
- 36 |
Zillow last checked:
Listing updated:
Listed by:
Nick Whitelock 540-383-9601,
Massanutten Realty 540-289-6335
Source: Bright MLS,MLS#: VARO2003234
Facts & features
Interior
Bedrooms & bathrooms
- Bedrooms: 5
- Bathrooms: 3
- Full bathrooms: 3
- Main level bathrooms: 2
- Main level bedrooms: 3
Basement
- Area: 1547
Heating
- Heat Pump, Electric
Cooling
- Central Air, Heat Pump, Electric
Appliances
- Included: Electric Water Heater
Features
- Basement: Finished
- Has fireplace: No
Interior area
- Total structure area: 3,094
- Total interior livable area: 3,094 sqft
- Finished area above ground: 1,547
- Finished area below ground: 1,547
Property
Parking
- Total spaces: 2
- Parking features: Garage Faces Side, Garage Door Opener, Concrete, Attached, Driveway
- Attached garage spaces: 2
- Has uncovered spaces: Yes
- Details: Garage Sqft: 456
Accessibility
- Accessibility features: None
Features
- Levels: One
- Stories: 1
- Pool features: None
Lot
- Size: 0.27 Acres
- Features: Cul-De-Sac
Details
- Additional structures: Above Grade, Below Grade
- Parcel number: 125H24
- Zoning: R3
- Special conditions: Standard
Construction
Type & style
- Home type: SingleFamily
- Architectural style: Contemporary
- Property subtype: Single Family Residence
Materials
- Vinyl Siding
- Foundation: Block
- Roof: Architectural Shingle
Condition
- New construction: No
- Year built: 2003
Utilities & green energy
- Sewer: Public Sewer
- Water: Public
Community & HOA
Community
- Subdivision: Briarcrest
HOA
- Has HOA: No
Location
- Region: Harrisonburg
Financial & listing details
- Price per square foot: $171/sqft
- Tax assessed value: $363,700
- Annual tax amount: $2,473
- Date on market: 7/24/2026
- Listing agreement: Exclusive Right To Sell
- Inclusions: Refrigerator, Dishwasher, Electric Range, Clothes Washer And Dryer - Main Level Refrigerator, Dishwasher, Electric Range, Microwave, Clothes Washer
- Ownership: Fee Simple
Estimated market value
Not available
Estimated sales range
Not available
Not available
Price history
| Date | Event | Price |
|---|---|---|
| 7/24/2026 | Listed for sale | $529,900$171/sqft |
Source:  CAAR #679884 Report a problem CAAR #679884 Report a problem | ||
| 3/26/2026 | Listing removed | $2,500$1/sqft |
Source: Zillow Rentals Report a problem | ||
| 2/11/2026 | Listed for rent | $2,500$1/sqft |
Source: Zillow Rentals Report a problem | ||
| 12/2/2025 | Listing removed | $2,500$1/sqft |
Source: Zillow Rentals Report a problem | ||
| 10/28/2025 | Listed for rent | $2,500$1/sqft |
Source: Zillow Rentals Report a problem | ||
| 10/20/2025 | Listing removed | $2,500$1/sqft |
Source: Zillow Rentals Report a problem | ||
| 9/29/2025 | Listed for rent | $2,500$1/sqft |
Source: Zillow Rentals Report a problem | ||
| 9/19/2025 | Listing removed | $2,500$1/sqft |
Source: Zillow Rentals Report a problem | ||
| 8/16/2025 | Price change | $2,500-9.1%$1/sqft |
Source: Zillow Rentals Report a problem | ||
| 8/6/2025 | Price change | $2,750-8.3%$1/sqft |
Source: Zillow Rentals Report a problem | ||
| 7/11/2025 | Listed for rent | $3,000+20%$1/sqft |
Source: Zillow Rentals Report a problem | ||
| 4/16/2025 | Listing removed | $2,500$1/sqft |
Source: Zillow Rentals Report a problem | ||
| 4/5/2025 | Listed for rent | $2,500+25%$1/sqft |
Source: Zillow Rentals Report a problem | ||
| 2/7/2025 | Pending sale | $529,900$171/sqft |
Source: CAAR #657451 Report a problem | ||
| 10/3/2024 | Listed for sale | $529,900+6%$171/sqft |
Source: CAAR #657451 Report a problem | ||
| 6/9/2024 | Listing removed | -- |
Source: Zillow Rentals Report a problem | ||
| 5/9/2024 | Listed for rent | $2,000$1/sqft |
Source: Zillow Rentals Report a problem | ||
| 5/8/2024 | Listing removed | -- |
Source: HRAR #649508 Report a problem | ||
| 2/12/2024 | Listed for sale | $500,000+66.7%$162/sqft |
Source: HRAR #649508 Report a problem | ||
| 2/1/2024 | Listing removed | -- |
Source: Zillow Rentals Report a problem | ||
| 11/12/2023 | Listed for rent | $2,000$1/sqft |
Source: Zillow Rentals Report a problem | ||
| 2/15/2019 | Sold | $300,000-2.9%$97/sqft |
Source: Public Record Report a problem | ||
| 8/21/2018 | Pending sale | $309,000$100/sqft |
Source: Kline May Realty #573779 Report a problem | ||
| 3/26/2018 | Listed for sale | $309,000$100/sqft |
Source: Kline May Realty LLC #573779 Report a problem | ||
Public tax history
| Year | Property taxes | Tax assessment |
|---|---|---|
| 2024 | $2,382 +4.1% | $336,400 |
| 2023 | $2,288 | $336,400 |
| 2022 | $2,288 +23.5% | $336,400 +34.3% |
| 2021 | $1,853 | $250,400 |
| 2020 | $1,853 | $250,400 |
| 2019 | $1,853 | $250,400 |
| 2018 | $1,853 +7.2% | $250,400 +1.4% |
| 2017 | $1,728 | $246,900 |
| 2016 | $1,728 +4.5% | $246,900 |
| 2015 | $1,654 +4.7% | $246,900 |
| 2014 | $1,580 | $246,900 -1.7% |
| 2013 | -- | $251,100 |
| 2012 | -- | $251,100 |
| 2011 | -- | $251,100 |
| 2010 | -- | $251,100 |
Find assessor info on the county website
Monthly payment
Est. payment
Payment breakdown
Explore the cost of this home by adjusting the details. Changes won't be saved.Climate risks
Neighborhood: 22801
Nearby schools
GreatSchools rating
- 3/10Cub Run Elementary SchoolGrades: PK-5Distance: 4.8 mi
- 6/10Montevideo Middle SchoolGrades: 6-8Distance: 4.6 mi
- 7/10Spotswood High SchoolGrades: 9-12Distance: 5 mi
Schools provided by the listing agent
- Elementary: Cub Run
- Middle: Montevideo
- High: Spotswood
- District: Rockingham County Public Schools
Source: Bright MLS. This data may not be complete. We recommend contacting the local school district to confirm school assignments for this home.
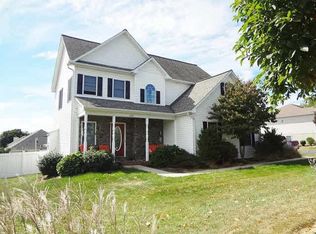
- $394,5003 bd3 ba2k sqft1625 Briarcrest Dr, Harrisonburg, VA 22801Off Market
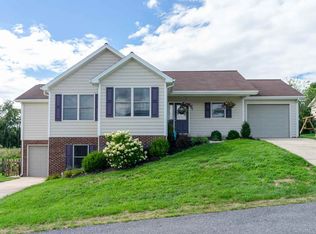
- $438,0004 bd3 ba2.6k sqft1656 Briarcrest Dr, Harrisonburg, VA 22801Off Market
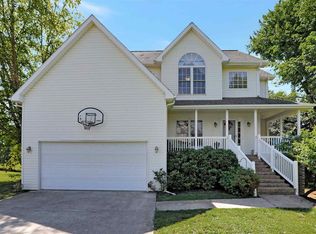
- $422,5004 bd3 ba1.8k sqft1669 Briarcrest Dr, Harrisonburg, VA 22801Off Market
- $479,0003 bd2 ba1.8k sqft2994 Taylor Spring Ln, Harrisonburg, VA 22801Off Market
- $384,6003 bd2 ba1.4k sqft1606 Briarcrest Dr, Harrisonburg, VA 22801Off Market
- $490,0005 bd4 ba2.9k sqft1670 Briarcrest Dr, Rockingham, VA 22801Off Market
- $409,0004 bd3 ba1.7k sqft1619 Welstone Dr, Harrisonburg, VA 22801Off Market
- $419,5003 bd2 ba1.9k sqft1635 Welstone Dr, Rockingham, VA 22801Off Market
A local agent can set up tours, give advice and negotiate with sellers.
Similar homes
- $484,9004 bd4 ba2.9k sqft1810 Manor Dr, Harrisonburg, VA 22801For Sale

 MLS ID #676266, Carlos Olaechea, Hive Group Realty. CAAR
 - $774,9005 bd4 ba3.7k sqft1530 Bluewater Rd, Harrisonburg, VA 22801For Sale
 MLS ID #678909, Charles Will, Heritage Real Estate Co. CAAR
 - $659,9004 bd3 ba2.9k sqft1569 Massanetta Springs Rd, Harrisonburg, VA 22801For Sale
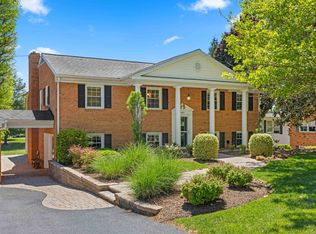 MLS ID #677009, Michael Wenger, Old Dominion Realty Inc. CAAR
 - $649,9005 bd3 ba2.3k sqft4241 Palmer Rd, Mc Gaheysville, VA 22840For Sale

 MLS ID #VARO2003230, Nick Whitelock, Massanutten Realty. Bright MLS
 - $599,0004 bd4 ba3.5k sqft3986 Dixie Ridge Run Rd, Penn Laird, VA 22846For SaleMLS ID #679266, Kozhin Ahmad, Real Broker LLC. CAAR
- $474,9004 bd4 ba2.6k sqft327 Blue Stone Hills Dr, Harrisonburg, VA 22801For SaleMLS ID #VAHC2000630, Nina Zotov, Nest Realty Harrisonburg. Bright MLS
- $599,0004 bd3 ba3.8k sqft2923 Preston Lake Blvd, Rockingham, VA 22801For SaleMLS ID #676839, Susan Melendez, Kline May Realty. CAAR
- $732,5004 bd4 ba3.5k sqft3945 Traveler Rd, Rockingham, VA 22801For SaleMLS ID #671312, Chris Monahan, Funkhouser Real Estate Group. CAAR
- $598,5005 bd4 ba3.6k sqft209 Buchanan Dr, Broadway, VA 22815For SaleMLS ID #679887, Josh Jarrels, Weichert Realtors Nancy Beahm Real Estate. CAAR
- $665,0004 bd3 ba3.3k sqft3015 Nutmeg Ct, Harrisonburg, VA 22801For SaleMLS ID #679377, Pete Hill, Funkhouser Real Estate Group. CAAR
- $583,0004 bd3 ba2.7k sqft760 Confederacy Dr, Penn Laird, VA 22846For SaleMLS ID #VARO2002910, Cathi Anne, Nest Realty Harrisonburg. Bright MLS
- $494,9005 bd3 ba2.5k sqft2125 Shoeshine Ave, Rockingham, VA 22801For SaleMLS ID #676255, Kozhin Ahmad, Real Broker LLC. CAAR
- $479,5004 bd4 ba2.8k sqft321 Blue Stone Hills Dr, Harrisonburg, VA 22801For SaleMLS ID #676629, Craig Anders, Cottonwood Commercial LLC. CAAR
- $575,0004 bd2 ba2.4k sqft2061 Cecil Wampler Rd, Mount Crawford, VA 22841For SaleMLS ID #675649, KRISTY ACORD, FREEDOM REALTY GROUP LLC. CAAR
- $419,0004 bd3 ba1.9k sqft9417 Millet Cir, McGaheysville, VA 22840For SaleMLS ID #679830, Juan Martinez, Valley Realty Associates. CAAR
- $469,9004 bd3 ba1.7k sqft2358 Alston Cir, Harrisonburg, VA 22802For SaleMLS ID #678158, Craig Anders, Cottonwood Commercial LLC. CAAR
- $425,0004 bd2 ba3.4k sqft937 Wren Way, Harrisonburg, VA 22802For SaleMLS ID #679151, Michael Harnish, Nest Realty Harrisonburg. CAAR
- $649,9004 bd5 ba3.7k sqft3291 Mesinetto Creek Dr, Harrisonburg, VA 22801For SaleMLS ID #674247, Tina Regan, Funkhouser Real Estate Group. CAAR
- $549,0003 bd2 ba1.6k sqft475 Beauford Rd, Harrisonburg, VA 22801For SaleMLS ID #674196, Tina Regan, Funkhouser Real Estate Group. CAAR
- $575,0003 bd3 ba2.3k sqft8106 Mill Creek Church Rd, Port Republic, VA 24471For SaleMLS ID #679371, Danielle Sponaugle, RE/MAX Performance Realty. CAAR
