Beautifully remodeled home for sale in Pelzer, SC, offering move-in-ready living with easy access to Greenville, Anderson, and Interstate 85. Inside, large windows bring in plenty of natural light, giving the home a bright and welcoming feel. The brand-new kitchen features new cabinets, granite countertops and appliances, while new flooring throughout, a new roof, and fresh interior and exterior paint complete the extensive updates.
The bathroom has also been fully remodeled and features a tiled tub surround for a clean, updated look. Outside, a covered carport adds everyday convenience, while the large yard offers plenty of room to enjoy.
The location combines small-town convenience with easy access to the Upstate. Greenville and Anderson are both approximately 20 minutes away, and Interstate 85 is just 10 minutes from home. Anderson County District 1 schools serve the area, with West Pelzer Elementary within walking distance.
Shopping and groceries are approximately one mile away, and two local coffee favorites are close by-Cryptid Coffee is about a mile away, while Maple House Coffee & Bakery is just three miles from home.
For sale
$200,000
12 Stephanie Dr, Pelzer, SC 29669
2beds
925sqft
Single Family Residence
Built in ----
0.25 Acres Lot
$196,400 Zestimate®
$216/sqft
$-- HOA
What's special
New roofNew cabinetsNew flooring throughoutBright and welcoming feelBrand-new kitchenGranite countertopsTiled tub surround
- 2 days |
- 172 |
- 14 |
Likely to sell faster than
Zillow last checked:
Listing updated:
Listed by:
Alicia Redding 904-861-5906,
Coldwell Banker Caine/Williams
Source: WUMLS,MLS#: 20305002 Originating MLS: Western Upstate Association of Realtors
Originating MLS: Western Upstate Association of RealtorsFacts & features
Interior
Bedrooms & bathrooms
- Bedrooms: 2
- Bathrooms: 1
- Full bathrooms: 1
- Main level bathrooms: 1
- Main level bedrooms: 2
Rooms
- Room types: Laundry
Primary bedroom
- Level: Main
- Dimensions: 13x12
Bedroom 2
- Level: Main
- Dimensions: 11x12
Bathroom
- Level: Main
- Dimensions: 5x7
Kitchen
- Level: Main
- Dimensions: 15x12
Living room
- Level: Main
- Dimensions: 17x12
Heating
- Electric
Cooling
- Central Air, Electric
Appliances
- Included: Dishwasher, Electric Oven, Electric Range, Electric Water Heater, Microwave, Refrigerator
- Laundry: Washer Hookup, Electric Dryer Hookup
Features
- Ceiling Fan(s), Granite Counters, Main Level Primary, Smooth Ceilings
- Flooring: Laminate
- Basement: None,Crawl Space
Interior area
- Total structure area: 925
- Total interior livable area: 925 sqft
Property
Parking
- Parking features: Attached Carport, Driveway, Other
- Has carport: Yes
Features
- Levels: One
- Stories: 1
Lot
- Size: 0.25 Acres
- Features: Level, Not In Subdivision, Outside City Limits, Trees
Details
- Parcel number: 2430803007000
Construction
Type & style
- Home type: SingleFamily
- Architectural style: Ranch
- Property subtype: Single Family Residence
Materials
- Brick, Vinyl Siding
- Foundation: Crawlspace
- Roof: Architectural,Shingle
Utilities & green energy
- Sewer: Public Sewer
- Water: Public
- Utilities for property: Electricity Available, Sewer Available, Water Available
Community & HOA
HOA
- Has HOA: No
Location
- Region: Pelzer
Financial & listing details
- Price per square foot: $216/sqft
- Tax assessed value: $57,880
- Annual tax amount: $1,596
- Date on market: 8/13/2026
- Listing agreement: Exclusive Right To Sell
- Listing terms: USDA Loan
Estimated market value
$196,400
$187,000 - $206,000
$1,212/mo
Price history
| Date | Event | Price |
|---|---|---|
| 8/13/2026 | Listed for sale | $200,000+150%$216/sqft |
Source:  Greater Greenville AOR #1600690 Report a problem Greater Greenville AOR #1600690 Report a problem | ||
| 3/9/2026 | Sold | $80,000-33.3%$86/sqft |
Source: Public Record Report a problem | ||
| 12/23/2025 | Price change | $120,000-20%$130/sqft |
Source: Owner Report a problem | ||
| 12/14/2025 | Listed for sale | $150,000$162/sqft |
Source: Owner Report a problem | ||
| 1/9/2020 | Listing removed | $750$1/sqft |
Source: Magnolia Rental Property Management Report a problem | ||
| 12/19/2019 | Listed for rent | $750$1/sqft |
Source: Magnolia Rental Property Management Report a problem | ||
Public tax history
| Year | Property taxes | Tax assessment |
|---|---|---|
| 2025 | $1,596 +14.2% | $3,470 |
| 2024 | $1,397 +7.4% | $3,470 |
| 2023 | $1,301 +2.6% | $3,470 |
| 2022 | $1,268 -3.4% | $3,470 +30.5% |
| 2021 | $1,313 +11.3% | $2,660 |
| 2020 | $1,180 | $2,660 |
| 2019 | $1,180 | $2,660 |
| 2018 | $1,180 +2.2% | $2,660 |
| 2017 | $1,154 | $2,660 -3.6% |
| 2016 | -- | $2,760 |
| 2015 | -- | $2,760 |
| 2014 | -- | $2,760 |
| 2013 | -- | $2,760 -5.5% |
| 2012 | -- | $2,920 |
| 2011 | -- | $2,920 |
| 2010 | -- | $2,920 |
| 2009 | -- | $2,920 |
| 2008 | -- | $2,920 |
| 2007 | -- | $2,920 +48.2% |
| 2006 | -- | $1,970 +1% |
| 2005 | -- | $1,950 |
| 2004 | -- | $1,950 +50% |
| 2003 | -- | $1,300 +25% |
| 2002 | -- | $1,040 |
| 2001 | -- | $1,040 |
| 2000 | -- | $1,040 |
Find assessor info on the county website
Monthly payment
Est. payment
Payment breakdown
Explore the cost of this home by adjusting the details. Changes won't be saved.Climate risks
Neighborhood: 29669
Nearby schools
GreatSchools rating
- 9/10West Pelzer Elementary SchoolGrades: PK-5Distance: 0.2 mi
- 6/10Palmetto Middle SchoolGrades: 6-8Distance: 1.3 mi
- 7/10Palmetto High SchoolGrades: 9-12Distance: 1.1 mi
Schools provided by the listing agent
- Elementary: West Pelzer Elem
- Middle: Palmetto Middle
- High: Palmetto High
Source: WUMLS. This data may not be complete. We recommend contacting the local school district to confirm school assignments for this home.
- $127,5002 bd1 ba900 sqft10 Stephanie Dr, Pelzer, SC 29669Off Market

- $193,4003 bd1 ba1.1k sqft14 Stephanie Dr W, Pelzer, SC 29669Off Market

- $16,9003 bd1 ba1k sqft11 Stephanie Dr, Pelzer, SC 29669Off Market
- $--3 bd2 ba1.2k sqft8 Stephanie Dr #8B, Pelzer, SC 29669Off Market
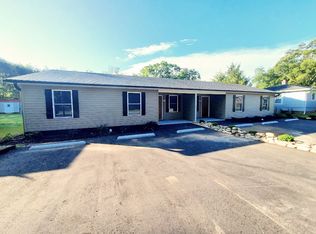
- $--3 bd2 ba1.2k sqft8 Stephanie Dr #A, Pelzer, SC 29669Off Market
- $15,800-- bd-- ba-- sqft8 Stephanie Dr, Pelzer, SC 29669Off Market
- $106,500-- bd-- ba1k sqft9 Stephanie Dr, Pelzer, SC 29669Off Market
- $239,0003 bd1 ba1k sqft16 Stephanie Dr, Pelzer, SC 29669Sold
A local agent can set up tours, give advice and negotiate with sellers.
A local lender can help you make sure your offer is ready when you are.
Similar homes
- $220,0002 bd2 ba923 sqft217 Old River Rd, Pelzer, SC 29669For Sale
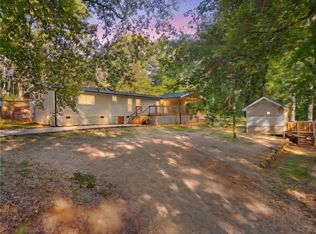 MLS ID #20304245, Jade Underwood, The Property Lounge. WUMLS
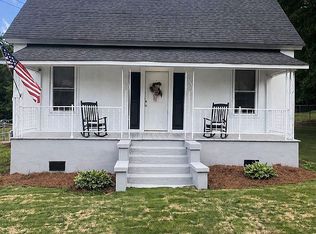
 - $229,0003 bd1 ba1.2k sqft12 Guy St, Pelzer, SC 29669For Sale By Owner
- $164,0002 bd1 ba1k sqft114 Hampton St, Pelzer, SC 29669For Sale
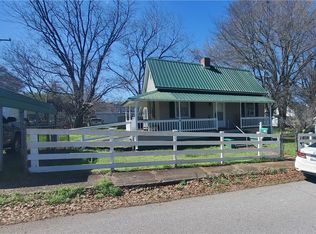 MLS ID #20298685, Tony Dorn, EXP Realty LLC. WUMLS
 - $225,0002 bd2 ba1.2k sqft513 W Fredericks St, Anderson, SC 29625For Sale
 MLS ID #1600465, Jonathan Minerick, Homecoin.com. Greater Greenville AOR
 - $248,0002 bd2 ba1.2k sqft8 W 1st St, Williamston, SC 29697For SaleMLS ID #20304843, Victor Mattison, Joy Real Estate. WUMLS
- $205,0002 bd1 ba993 sqft1903 Dobbins Ave, Anderson, SC 29625For SaleMLS ID #1601009, Debbie Riddle, RE/MAX Results Easley. Greater Greenville AOR
- $199,9002 bd1 ba1.2k sqft212 W Greer St, Honea Path, SC 29654For SaleMLS ID #20304722, Melissa McGaha, Silver Star Real Estate. WUMLS
- $139,9002 bd1 ba1k sqft24 Adger St, Pelzer, SC 29669For SaleMLS ID #20302222, Marvin Ward, Town & Country Properties, Inc. WUMLS
- $200,0002 bd1 ba1k sqft111 Westwood Dr, Belton, SC 29627For SaleMLS ID #1581273, Deanna Arce, Nest Realty. Greater Greenville AOR
- $214,9004 bd3 ba1.1k sqft102 Helen Ct, Ladson, SC 29456For Sale
 MLS ID #26019318, Jj Messervy. CTMLS
 - $199,9003 bd2 ba1.2k sqft113 Linda Ln, Honea Path, SC 29654For SaleMLS ID #20300431, Chappelear and Associates, Western Upstate Keller William. WUMLS
- $210,0003 bd1 ba1.3k sqft322 W Wilburn Ave, Greenville, SC 29611For SaleMLS ID #1599765, Zepora Meadows, Epique Realty Inc. Greater Greenville AOR
- $189,9003 bd1 ba1.1k sqft109 Crawford Dr, Belton, SC 29627For SaleMLS ID #20302498, Greg Williamson, Western Upstate Keller William. WUMLS
- $193,0003 bd2 ba1.2k sqft710 Oneal St, Belton, SC 29627For SaleMLS ID #20301735, Erin Murphy, Casey Group Real Estate - Anderson. WUMLS
- $195,0003 bd2 ba1k sqft310 Kingsboro Rd, Anderson, SC 29626For SaleMLS ID #20304905, Randall Moore, BHHS C Dan Joyner - Anderson. WUMLS
- $265,0003 bd3 ba1.3k sqft109 Avery St, Greenville, SC 29617For SaleMLS ID #20304948, Marie Graziano, Open House Realty, LLC. WUMLS
- $239,0003 bd2 ba1.3k sqft2288 Cannon Bottom Rd, Belton, SC 29627For SaleMLS ID #1574780, Charles Black, Century 21 Blackwell & Co. Rea. Greater Greenville AOR
- $249,9002 bd1 ba1.1k sqft13624 Highway 20, Belton, SC 29627For SaleMLS ID #1583130, Dan Hamilton, Keller Williams Grv Upst. Greater Greenville AOR
- $259,9003 bd2 ba1.1k sqft413 Jule Merck Rd, Norris, SC 29667For SaleMLS ID #20305034, Francine Powers, Southern Real Estate & Development. WUMLS
- $180,0003 bd2 ba1.3k sqft120 Hiawatha Dr, Belton, SC 29627For Sale By Owner
