Every great home tells a story, and the cheerful red front door could be the opening chapter of yours. A perfect symbol of hospitality, with warmth and gracious living inside. Designed for everyday comfortable living with an easy flow. A thoroughly renovated and thoughtfully designed lovely, curated interior is just beyond the threshold. An awesome stylish redesigned kitchen with refrigerator, dishwasher and oven replaced in 2023, updated baths, and new flooring. New roof and guttering 2025. New composite decking with custom-designed railing. Large corner lot. Double garage with side entrance. Garden shed too! Majestic trees frame the home with a lovely canopy of beauty providing greater privacy, reflecting decades of thoughtful growth, and representing one of nature's most valuable landscape investments. All in the sweet town of Dayton known for its popular attractions: The Dayton Market, Fort Harrison, Mole Hill, Virginia Quilt and Rocktown History Museum, Silver Lake and Mill. A scenic place for bird watching and trout fishing. Grammies Ice Cream: a sweet treat. Seize the day! Showings start Saturday.
Active
$439,500
103 Willow Dr, Dayton, VA 22821
3beds
1,702sqft
:
Get pre-qualified$2,648/mo
Single Family Residence
Built in 1993
0.33 Acres Lot
$428,000 Zestimate®
$258/sqft
$-- HOA
What's special
- 4 days |
- 1,812 |
- 62 |
Zillow last checked:
Listing updated:
Listed by:
Melinda Beam 540-476-2100,
Melinda Beam Shenandoah Valley Real Estate 540-476-2100
Source: CAAR,MLS#: 679794 Originating MLS: Harrisonburg-Rockingham Area Association of REALTORS
Originating MLS: Harrisonburg-Rockingham Area Association of REALTORSFacts & features
Interior
Bedrooms & bathrooms
- Bedrooms: 3
- Bathrooms: 3
- Full bathrooms: 2
- 1/2 bathrooms: 1
- Main level bathrooms: 1
Rooms
- Room types: Bathroom, Bedroom, Dining Room, Full Bath, Foyer, Great Room, Half Bath, Kitchen, Laundry
Primary bedroom
- Level: Second
Bedroom
- Level: Second
Primary bathroom
- Level: Second
Bathroom
- Level: Second
Dining room
- Level: First
Foyer
- Level: First
Great room
- Level: First
Half bath
- Level: First
Kitchen
- Level: First
Laundry
- Level: First
Heating
- Heat Pump
Cooling
- Heat Pump
Appliances
- Included: Dishwasher, Electric Cooktop, Disposal, Microwave, Refrigerator, Wine Cooler, Dryer, Water Softener, Washer
Features
- Walk-In Closet(s), Breakfast Area, Entrance Foyer, Eat-in Kitchen
- Flooring: Carpet, Laminate
- Windows: Double Pane Windows, Insulated Windows, Low-Emissivity Windows
- Basement: Crawl Space
Interior area
- Total structure area: 2,278
- Total interior livable area: 1,702 sqft
- Finished area above ground: 1,702
- Finished area below ground: 0
Property
Parking
- Total spaces: 2
- Parking features: Asphalt, Attached, Garage, Off Street, Garage Faces Side
- Attached garage spaces: 2
Features
- Levels: Two
- Stories: 2
- Patio & porch: Composite, Front Porch, Porch
- Exterior features: Dog Run, Mature Trees/Landscape
Lot
- Size: 0.33 Acres
- Features: Garden, Landscaped, Level
Details
- Parcel number: 107/ D1 7/ 13/
- Zoning description: R-1 Residential
Construction
Type & style
- Home type: SingleFamily
- Architectural style: Contemporary
- Property subtype: Single Family Residence
Materials
- Stick Built, Vinyl Siding
- Foundation: Block
- Roof: Composition,Shingle
Condition
- New construction: No
- Year built: 1993
Utilities & green energy
- Sewer: Public Sewer
- Water: Public
- Utilities for property: Fiber Optic Available
Community & HOA
Community
- Subdivision: WILLOW WEST
HOA
- Has HOA: No
Location
- Region: Dayton
Financial & listing details
- Price per square foot: $258/sqft
- Tax assessed value: $271,100
- Annual tax amount: $2,040
- Date on market: 7/22/2026
- Exclusions: Kitchen curtains.
Estimated market value
$428,000
$407,000 - $449,000
$2,082/mo
Price history
| Date | Event | Price |
|---|---|---|
| 7/25/2026 | Listed for sale | $439,500+69%$258/sqft |
Source:  CAAR #679794 Report a problem CAAR #679794 Report a problem | ||
| 8/8/2018 | Sold | $260,000-1.8%$153/sqft |
Source: Public Record Report a problem | ||
| 7/6/2018 | Pending sale | $264,900$156/sqft |
Source: Old Dominion Realty #578371 Report a problem | ||
| 6/26/2018 | Listed for sale | $264,900+32.5%$156/sqft |
Source: Old Dominion Realty Inc #578371 Report a problem | ||
| 3/27/2014 | Sold | $200,000-2%$118/sqft |
Source: Agent Provided Report a problem | ||
| 2/6/2014 | Price change | $204,000-5.1%$120/sqft |
Source: Old Dominion Realty #82568 Report a problem | ||
| 12/5/2013 | Price change | $214,900-3.2%$126/sqft |
Source: Old Dominion Realty #82568 Report a problem | ||
| 10/5/2013 | Price change | $222,000-2.4%$130/sqft |
Source: Old Dominion Realty #82568 Report a problem | ||
| 8/13/2013 | Price change | $227,500-2.2%$134/sqft |
Source: Old Dominion Realty #82568 Report a problem | ||
| 6/11/2013 | Listed for sale | $232,500$137/sqft |
Source: Old Dominion Realty #82568 Report a problem | ||
Public tax history
| Year | Property taxes | Tax assessment |
|---|---|---|
| 2024 | $1,843 | $271,100 |
| 2023 | $1,843 | $271,100 |
| 2022 | $1,843 +20% | $271,100 +30.6% |
| 2021 | $1,536 | $207,600 |
| 2020 | $1,536 | $207,600 |
| 2019 | $1,536 | $207,600 |
| 2018 | $1,536 +10.7% | $207,600 +4.7% |
| 2017 | $1,388 | $198,300 |
| 2016 | $1,388 +4.5% | $198,300 |
| 2015 | $1,329 +5.5% | $198,300 |
| 2014 | $1,260 | $198,300 -1.5% |
| 2013 | -- | $201,300 +1.5% |
| 2012 | -- | $198,300 -1.5% |
| 2011 | -- | $201,300 |
| 2010 | -- | $201,300 |
Find assessor info on the county website
Monthly payment
Est. payment
Payment breakdown
Explore the cost of this home by adjusting the details. Changes won't be saved.Climate risks
Neighborhood: 22821
Nearby schools
GreatSchools rating
- 5/10John W. Wayland Elementary SchoolGrades: PK-5Distance: 1.7 mi
- 4/10Wilbur S. Pence Middle SchoolGrades: 6-8Distance: 0.3 mi
- 6/10Turner Ashby High SchoolGrades: 9-12Distance: 1.7 mi
Schools provided by the listing agent
- Elementary: John Wayland
- Middle: Wilbur S. Pence
- High: Turner Ashby
Source: CAAR. This data may not be complete. We recommend contacting the local school district to confirm school assignments for this home.
- $471,4004 bd2 ba2.1k sqft101 Willow Dr, Dayton, VA 22821Off Market
- $409,1003 bd2 ba1.6k sqft201 Northview Dr, Dayton, VA 22821Off Market
- $384,1003 bd2 ba1.6k sqft201 N View Dr, Dayton, VA 22821Off Market
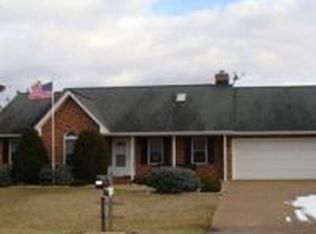
- $439,2004 bd3 ba1.9k sqft105 Willow Dr, Dayton, VA 22821Off Market

- $452,1003 bd3 ba1.7k sqft203 Northview Dr, Dayton, VA 22821Off Market
- $406,6003 bd2 ba1.9k sqft102 Willow Dr, Dayton, VA 22821Off Market
- $358,8003 bd2 ba1.3k sqft200 Northview Dr, Dayton, VA 22821Off Market
- $420,6003 bd3 ba2k sqft104 Willow Dr, Dayton, VA 22821Off Market
A local agent can set up tours, give advice and negotiate with sellers.
Similar homes
- $--3 bd2 ba1.3k sqft6757 Autumn View Dr, Dayton, VA 22821Auction
 Xome
Xome - $339,0003 bd2 ba1.4k sqft240 High St, Dayton, VA 22821For Sale

 MLS ID #678192, Angela Andrews, Heritage Real Estate Co. CAAR
 - $419,0004 bd3 ba1.9k sqft9417 Millet Cir, McGaheysville, VA 22840For Sale
 MLS ID #679830, Juan Martinez, Valley Realty Associates. CAAR
 - $365,0003 bd2 ba1.6k sqft3568 Brenneman Church Rd, Harrisonburg, VA 22802For SaleMLS ID #677283, Brandon Obaugh, Funkhouser Real Estate Group. CAAR
- $619,5003 bd3 ba1.6k sqft9154 Briery Branch Rd, Dayton, VA 22821For SaleMLS ID #679255, Nick Whitelock, Massanutten Realty. CAAR
- $469,9004 bd3 ba1.7k sqft2358 Alston Cir, Harrisonburg, VA 22802For SaleMLS ID #678158, Craig Anders, Cottonwood Commercial LLC. CAAR
- $449,9005 bd3 ba2.2k sqft550 Grommet Dr, Rockingham, VA 22801For SaleMLS ID #678955, Trevor Crider, Real Broker LLC. CAAR
- $425,0003 bd2 ba1.9k sqft376 Bloomer Springs Rd, McGaheysville, VA 22840For SaleMLS ID #679079, Angela Dove, Massanutten Realty. CAAR
- $429,9004 bd3 ba1.9k sqft4340 Wiltshire St, Harrisonburg, VA 22802For SaleMLS ID #679243, Ronald Flores, Funkhouser Real Estate Group. CAAR
- $410,0003 bd1 ba1.2k sqft5096 Battlefield Rd, Harrisonburg, VA 22801For SaleMLS ID #677427, Donna Wood, Friendly City Real Estate Services LLC. CAAR
- $474,0003 bd2 ba1.2k sqft5215 Trevino Dr, Mc Gaheysville, VA 22840For SaleMLS ID #679387, Robbie Roach, Massanutten Realty. CAAR
- $425,0004 bd2 ba1.8k sqft438 Collicello St, Harrisonburg, VA 22802For SaleMLS ID #678473, Scott Rogers, Funkhouser Real Estate Group. CAAR
- $349,9003 bd2 ba2.1k sqft300 Broad St, Bridgewater, VA 22812For SaleMLS ID #678121, Zach Koops, Real Broker LLC. CAAR
- $445,0004 bd3 ba2k sqft315 Rustic Ave, Broadway, VA 22815For Sale
 MLS ID #VARO2003174, Kathie See, May Kline Realty, Inc. Bright MLS
 - $429,9004 bd3 ba2k sqft241 Suffolk Dr, Harrisonburg, VA 22802For SaleMLS ID #676803, Kozhin Ahmad, Real Broker LLC. CAAR
- $329,9003 bd2 ba2k sqft242 S South Main St, Mount Crawford, VA 22841For SaleMLS ID #VARO2003112, John Bowman, Old Dominion Realty. Bright MLS
- $649,9005 bd3 ba2.3k sqft4241 Palmer Rd, Mc Gaheysville, VA 22840For SaleMLS ID #VARO2003230, Nick Whitelock, Massanutten Realty. Bright MLS
- $324,5003 bd2 ba2k sqft242 S Main St, Mount Crawford, VA 22841For SaleMLS ID #677124, John Bowman, Old Dominion Realty Inc. CAAR
- $439,0003 bd3 ba1.9k sqft159 Morningside Dr, Broadway, VA 22815For SaleMLS ID #678441, Micah Branson, Old Dominion Realty Inc. CAAR
- $369,0004 bd3 ba1.8k sqft7149 Joseph Funk Ln, Singers Glen, VA 22850For SaleMLS ID #VARO2003000, Dilan Kareem, Old Dominion Realty. Bright MLS
