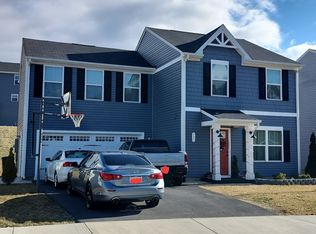

Welcome to this spacious and modern one owner home in Cobbler’s Valley! Step into an open concept living area perfect for entertaining, featuring a modern kitchen with granite countertops, ample cabinetry, and seamless flow into the dining area. Upstairs, you’ll find five generously sized bedrooms, all thoughtfully situated for privacy and convenience. Two full bathrooms with double vanities are located upstairs, which includes the primary en-suite. The home also boasts a large two-car garage and an unfinished basement—perfect for storage, a home gym, or future expansion. Enjoy breathtaking views of the Shenandoah Valley from the back deck, perfect for entertaining or relaxing on warm summer nights. Nestled in Rockingham County, this home combines peaceful country living with effortless access to urban amenities. Come check it out!
Closed
Zillow last checked:
Listing updated:
Bought with:
JASON BENNETT, 0225271129
KELLER WILLIAMS ALLIANCE - CHARLOTTESVILLE
Source: CAAR,MLS#: 678955 Originating MLS: Harrisonburg-Rockingham Area Association of REALTORS
Originating MLS: Harrisonburg-Rockingham Area Association of REALTORSPrice history
| Date | Event | Price |
|---|---|---|
| 10/20/2026 | Sold | $435,000-1.1%$197/sqft |
Source:  CAAR #678955 Report a problem CAAR #678955 Report a problem | ||
| 9/22/2026 | Pending sale | $439,900$200/sqft |
Source: CAAR #678955 Report a problem | ||
| 7/30/2026 | Price change | $439,900-2.2%$200/sqft |
Source: CAAR #678955 Report a problem | ||
| 6/29/2026 | Listed for sale | $449,900-2.2%$204/sqft |
Source: CAAR #678955 Report a problem | ||
| 5/25/2026 | Listing removed | $459,900$209/sqft |
Source: CAAR #666333 Report a problem | ||
| 3/8/2026 | Pending sale | $459,900$209/sqft |
Source: CAAR #666333 Report a problem | ||
| 2/13/2026 | Listed for sale | $459,900$209/sqft |
Source: CAAR #666333 Report a problem | ||
| 1/5/2026 | Listing removed | $459,900$209/sqft |
Source: CAAR #666333 Report a problem | ||
| 11/20/2025 | Price change | $459,900-2.1%$209/sqft |
Source: CAAR #666333 Report a problem | ||
| 10/11/2025 | Price change | $469,900-1.1%$213/sqft |
Source: CAAR #666333 Report a problem | ||
| 8/29/2025 | Price change | $474,900-1%$216/sqft |
Source: CAAR #666333 Report a problem | ||
| 6/30/2025 | Listed for sale | $479,900$218/sqft |
Source: CAAR #666333 Report a problem | ||
Sell for more on Zillow
Get a Zillow Showcase℠ listing at no additional cost and you could sell for .
$436,000
2% more
+$8,720
With Zillow Showcase(estimated)
$444,720
