Beautifully maintained Colonial offering 4 bedrooms, 2 bathrooms, and 2,006 finished sq ft of character, charm, and exceptional entertaining space! Inside you'll find gorgeous hardwood floors, soaring vaulted ceilings, abundant natural light, multiple living areas, and a formal dining room. The spacious primary suite features cathedral ceilings and a private side porch, while one of the three bedrooms upstairs includes its own loft—perfect for a reading nook, play area, home office, or extra storage. The charming butler’s pantry with wet bar, built-in cabinetry, and serving area makes hosting family and friends effortless. Step outside to enjoy the expansive deck overlooking a fully fenced backyard with mature shade trees, raised garden beds, beautifully landscaped grounds, and a detached storage building/workshop. Relax on the welcoming front porch, enjoy morning coffee from the private side porch off the primary suite, or spend evenings on the spacious deck—perfect for entertaining year-round. Large fenced yard, multiple outdoor living spaces, and flexible rooms make this home ideal for today’s lifestyle. You can walk to downtown Broadway, schools and parks and just minutes from shopping & dining. Minutes to I-81!
For sale
$399,000
125 Mason St, Broadway, VA 22815
4beds
2,006sqft
:
Get pre-qualified$2,462/mo
Single Family Residence
Built in 1955
0.29 Acres Lot
$-- Zestimate®
$199/sqft
$-- HOA
What's special
Fully fenced backyardBeautifully landscaped groundsWelcoming front porchMature shade treesSoaring vaulted ceilingsAbundant natural lightExpansive deck
- 3 days |
- 456 |
- 30 |
Zillow last checked:
Listing updated:
Listed by:
JEANETTE LANTZ 540-607-4282,
May Kline Realty, Inc 5408107277
Source: Bright MLS,MLS#: VARO2003216
Facts & features
Interior
Bedrooms & bathrooms
- Bedrooms: 4
- Bathrooms: 2
- Full bathrooms: 2
- Main level bathrooms: 1
- Main level bedrooms: 1
Basement
- Area: 0
Heating
- Hot Water, Oil
Cooling
- None, Electric
Appliances
- Included: Built-In Range, Oven, Oven/Range - Electric, Range Hood, Refrigerator, Washer, Dryer, Electric Water Heater
- Laundry: Main Level, Washer In Unit, Dryer In Unit
Features
- Bar, Butlers Pantry, Entry Level Bedroom, Family Room Off Kitchen, Dining Area, Floor Plan - Traditional, Eat-in Kitchen, Walk-In Closet(s), 9'+ Ceilings, Cathedral Ceiling(s), Dry Wall
- Flooring: Hardwood, Carpet, Ceramic Tile
- Windows: Vinyl Clad, Insulated Windows, Screens
- Has basement: No
- Number of fireplaces: 1
- Fireplace features: Decorative
Interior area
- Total structure area: 2,006
- Total interior livable area: 2,006 sqft
- Finished area above ground: 2,006
- Finished area below ground: 0
Property
Parking
- Parking features: Gravel, Shared Driveway, Driveway
- Has uncovered spaces: Yes
Accessibility
- Accessibility features: None
Features
- Levels: Two
- Stories: 2
- Patio & porch: Patio, Porch
- Exterior features: Street Lights, Sidewalks
- Pool features: None
Lot
- Size: 0.29 Acres
- Features: Rear Yard
Details
- Additional structures: Above Grade, Below Grade
- Parcel number: 51A1A123
- Zoning: B-1 BUSINESS GENERAL
- Special conditions: Standard
Construction
Type & style
- Home type: SingleFamily
- Architectural style: Colonial
- Property subtype: Single Family Residence
Materials
- Frame
- Foundation: Stone
- Roof: Metal
Condition
- New construction: No
- Year built: 1955
Utilities & green energy
- Electric: 100 Amp Service
- Sewer: Public Sewer
- Water: Public
- Utilities for property: Cable, Fiber Optic, Satellite Internet Service
Community & HOA
Community
- Security: Smoke Detector(s)
- Subdivision: None
HOA
- Has HOA: No
Location
- Region: Broadway
Financial & listing details
- Price per square foot: $199/sqft
- Tax assessed value: $204,200
- Annual tax amount: $1,593
- Date on market: 7/23/2026
- Listing agreement: Exclusive Right To Sell
- Inclusions: Refrigerator, Dishwasher, Wall Oven, Electric Stovetop
- Ownership: Fee Simple
Estimated market value
Not available
Estimated sales range
Not available
Not available
Price history
| Date | Event | Price |
|---|---|---|
| 7/23/2026 | Listed for sale | $399,000$199/sqft |
Source:  CAAR #679853 Report a problem CAAR #679853 Report a problem | ||
Public tax history
| Year | Property taxes | Tax assessment |
|---|---|---|
| 2024 | $1,389 | $204,200 |
| 2023 | $1,389 | $204,200 |
| 2022 | $1,389 +25.1% | $204,200 +36.1% |
| 2021 | $1,110 | $150,000 |
| 2020 | $1,110 | $150,000 |
| 2019 | $1,110 | $150,000 |
| 2018 | $1,110 +9.3% | $150,000 +3.4% |
| 2017 | $1,016 | $145,100 |
| 2016 | $1,016 +4.5% | $145,100 |
| 2015 | $972 +4.7% | $145,100 |
| 2014 | $929 | $145,100 -1.8% |
| 2013 | -- | $147,800 |
| 2012 | -- | $147,800 |
| 2011 | -- | $147,800 |
| 2010 | -- | $147,800 |
Find assessor info on the county website
Monthly payment
Est. payment
Payment breakdown
Explore the cost of this home by adjusting the details. Changes won't be saved.Climate risks
Neighborhood: 22815
Nearby schools
GreatSchools rating
- 6/10John C. Myers Elementary SchoolGrades: PK-5Distance: 0.5 mi
- 4/10J. Frank Hillyard Middle SchoolGrades: 6-8Distance: 0.3 mi
- 6/10Broadway High SchoolGrades: 9-12Distance: 0.7 mi
Schools provided by the listing agent
- Elementary: John C. Myers
- Middle: J. Frank Hillyard
- High: Broadway
- District: Rockingham County Public Schools
Source: Bright MLS. This data may not be complete. We recommend contacting the local school district to confirm school assignments for this home.
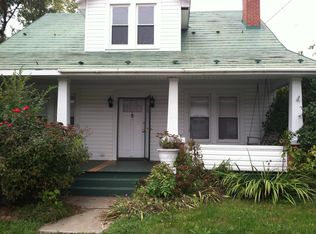
- $351,5005 bd3 ba3.2k sqft113 Mason St, Broadway, VA 22815Off Market
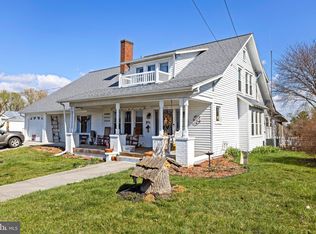
- $400,0006 bd4 ba3.4k sqft133 Mason St, Broadway, VA 22815Sold
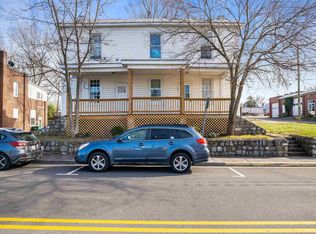
- $352,0007 bd4 ba2.6k sqft203 N Main St, Broadway, VA 22815Sold
- $248,1002 bd1 ba1.6k sqft141 Mason St, Broadway, VA 22815Off Market
- $370,1004 bd2 ba3.3k sqft229 N Main St, Broadway, VA 22815Off Market
- $261,800-- bd1 ba-- sqft134 E Lee St, Broadway, VA 22815Off Market
- $241,8003 bd1 ba1.7k sqft153 Mason St, Broadway, VA 22815Off Market
- $262,3003 bd1 ba1.7k sqft237 N Main St, Broadway, VA 22815Off Market
A local agent can set up tours, give advice and negotiate with sellers.
Similar homes
- $399,0004 bd2 ba2.2k sqft10402 Phillips Store Rd, Broadway, VA 22815For Sale

 MLS ID #679380, Leila Longcor, Kline May Realty. CAAR
 - $415,0004 bd3 ba2.6k sqft121 S Central St, Broadway, VA 22815For Sale
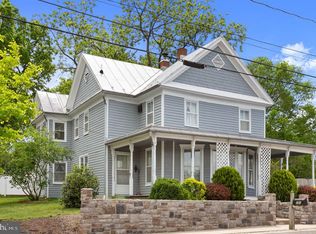
 MLS ID #VARO2002304, Kathie See, May Kline Realty, Inc. Bright MLS
 - $349,9003 bd2 ba1.2k sqft245 Holly Hl, Saint Broadway, VA 22815New Construction
 MLS ID #679729, Barry Suttles, Kline May Realty. CAAR
 - $445,0004 bd3 ba2k sqft315 Rustic Ave, Broadway, VA 22815For Sale
 MLS ID #VARO2003174, Kathie See, May Kline Realty, Inc. Bright MLS
 - $347,5003 bd2 ba1.1k sqft239 Holly Hl, Saint Broadway, VA 22815New ConstructionMLS ID #679746, Barry Suttles, Kline May Realty. CAAR
- $347,5003 bd2 ba1.1k sqft235 Holly Hl, Saint Broadway, VA 22815New ConstructionMLS ID #679739, Barry Suttles, Kline May Realty. CAAR
- $450,0004 bd2 ba2k sqft107 N Timber Way, Broadway, VA 22815For SaleMLS ID #676892, Valley Roots Team, Kline May Realty. CAAR
- $439,0003 bd3 ba1.9k sqft159 Morningside Dr, Broadway, VA 22815For SaleMLS ID #678441, Micah Branson, Old Dominion Realty Inc. CAAR
- $375,0003 bd2 ba1.5k sqft351 Rayann Ln, Broadway, VA 22815For SaleMLS ID #VARO2003088, Renee Whitmore, Old Dominion Realty. Bright MLS
- $419,0004 bd3 ba1.9k sqft386 Mesa Ct, Broadway, VA 22815For SaleMLS ID #VARO2003018, Andrew Schroeder, Preslee Real Estate. Bright MLS
- $344,0003 bd2 ba1.2k sqft289 Morningside Dr, Broadway, VA 22815For SaleMLS ID #VARO2002990, Kathie See, May Kline Realty, Inc. Bright MLS
- $365,0003 bd2 ba1.6k sqft3568 Brenneman Church Rd, Harrisonburg, VA 22802For SaleMLS ID #677283, Brandon Obaugh, Funkhouser Real Estate Group. CAAR
- $399,9003 bd2 ba2.4k sqft10139 Chinkapin Dr, Harrisonburg, VA 22802For SaleMLS ID #678993, Katie Stephens, Old Dominion Realty Inc. CAAR
- $449,0003 bd2 ba1.5k sqft1311 Hepner Rd, Mount Jackson, VA 22842For SaleMLS ID #VASH2015100, Katy Donovan, Keller Williams Realty. Bright MLS
- $260,0003 bd2 ba1.4k sqft2780 Sunrise Dr, Broadway, VA 22815For SaleMLS ID #678739, Gary Mitchell, Massanutten Realty. CAAR
- $339,0004 bd2 ba1.8k sqft165 Shenandoah Ave, Timberville, VA 22853For SaleMLS ID #VARO2003142, Angela Andrews, WV Heritage Real Estate, LLC.. Bright MLS
- $--4 bd2 ba1.4k sqft3664 Crooked Run Rd, Mount Jackson, VA 22842AuctionServiceLink Auction
- $368,0004 bd3 ba1.7k sqft8701 Lacey Heights Ave, Rockingham, VA 22802For Sale By Owner
- $444,9003 bd2 ba1.8k sqft250 Church St, Timberville, VA 22853For SaleMLS ID #678632, Lisa Green, NextHome Realty Select. CAAR
- $345,0003 bd2 ba2.1k sqft342 W Old Cross Rd, New Market, VA 22844For SaleMLS ID #VASH2014402, Hector Sahonero, Keller Williams Realty/Lee Beaver & Assoc.. Bright MLS
