Affordable single-level living in the heart of Williamston! Welcome to 112 W 1st Street, a charming 2-bedroom, 2-bath ranch offering approximately 1,069 square feet with an open floor plan, granite countertops and a convenient location near downtown Williamston. Step inside to a bright, easy-flowing layout designed for comfortable everyday living. The open living and kitchen areas make the home feel spacious and inviting, while granite countertops, modern appliances and ample cabinet space give the kitchen a clean, updated feel. The split 2-bedroom, 2-bath layout offers flexibility for a primary residence, guest space, home office or downsizing without giving up that valuable second full bathroom. The primary bedroom includes a walk-in closet, and the convenience of main-level laundry keeps everything you need on one floor. Outside, the level 0.19-acre lot provides manageable outdoor space without spending every weekend maintaining a large yard. A parking pad adds easy off-street parking. Located in Williamston, SC 29697, this home puts you close to downtown Williamston, Mineral Spring Park, local shops and community events, while offering convenient access toward Anderson, Greenville and the surrounding Upstate. Whether you're searching for a single-story home in Williamston SC, an affordable ranch in Anderson County, a 2-bedroom home with two full baths, or a low-maintenance Upstate home, 112 W 1st Street is one you'll want to see. Schedule your private showing and discover the convenience, value and small-town lifestyle waiting at 112 W 1st Street.
For sale
$229,000
112 W 1st St, Williamston, SC 29697
2beds
1,069sqft
Single Family Residence, Residential
Built in ----
8,276 Square Feet Lot
$224,300 Zestimate®
$214/sqft
$-- HOA
What's special
Modern appliancesBright easy-flowing layoutOpen floor planManageable outdoor spaceAmple cabinet spaceGranite countertopsMain-level laundry
- 3 days |
- 76 |
- 5 |
Likely to sell faster than
Zillow last checked:
Listing updated:
Listed by:
Brock Zevan 704-728-1008,
Real Broker, LLC
Source: Greater Greenville AOR,MLS#: 1600493
Facts & features
Interior
Bedrooms & bathrooms
- Bedrooms: 2
- Bathrooms: 2
- Full bathrooms: 2
- Main level bathrooms: 2
- Main level bedrooms: 2
Rooms
- Room types: Laundry
Primary bedroom
- Area: 135
- Dimensions: 9 x 15
Bedroom 2
- Area: 195
- Dimensions: 13 x 15
Primary bathroom
- Features: Full Bath, Tub/Shower, Walk-In Closet(s)
- Level: Main
Kitchen
- Area: 225
- Dimensions: 15 x 15
Living room
- Area: 225
- Dimensions: 15 x 15
Heating
- Electric, Forced Air
Cooling
- Central Air
Appliances
- Included: Dishwasher, Electric Cooktop, Electric Oven, Microwave, Electric Water Heater
- Laundry: 1st Floor, Laundry Room
Features
- Ceiling Fan(s), Granite Counters, Open Floorplan, Walk-In Closet(s)
- Flooring: Carpet
- Windows: Tilt Out Windows
- Basement: None
- Has fireplace: No
- Fireplace features: None
Interior area
- Total interior livable area: 1,069 sqft
Property
Parking
- Parking features: None, Parking Pad
- Has uncovered spaces: Yes
Features
- Levels: One
- Stories: 1
- Patio & porch: Front Porch, Porch
Lot
- Size: 8,276 Square Feet
- Dimensions: 0.189
- Features: Few Trees, 1/2 Acre or Less
- Topography: Level
Details
- Parcel number: 2451413006000
Construction
Type & style
- Home type: SingleFamily
- Architectural style: Ranch,Traditional
- Property subtype: Single Family Residence, Residential
Materials
- Vinyl Siding
- Foundation: Crawl Space
- Roof: Architectural
Utilities & green energy
- Sewer: Public Sewer
- Water: Public
Community & HOA
Community
- Features: None
- Subdivision: None
HOA
- Has HOA: No
- Services included: None
Location
- Region: Williamston
Financial & listing details
- Price per square foot: $214/sqft
- Tax assessed value: $193,930
- Annual tax amount: $3,751
- Date on market: 8/11/2026
Estimated market value
$224,300
$213,000 - $236,000
$1,665/mo
Price history
| Date | Event | Price |
|---|---|---|
| 8/11/2026 | Listed for sale | $229,000+17.4%$214/sqft |
Source:  Greater Greenville AOR #1600493 Report a problem Greater Greenville AOR #1600493 Report a problem | ||
| 3/24/2023 | Sold | $195,000+2.9%$182/sqft |
Source: Greater Greenville AOR #1488556 Report a problem | ||
| 3/8/2023 | Contingent | $189,500$177/sqft |
Source: Greater Greenville AOR #1488556 Report a problem | ||
| 3/6/2023 | Listed for sale | $189,500$177/sqft |
Source: Greater Greenville AOR #1488556 Report a problem | ||
| 2/25/2023 | Pending sale | $189,500$177/sqft |
Source: Greater Greenville AOR #1488556 Report a problem | ||
| 2/15/2023 | Listed for sale | $189,500$177/sqft |
Source: Greater Greenville AOR #1488556 Report a problem | ||
| 2/3/2023 | Pending sale | $189,500$177/sqft |
Source: Greater Greenville AOR #1488556 Report a problem | ||
| 2/2/2023 | Price change | $189,500-2.8%$177/sqft |
Source: Greater Greenville AOR #1488556 Report a problem | ||
| 12/22/2022 | Listed for sale | $195,000+509.4%$182/sqft |
Source: Greater Greenville AOR #1488556 Report a problem | ||
| 5/13/2022 | Sold | $32,000$30/sqft |
Source: Public Record Report a problem | ||
Public tax history
| Year | Property taxes | Tax assessment |
|---|---|---|
| 2025 | $3,751 +4.4% | $7,750 |
| 2024 | $3,593 -30.7% | $7,750 -33.4% |
| 2023 | $5,187 +743% | $11,640 +632.1% |
| 2022 | $615 +7.9% | $1,590 +3.9% |
| 2021 | $570 | $1,530 |
| 2020 | -- | $1,530 |
| 2019 | -- | $1,530 |
| 2018 | -- | $1,530 |
| 2017 | $40 | $1,530 -5.6% |
| 2016 | -- | $1,620 -33.3% |
| 2015 | -- | $2,430 +50% |
| 2014 | -- | $1,620 |
| 2013 | -- | $1,620 -5.8% |
| 2012 | -- | $1,720 |
| 2011 | -- | $1,720 |
| 2010 | -- | $1,720 |
| 2009 | -- | $1,720 |
| 2008 | -- | $1,720 |
| 2007 | -- | $1,720 +104.8% |
| 2006 | -- | $840 |
| 2005 | -- | $840 |
| 2004 | -- | $840 |
| 2003 | -- | $840 +33.3% |
| 2002 | -- | $630 |
| 2001 | -- | $630 |
| 2000 | -- | $630 |
Find assessor info on the county website
Monthly payment
Est. payment
Payment breakdown
Explore the cost of this home by adjusting the details. Changes won't be saved.Climate risks
Neighborhood: 29697
Nearby schools
GreatSchools rating
- 6/10Palmetto Elementary SchoolGrades: PK-5Distance: 1.4 mi
- 6/10Palmetto Middle SchoolGrades: 6-8Distance: 1.4 mi
- 7/10Palmetto High SchoolGrades: 9-12Distance: 1.5 mi
Schools provided by the listing agent
- Elementary: Palmetto
- Middle: Palmetto
- High: Palmetto
Source: Greater Greenville AOR. This data may not be complete. We recommend contacting the local school district to confirm school assignments for this home.
- $232,0003 bd3 ba1.3k sqft7 1st St, Williamston, SC 29697Sold
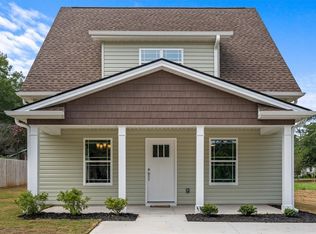
- $220,000-- bd-- ba1.2k sqft114 W 1st St, Williamston, SC 29697Sold
- $93,8002 bd1 ba960 sqft108 W 1st St, Williamston, SC 29697Off Market
- $192,300-- bd-- ba-- sqft108 W 1st St #W, Williamston, SC 29697Off Market
- $28,1102 bd-- ba851 sqft115 W 1st St, Williamston, SC 29697Off Market
- $179,0002 bd2 ba850 sqft104 W 1st St, Williamston, SC 29697Sold
- $21,150-- bd-- ba1k sqft118 W 1st St, Williamston, SC 29697Off Market
- $95,2002 bd2 ba1.2k sqft117 W 1st St, Williamston, SC 29697Off Market
A local agent can set up tours, give advice and negotiate with sellers.
Similar homes
- $243,0002 bd2 ba1.1k sqft105 G St, Williamston, SC 29697For Sale
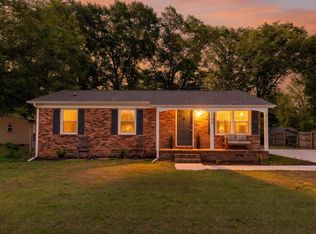 MLS ID #1600238, Miranda Medlin, RE/MAX Moves Fountain Inn. Greater Greenville AOR
 - $209,9002 bd2 ba832 sqft1016 Orr St, Pelzer, SC 29669For Sale
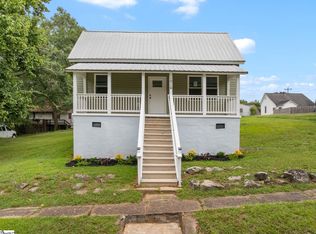 MLS ID #1600322, Kris Fox, Fox Homes, LLC. Greater Greenville AOR
 - $310,0003 bd2 ba1.3k sqft465 Boiter Rd, Williamston, SC 29697For Sale
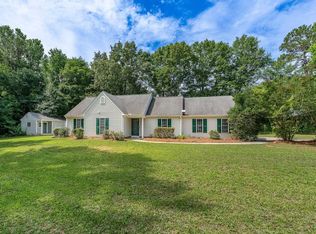 MLS ID #1597207, Shannon Patteson, Real Broker, LLC. Greater Greenville AOR
 - $255,0003 bd1 ba1.2k sqft102 Rison Rd, Greenville, SC 29611For Sale
 MLS ID #1600489, Bradley Ledford, Vista Real Estate, LLC. Greater Greenville AOR
 - $248,0003 bd2 ba1.3k sqft12 Dendy St, Pelzer, SC 29669For SaleMLS ID #20302408, Sheri Alexander, Jackson Stanley, REALTORS. WUMLS
- $235,0003 bd2 ba1.2k sqft31 Twin Springs Dr, Greenville, SC 29605For SaleMLS ID #1600161, Greg Connell, Keller Williams DRIVE. Greater Greenville AOR
- $249,9003 bd1 ba1.1k sqft102 Dianne Ave, Simpsonville, SC 29681For SaleMLS ID #1600699, Aaron Wagner, Keller Williams DRIVE. Greater Greenville AOR
- $239,9003 bd2 ba1.2k sqft26 State Park Rd, Greenville, SC 29609For SaleMLS ID #340337, Scott Baker, Trelora Realty, INC. SAR as distributed by MLS GRID
- $214,9002 bd1 ba1k sqft215 Crestone Dr, Greenville, SC 29611For SaleMLS ID #1600328, Christian Riffee, Reedy Property Group, LLC - Residential. Greater Greenville AOR
- $264,0004 bd2 ba1.5k sqft114 Folkstone St, Greenville, SC 29605For SaleMLS ID #340668, Scott Baker, Trelora Realty, INC. SAR as distributed by MLS GRID
- $232,0003 bd2 ba1k sqft16 Theodore Cir, Greenville, SC 29611For SaleMLS ID #1595510, Jessica Collins-Balson, BHHS C Dan Joyner - Midtown. Greater Greenville AOR
- $249,9003 bd1 ba1.5k sqft20 Michael Dr, Greenville, SC 29611For SaleMLS ID #1600242, Rhett Brown, BrownStone Real Estate. Greater Greenville AOR
- $239,9003 bd2 ba1.5k sqft501 Concord Ave, Anderson, SC 29621For SaleMLS ID #639859, Scott Baker. Consolidated MLS
- $250,0002 bd2 ba1.4k sqft119 McAlister Dr, Pendleton, SC 29670For SaleMLS ID #1581260, Pamela Borghesani, Bluefield Realty Group. Greater Greenville AOR
- $259,0003 bd2 ba1.5k sqft7011 White Horse Rd, Greenville, SC 29611For SaleMLS ID #1600139, Elizabeth Chapman, Carolina Moves, LLC. Greater Greenville AOR
- $299,0003 bd2 ba1.4k sqft104 Menlo Dr, Simpsonville, SC 29680For SaleMLS ID #340473, Enna Deane, Realty One Group Freedom. SAR as distributed by MLS GRID
- $248,2004 bd2 ba1.5k sqft205 Riverbreeze Rd, Greenville, SC 29611For SaleMLS ID #1599386, Julie Ghareeb DeBruin, Vanrock Realty. Greater Greenville AOR
- $225,0003 bd2 ba1.2k sqft115 Clover St, Liberty, SC 29657For SaleMLS ID #1595621, Erickson Brizendine, EXP Realty LLC. Greater Greenville AOR
- $228,0003 bd2 ba1.1k sqft111 Hammett St, Greenville, SC 29609For SaleMLS ID #1576556, Sandra Thomas, Realty One Group Freedom. Greater Greenville AOR
- $279,9003 bd2 ba1.1k sqft170 Oak Hill Dr, Piedmont, SC 29673For SaleMLS ID #1599221, Maricela Garcia Convento, North Group Real Estate. Greater Greenville AOR
