
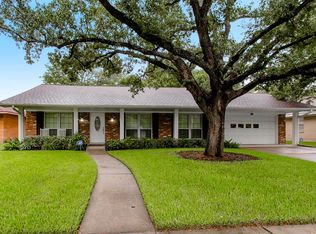
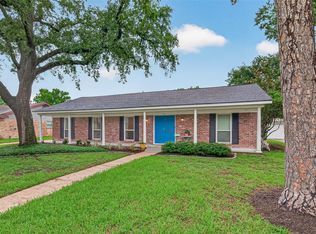
This lovely Westbury home is back on the market with an improved price! Come see the beautiful, well-cared-for property the current owners have cherished and maintained for the past 27 years. Features includes: attractive curb appeal, mature oak & pecan trees, a covered front porch with recessed lighting and recently installed tile decking, an inviting entry, open floor plan with defined spaces, continuous tiled flooring throughout the living areas and bedrooms, split primary and secondary bedroom wings, large closets, buit-in storage in the den, large in-house laundry room, and an oversized garage with an additional workshop/storage space. Recent improvements include: double-pane windows, interior recessed lighting, porch columns, and exterior paint. Zoned to the highly rated Parker Elementary and never flooded, per seller.
For sale
$429,000
10807 Chimney Rock Rd, Houston, TX 77096
3beds
2,041sqft
Single Family Residence
Built in 1969
9,099 Square Feet Lot
$407,700 Zestimate®
$210/sqft
$27/mo HOA
What's special
Porch columnsInviting entryDouble-pane windowsAttractive curb appealLarge closetsExterior paintInterior recessed lighting
- 59 days
- 83
- 10
Zillow last checked:
Listing updated:
Listed by:
Emily Womack TREC #0842800 832-462-9436,
Weichert, Realtors - The Murray Group
Source: HAR,MLS#: 28616549
Facts & features
Interior
Bedrooms & bathrooms
- Bedrooms: 3
- Bathrooms: 2
- Full bathrooms: 2
Primary bedroom
- Level: First
- Area: 224
- Dimensions: 16x14
Bedroom
- Level: First
- Area: 169
- Dimensions: 13x13
Bedroom
- Level: First
- Area: 143
- Dimensions: 11x13
Breakfast
- Level: First
Den
- Level: First
- Area: 360
- Dimensions: 15x24
Dining room
- Level: First
Kitchen
- Level: First
- Area: 200
- Dimensions: 10x20
Living room
- Level: First
- Area: 165
- Dimensions: 15x11
Heating
- Natural Gas
Cooling
- Ceiling Fan(s), Electric
Appliances
- Included: Disposal, Gas Oven, Microwave, Gas Range, Dishwasher
- Laundry: Electric Dryer Hookup, Gas Dryer Hookup
Features
- Crown Molding, Formal Entry/Foyer, All Bedrooms Down, En-Suite Bath, Primary Bed - 1st Floor, Split Plan, Walk-In Closet(s)
- Flooring: Tile
Interior area
- Total structure area: 2,041
- Total interior livable area: 2,041 sqft
Property
Parking
- Total spaces: 2
- Parking features: Detached, Oversized, Additional Parking, Double-Wide Driveway, Driveway Gate
- Garage spaces: 2
Features
- Stories: 1
- Patio & porch: Covered, Patio/Deck, Porch
- Fencing: Back Yard,Full
Lot
- Size: 9,099 Square Feet
- Features: Back Yard, Subdivided, 0 Up To 1/4 Acre
Details
- Additional structures: Shed(s), Workshop
- Parcel number: 0840330000007
Construction
Type & style
- Home type: SingleFamily
- Architectural style: Traditional
- Property subtype: Single Family Residence
Materials
- Brick, Wood Siding
- Foundation: Slab
- Roof: Composition
Condition
- New construction: No
- Year built: 1969
Utilities & green energy
- Sewer: Public Sewer
- Water: Public
Community & HOA
Community
- Subdivision: Westbury Sec 02
HOA
- Amenities included: Paid Patrol
- HOA fee: $325 annually
Location
- Region: Houston
Financial & listing details
- Price per square foot: $210/sqft
- Tax assessed value: $265,683
- Annual tax amount: $5,912
- Date on market: 8/27/2026
- Listing terms: Cash,Conventional
- Exclusions: Refrigerator, Washer, And Dryer
- Ownership: Full Ownership
- Road surface type: Concrete
Estimated market value
$407,700
$387,000 - $428,000
$2,680/mo
Price history
| Date | Event | Price |
|---|---|---|
| 8/27/2026 | Listed for sale | $429,000-3.6%$210/sqft |
Source:  HAR #28616549 Report a problem HAR #28616549 Report a problem | ||
| 4/13/2026 | Listing removed | $445,000$218/sqft |
Source: HAR #71120825 Report a problem | ||
| 12/27/2025 | Listed for sale | $445,000$218/sqft |
Source: HAR #71120825 Report a problem | ||
| 12/27/2025 | Listing removed | $445,000$218/sqft |
Source: HAR #17073164 Report a problem | ||
| 11/15/2025 | Listed for sale | $445,000-4.3%$218/sqft |
Source: HAR #17073164 Report a problem | ||
| 11/14/2025 | Listing removed | $465,000$228/sqft |
Source: HAR #82430525 Report a problem | ||
| 4/15/2025 | Listed for sale | $465,000$228/sqft |
Source: HAR #82430525 Report a problem | ||
| 4/13/2024 | Listing removed | $465,000$228/sqft |
Source: HAR #43984802 Report a problem | ||
| 4/3/2024 | Listed for sale | $465,000+3.3%$228/sqft |
Source: HAR #43984802 Report a problem | ||
| 11/1/2023 | Listing removed | -- |
Source: HAR #78525993 Report a problem | ||
| 4/19/2023 | Listed for sale | $450,000+5.9%$220/sqft |
Source: HAR #78525993 Report a problem | ||
| 4/13/2023 | Listing removed | -- |
Source: HAR #92843298 Report a problem | ||
| 10/10/2022 | Listed for sale | $425,000+102.4%$208/sqft |
Source: HAR #92843298 Report a problem | ||
| 6/9/2012 | Listing removed | $210,000$103/sqft |
Source: Coldwell Banker United, Realtors #43995997 Report a problem | ||
| 1/29/2012 | Price change | $210,000-3.7%$103/sqft |
Source: Coldwell Banker United, Realtors #43995997 Report a problem | ||
| 12/22/2011 | Price change | $218,000-17.7%$107/sqft |
Source: Coldwell Banker United, Realtors #43995997 Report a problem | ||
| 11/9/2011 | Listed for sale | $265,000$130/sqft |
Source: Coldwell Banker United, REALTORS #43995997 Report a problem | ||
Public tax history
| Year | Property taxes | Tax assessment |
|---|---|---|
| 2025 | $84 -89.4% | $265,683 -1% |
| 2024 | $796 | $268,493 -0.8% |
| 2023 | -- | $270,700 +9.9% |
| 2022 | $3,934 | $246,239 +4.6% |
| 2021 | -- | $235,313 -2.6% |
| 2020 | $4,366 -1.3% | $241,594 -0.3% |
| 2019 | $4,422 -4.6% | $242,287 -0.3% |
| 2018 | $4,634 | $243,028 |
| 2017 | $4,634 +3.9% | $243,028 |
| 2016 | $4,460 +16.7% | $243,028 |
| 2015 | $3,822 | $243,028 +17.7% |
| 2014 | $3,822 | $206,489 +14.3% |
| 2013 | -- | $180,583 +12.9% |
| 2012 | -- | $159,995 +1.5% |
| 2011 | -- | $157,677 |
| 2010 | -- | $157,677 |
| 2009 | -- | $157,677 -8.1% |
| 2008 | -- | $171,482 +6.1% |
| 2007 | -- | $161,633 +1.8% |
| 2006 | -- | $158,738 +7.9% |
| 2005 | -- | $147,180 +10% |
| 2004 | -- | $133,800 +7.2% |
| 2003 | -- | $124,800 +10% |
| 2002 | -- | $113,500 +10% |
| 2001 | -- | $103,200 +9.9% |
| 2000 | -- | $93,900 |
Find assessor info on the county website
Monthly payment
Est. payment
Payment breakdown
Explore the cost of this home by adjusting the details. Changes won't be saved.Climate risks
Neighborhood: Westbury
Nearby schools
Schools provided by the listing agent
- Elementary: Parker Elementary School (Houston)
- Middle: Meyerland Middle School
- High: Westbury High School
Source: HAR. This data may not be complete. We recommend contacting the local school district to confirm school assignments for this home.
Similar homes
- $474,0003 bd2 ba2.4k sqft5262 Briarbend Dr, Houston, TX 77096For Sale
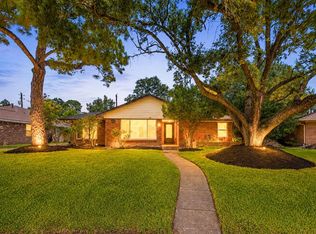 MLS ID #30926401, Kenneth Jones, Coldwell Banker Realty - Bellaire-Metropolitan. HAR
 - $398,5003 bd2 ba1.8k sqft11126 Cedarhurst Dr, Houston, TX 77096For Sale
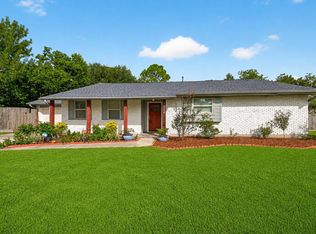 MLS ID #5266835, Kendyl Maurer-Somer, Weichert, Realtors - The Murray Group. HAR
 - $475,0003 bd2 ba2k sqft5511 Lymbar Dr, Houston, TX 77096For Sale
 MLS ID #89300245, Kendyl Maurer-Somer, Weichert, Realtors - The Murray Group. HAR
 - $469,0003 bd2 ba2.2k sqft5810 Creekbend Dr, Houston, TX 77096For Sale
 MLS ID #22426417, Emily Womack, Weichert, Realtors - The Murray Group. HAR
