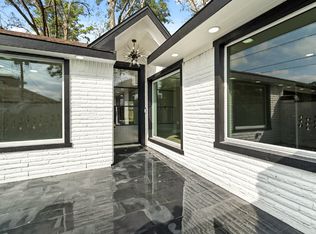
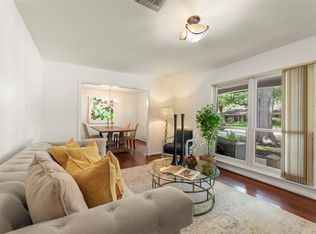
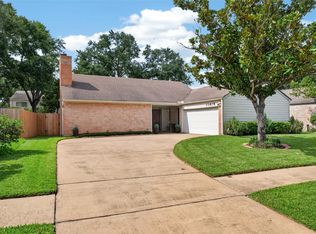
House is all about convenience & value. The whole package [house, lot, neighborhood, schools and location]. Extraordinary Spring Branch location minutes from HEB, Costco, Lowes, Memorial City Mall, I-10 and major hospital. Many restaurants & other entertainment alternatives nearby. If you value your commute & convenience, this is your house. 3 Bedroom and 2 Bathroom 2,154 S F home blends timeless 1960's character w/ thoughtful updates. Warm Saltillo tile, brick gas-log fireplace, picture windows, and skylight bring the outside into a spacious living area. Large primary bedroom suite includes updated bathroom & California custom closets. Kitchen features granite countertops, gas stove, electric double ovens & pull-out pantry shelves. Recent improvements include new roof/gutters, sound muffling Pella double pane windows, HVAC, and Cummins whole house generator. Detached bonus room can be studio, office, or man cave. Refrigerator, freezer, washer, dryer, 75 inch TV/sound system included.
For sale
Price cut: $15K (10/28)
$400,000
10062 Warwana Rd, Houston, TX 77080
3beds
2,154sqft
Single Family Residence
Built in 1963
8,999 Square Feet Lot
$387,500 Zestimate®
$186/sqft
$-- HOA
What's special
Brick gas-log fireplaceGas stoveUpdated bathroomCalifornia custom closetsPicture windowsWarm saltillo tileElectric double ovens
- 45 days
- 406
- 44
Zillow last checked:
Listing updated:
Listed by:
Andrew Pikoff TREC #0340386 832-793-7860,
Keller Williams Preferred
Source: HAR,MLS#: 5104175
Facts & features
Interior
Bedrooms & bathrooms
- Bedrooms: 3
- Bathrooms: 2
- Full bathrooms: 2
Primary bedroom
- Level: First
- Area: 216
- Dimensions: 12 x 18
Bedroom
- Level: First
- Area: 140
- Dimensions: 14 x 10
Bedroom
- Level: First
- Area: 140
- Dimensions: 10 x 14
Bedroom
- Level: First
- Area: 143
- Dimensions: 11 x 13
Other
- Level: First
- Area: 96
- Dimensions: 8 x 12
Other
- Level: First
- Area: 55
- Dimensions: 5 x 11
Breakfast
- Level: First
- Area: 80
- Dimensions: 8 x 10
Den
- Level: First
- Area: 270
- Dimensions: 18 x 15
Dining room
- Level: First
- Area: 168
- Dimensions: 12 x 14
Other
- Level: First
- Area: 300
- Dimensions: 12 x 25
Other
- Level: First
- Area: 168
- Dimensions: 12 x 14
Family room
- Level: First
- Area: 432
- Dimensions: 18 x 24
Kitchen
- Level: First
- Area: 176
- Dimensions: 8 x 22
Living room
- Level: First
- Area: 156
- Dimensions: 13 x 12
Primary bath
- Level: First
- Area: 45
- Dimensions: 5 x 9
Utility room
- Level: First
- Area: 64
- Dimensions: 8 x 8
Heating
- Natural Gas
Cooling
- Ceiling Fan(s), Electric
Appliances
- Included: Disposal, Dryer, Refrigerator, Washer, Double Oven, Electric Oven, Gas Cooktop, Dishwasher
- Laundry: Electric Dryer Hookup, Washer Hookup
Features
- Crown Molding, All Bedrooms Down, En-Suite Bath, Walk-In Closet(s)
- Flooring: Carpet, Tile
- Doors: Insulated Doors
- Windows: Insulated/Low-E windows, Window Coverings
- Number of fireplaces: 1
- Fireplace features: Gas Log
Interior area
- Total structure area: 2,154
- Total interior livable area: 2,154 sqft
Video & virtual tour
Property
Parking
- Total spaces: 2
- Parking features: Detached, Garage Door Opener, Driveway
- Garage spaces: 2
Features
- Stories: 1
- Patio & porch: Patio/Deck
- Exterior features: Sprinkler System
- Fencing: Back Yard
Lot
- Size: 8,999 Square Feet
- Features: Subdivided, 0 Up To 1/4 Acre
Details
- Parcel number: 0952660000002
Construction
Type & style
- Home type: SingleFamily
- Architectural style: Traditional
- Property subtype: Single Family Residence
Materials
- Brick, Cement Siding
- Foundation: Slab
- Roof: Composition
Condition
- New construction: No
- Year built: 1963
Utilities & green energy
- Sewer: Public Sewer
- Water: Public
Green energy
- Energy efficient items: Attic Vents, Insulation, Exposure/Shade
Community & HOA
Community
- Subdivision: Enchanted Woods Sec 01
Location
- Region: Houston
Financial & listing details
- Price per square foot: $186/sqft
- Tax assessed value: $446,600
- Annual tax amount: $9,095
- Date on market: 9/20/2026
- Listing terms: Cash,Conventional,FHA,VA Loan
- Exclusions: Wall Mounted Tv/Bracket Family Room
- Ownership: Full Ownership
- Road surface type: Asphalt, Gutters
Estimated market value
$387,500
$368,000 - $407,000
$2,558/mo
Price history
| Date | Event | Price |
|---|---|---|
| 10/28/2026 | Price change | $400,000-3.6%$186/sqft |
Source:  HAR #5104175 Report a problem | ||
| 10/19/2026 | Price change | $415,000-2.4%$193/sqft |
Source: HAR #5104175 Report a problem | ||
| 10/15/2026 | Price change | $425,000-2.6%$197/sqft |
Source: HAR #5104175 Report a problem | ||
| 9/26/2026 | Price change | $436,200-1.6%$203/sqft |
Source: HAR #5104175 Report a problem | ||
| 9/20/2026 | Listed for sale | $443,500+73.9%$206/sqft |
Source: HAR #5104175 Report a problem | ||
| 8/5/2015 | Sold | -- |
Source: Agent Provided Report a problem | ||
| 6/3/2015 | Pending sale | $255,000$118/sqft |
Source: Realty Pros of Texas #43830499 Report a problem | ||
| 5/30/2015 | Listed for sale | $255,000$118/sqft |
Source: Realty Pros of Texas #43830499 Report a problem | ||
| 5/20/2015 | Pending sale | $255,000$118/sqft |
Source: Realty Pros of Texas #43830499 Report a problem | ||
| 5/15/2015 | Listed for sale | $255,000+59.5%$118/sqft |
Source: Realty Pros of Texas #43830499 Report a problem | ||
| 4/11/2011 | Listing removed | $159,900$74/sqft |
Source: Realty Associates #64126410 Report a problem | ||
| 3/3/2011 | Price change | $159,900-5.9%$74/sqft |
Source: Realty Associates #64126410 Report a problem | ||
| 11/9/2010 | Listed for sale | $170,000$79/sqft |
Source: Realty Associates #64126410 Report a problem | ||
Public tax history
| Year | Property taxes | Tax assessment |
|---|---|---|
| 2025 | $316 +94.6% | $446,600 +13.8% |
| 2024 | $162 | $392,281 |
| 2023 | -- | $392,281 +28.5% |
| 2022 | -- | $305,356 +11.6% |
| 2021 | -- | $273,524 +0.6% |
| 2020 | $302 -24.8% | $272,020 +12.2% |
| 2019 | $402 -69.5% | $242,426 +3.6% |
| 2018 | $1,317 | $233,902 |
| 2017 | $1,317 +11.3% | $233,902 |
| 2016 | $1,184 -25.2% | $233,902 +9.2% |
| 2015 | $1,582 | $214,268 +32.1% |
| 2014 | $1,582 | $162,140 +11.1% |
| 2013 | -- | $145,950 +3.8% |
| 2012 | -- | $140,604 +2.6% |
| 2011 | -- | $137,000 |
| 2010 | -- | $137,000 -7.1% |
| 2009 | -- | $147,422 |
| 2008 | -- | -- |
| 2007 | -- | $136,000 -4% |
| 2006 | -- | $141,691 +4.2% |
| 2005 | -- | $136,000 +2.2% |
| 2004 | -- | $133,100 +10% |
| 2003 | -- | $121,000 +1.5% |
| 2002 | -- | $119,200 +10% |
| 2001 | -- | $108,400 +9.9% |
| 2000 | -- | $98,600 |
Find assessor info on the county website
Monthly payment
Est. payment
Payment breakdown
Explore the cost of this home by adjusting the details. Changes won't be saved.Climate risks
Neighborhood: Spring Branch West
Nearby schools
Schools provided by the listing agent
- Elementary: Pine Shadows Elementary School
- Middle: Spring Oaks Middle School
- High: Spring Woods High School
Source: HAR. This data may not be complete. We recommend contacting the local school district to confirm school assignments for this home.
Similar homes
- $395,0003 bd3 ba2.4k sqft5623 Dumfries Dr, Houston, TX 77096For Sale
 MLS ID #97305330, Patricia Brand, Keller Williams Memorial. HAR
- $499,9004 bd3 ba2.5k sqft3622 Morningview Dr, Houston, TX 77080For Sale
 MLS ID #80638866, Jennifer Chatham, Keller Williams Realty Professionals. HAR
- $305,0003 bd2 ba1.5k sqft6002 Saxon Dr, Houston, TX 77092For Sale
 MLS ID #47366503, Veronica Miller, KSP. HAR
- $404,9993 bd2 ba2.1k sqft11418 Overbrook Ln, Houston, TX 77077For Sale
 MLS ID #60168527, Gary Lidiak, Berkshire Hathaway HomeServices Premier Properties. HAR
