Beautiful Raise Ranch in Chicago Ridge. This well maintained 3 bedrooms 1 bath home is ready for the next family. The layout offers comforable living space with great flow. Full basement ready for entertaining. Oversize 2 car garage provides plenty of storage. Relax in your backyard or hosting family gatherings. Move in ready!
Active
$305,000
10808 Major Ave, Chicago Ridge, IL 60415
3beds
1,150sqft
Single Family Residence
Built in 1974
7,150 Square Feet Lot
$295,700 Zestimate®
$265/sqft
$-- HOA
What's special
Relax in your backyard
- 97 days
- 344
- 18
Likely to sell faster than
Zillow last checked:
Listing updated:
Listed by:
Stella Rodriguez 773-485-1557,
Realty of America, LLC
Source: MRED as distributed by MLS GRID,MLS#: 12632524
Facts & features
Interior
Bedrooms & bathrooms
- Bedrooms: 3
- Bathrooms: 1
- Full bathrooms: 1
Rooms
- Room types: Eating Area, Family Room
Primary bedroom
- Features: Flooring (Carpet)
- Level: Main
- Area: 156 Square Feet
- Dimensions: 12X13
Bedroom 2
- Level: Main
- Area: 144 Square Feet
- Dimensions: 12X12
Bedroom 3
- Level: Main
- Area: 132 Square Feet
- Dimensions: 11X12
Eating area
- Level: Main
- Area: 80 Square Feet
- Dimensions: 10X08
Family room
- Features: Flooring (Tile)
- Level: Basement
- Area: 360 Square Feet
- Dimensions: 20X18
Other
- Level: Basement
- Area: 330 Square Feet
- Dimensions: 15X22
Kitchen
- Features: Flooring (Tile)
- Level: Main
- Area: 180 Square Feet
- Dimensions: 10X18
Laundry
- Level: Basement
- Area: 64 Square Feet
- Dimensions: 08X08
Living room
- Features: Flooring (Carpet)
- Level: Main
- Area: 192 Square Feet
- Dimensions: 12X16
Heating
- Natural Gas
Cooling
- Central Air
Appliances
- Included: Microwave, Range, Refrigerator
Features
- Basement: Partially Finished,Full
Interior area
- Total structure area: 0
- Total interior livable area: 1,150 sqft
Property
Parking
- Total spaces: 2
- Parking features: Concrete, Garage Door Opener, Off Site, Detached, Garage
- Garage spaces: 2
- Has uncovered spaces: Yes
Accessibility
- Accessibility features: No Disability Access
Features
- Stories: 1
Lot
- Size: 7,150 Square Feet
- Dimensions: 50x143
Details
- Parcel number: 24174140280000
- Special conditions: List Broker Must Accompany
- Other equipment: Ceiling Fan(s)
Construction
Type & style
- Home type: SingleFamily
- Architectural style: Ranch
- Property subtype: Single Family Residence
Materials
- Brick
Condition
- New construction: No
- Year built: 1974
Utilities & green energy
- Sewer: Public Sewer
- Water: Lake Michigan, Public
Community & HOA
HOA
- Services included: None
Location
- Region: Chicago Ridge
Financial & listing details
- Price per square foot: $265/sqft
- Tax assessed value: $190,000
- Annual tax amount: $6,163
- Date on market: 7/18/2026
- Ownership: Fee Simple
Estimated market value
$295,700
$281,000 - $310,000
$2,445/mo
Price history
| Date | Event | Price |
|---|---|---|
| 7/18/2026 | Listed for sale | $305,000$265/sqft |
Source: MRED as distributed by MLS GRID #12632524 Report a problem | ||
| 6/1/2026 | Listing removed | $305,000$265/sqft |
Source: MRED as distributed by MLS GRID #12632524 Report a problem | ||
| 5/18/2026 | Contingent | $305,000$265/sqft |
Source:  MRED as distributed by MLS GRID #12632524 Report a problem MRED as distributed by MLS GRID #12632524 Report a problem | ||
| 5/3/2026 | Listed for sale | $305,000+22%$265/sqft |
Source: MRED as distributed by MLS GRID #12632524 Report a problem | ||
| 3/8/2006 | Sold | $250,000$217/sqft |
Source: Public Record Report a problem | ||
Public tax history
| Year | Property taxes | Tax assessment |
|---|---|---|
| 2024 | $5,149 -16.4% | $19,000 |
| 2023 | $6,163 +15.5% | $19,000 +39.6% |
| 2022 | $5,334 +4.5% | $13,613 |
| 2021 | $5,104 +1.2% | $13,613 |
| 2020 | $5,041 +5.8% | $13,613 +11.5% |
| 2019 | $4,766 +5.2% | $12,206 |
| 2018 | $4,532 -0.2% | $12,206 |
| 2017 | $4,540 +9.5% | $12,206 +17.5% |
| 2016 | $4,145 +1.9% | $10,390 |
| 2015 | $4,066 +2.1% | $10,390 |
| 2014 | $3,982 -7.3% | $10,390 -15.7% |
| 2013 | $4,295 +3.5% | $12,322 |
| 2012 | $4,149 +7.2% | $12,322 |
| 2011 | $3,871 -23.7% | $12,322 -30.6% |
| 2010 | $5,071 +0.5% | $17,744 |
| 2009 | $5,048 +5.7% | $17,744 -5% |
| 2008 | $4,777 +4.8% | $18,678 +3.5% |
| 2007 | $4,559 +3.7% | $18,052 |
| 2006 | $4,395 +60.8% | $18,052 |
| 2005 | $2,732 -5.6% | $18,052 +34% |
| 2004 | $2,894 +2.9% | $13,469 |
| 2003 | $2,812 +3.9% | $13,469 |
| 2002 | $2,707 +21.8% | $13,469 +11.6% |
| 2001 | $2,222 +3.2% | $12,069 |
| 2000 | $2,153 +6.3% | $12,069 |
| 1999 | $2,024 | $12,069 |
Find assessor info on the county website
Monthly payment
Est. payment
Payment breakdown
Explore the cost of this home by adjusting the details. Changes won't be saved.Climate risks
Neighborhood: 60415
Nearby schools
Schools provided by the listing agent
- District: 127.5
Source: MRED as distributed by MLS GRID. This data may not be complete. We recommend contacting the local school district to confirm school assignments for this home.
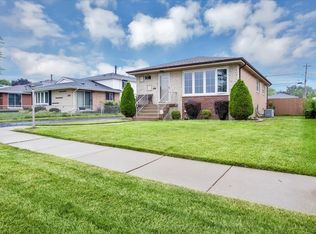
- $352,0004 bd2 ba1k sqft10822 Major Ave, Chicago Ridge, IL 60415Off Market
- $319,2003 bd1 ba1.1k sqft5701 W 108th St, Chicago Ridge, IL 60415Off Market
- $306,7003 bd1 ba1k sqft10826 Major Ave, Chicago Ridge, IL 60415Off Market
- $295,5003 bd1 ba1.1k sqft10805 Massasoit Ave, Chicago Ridge, IL 60415Off Market
Similar homes
- $327,4004 bd2 ba1.3k sqft6743 W 106th Pl, Chicago Ridge, IL 60415Active
 MLS ID #12773610, Dennis Flynn, RE/MAX 10. MRED as distributed by MLS GRID
 - $334,9003 bd2 ba1.5k sqft6606 102nd Pl, Chicago Ridge, IL 60415Active
 MLS ID #12758574, Brent Wilk, Wilk Real Estate. MRED as distributed by MLS GRID
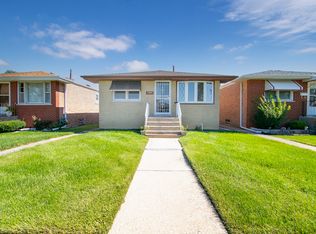
 - $299,0003 bd1 ba1k sqft7805 Narragansett Ave, Burbank, IL 60459New
 MLS ID #12791767, Ray DeNardis, Village Realty, Inc.. MRED as distributed by MLS GRID
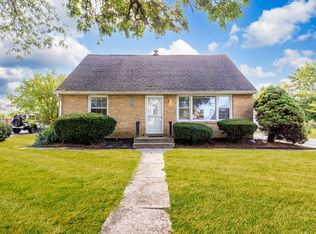
 - $315,0004 bd2 ba1.2k sqft6439 W 81st Pl, Burbank, IL 60459Active
 MLS ID #12776147, Rick Trejo, RE/MAX ELEVATED LLC. MRED as distributed by MLS GRID
