Hot, Hot, Hot Chicago Ridge 3 bedroom, 1 1/2 bath split level sitting on massive 140x179x115 corner lot. The entire 1st floor is brick and 2nd floor has newer vinyl siding. Roof approx 10 years old! Traditional split level layout with 1st floor living room/dining room and kitchen. The kitchen has been refreshed with painted 32" cabinets/gooseneck faucet and stainless steel fridge and stove. All bedrooms are located on the 2nd floor with spacious 14x10 primary bedroom with bifold closets. Upstairs bathroom remodeled in the past few years with new vanity & hardware, 6" plank tile flooring & new shower tile surround. The lower level includes a family room area & laundry with a 1/2 bath included. Recent updates include furnace (2023), roof (approx 2016), HWT (2010). 1-car attached garage. Fully, fenced yard has a concrete patio for outdoor entertainment. 2 blocks to Metra commuter station, 3 blocks to Chicago Ridge Mall & short distance to 95th Street corridor/Southwest Highway and Interstate 294.
Active
$339,900
6606 102nd Pl, Chicago Ridge, IL 60415
3beds
1,505sqft
Single Family Residence
Built in 1963
8,176 Square Feet Lot
$-- Zestimate®
$226/sqft
$-- HOA
What's special
Traditional split level layoutGooseneck faucetBifold closetsNew shower tile surround
- --
- on Zillow
- 388
- views
- 32
- saves
Zillow last checked:
Listing updated:
Listed by:
Brent Wilk 312-968-2358,
Wilk Real Estate
Source: MRED as distributed by MLS GRID,MLS#: 12758574
Facts & features
Interior
Bedrooms & bathrooms
- Bedrooms: 3
- Bathrooms: 2
- Full bathrooms: 1
- 1/2 bathrooms: 1
Rooms
- Room types: Foyer
Primary bedroom
- Features: Flooring (Carpet)
- Level: Second
- Area: 140 Square Feet
- Dimensions: 14X10
Bedroom 2
- Features: Flooring (Carpet)
- Level: Second
- Area: 132 Square Feet
- Dimensions: 12X11
Bedroom 3
- Features: Flooring (Carpet)
- Level: Second
- Area: 100 Square Feet
- Dimensions: 10X10
Dining room
- Features: Flooring (Carpet)
- Level: Main
- Area: 100 Square Feet
- Dimensions: 10X10
Family room
- Features: Flooring (Carpet)
- Level: Lower
- Area: 144 Square Feet
- Dimensions: 12X12
Foyer
- Features: Flooring (Ceramic Tile)
- Level: Lower
- Area: 40 Square Feet
- Dimensions: 08X05
Kitchen
- Features: Flooring (Ceramic Tile)
- Level: Main
- Area: 100 Square Feet
- Dimensions: 10X10
Laundry
- Features: Flooring (Ceramic Tile)
- Level: Lower
- Area: 48 Square Feet
- Dimensions: 08X06
Living room
- Features: Flooring (Carpet)
- Level: Main
- Area: 204 Square Feet
- Dimensions: 17X12
Heating
- Forced Air
Cooling
- Central Air
Appliances
- Included: Range, Refrigerator
Features
- Basement: Crawl Space
Interior area
- Total structure area: 0
- Total interior livable area: 1,505 sqft
Property
Parking
- Total spaces: 1
- Parking features: Concrete, Yes, Garage Owned, Attached, Garage
- Attached garage spaces: 1
Accessibility
- Accessibility features: No Disability Access
Features
- Stories: 1.5
Lot
- Size: 8,176 Square Feet
- Dimensions: 140x179x115
Details
- Parcel number: 24074080010000
- Special conditions: None
Construction
Type & style
- Home type: SingleFamily
- Property subtype: Single Family Residence
Materials
- Vinyl Siding, Brick
Condition
- New construction: No
- Year built: 1963
Utilities & green energy
- Electric: Circuit Breakers
- Sewer: Public Sewer
- Water: Public
Community & HOA
HOA
- Services included: None
Location
- Region: Chicago Ridge
Financial & listing details
- Price per square foot: $226/sqft
- Tax assessed value: $240,000
- Annual tax amount: $6,709
- Date on market: 9/14/2026
- Ownership: Fee Simple
Estimated market value
Not available
Estimated sales range
Not available
Not available
Price history
| Date | Event | Price |
|---|---|---|
| 10/19/2021 | Listing removed | -- |
Source:  HomeSmart Report a problem HomeSmart Report a problem | ||
| 8/24/2021 | Listed for sale | $269,900+34.9%$179/sqft |
Source: HomeSmart #11162160 Report a problem | ||
| 10/26/2004 | Sold | $200,000$133/sqft |
Source: Public Record Report a problem | ||
Public tax history
| Year | Property taxes | Tax assessment |
|---|---|---|
| 2024 | $6,789 +1.2% | $24,000 +0% |
| 2023 | $6,709 +24.2% | $23,999 +39.4% |
| 2022 | $5,403 +3.8% | $17,211 |
| 2021 | $5,204 -0.4% | $17,211 |
| 2020 | $5,225 -10.5% | $17,211 -6.3% |
| 2019 | $5,836 +5.2% | $18,375 |
| 2018 | $5,547 -0.6% | $18,375 |
| 2017 | $5,579 +9.1% | $18,375 +20% |
| 2016 | $5,113 +3% | $15,314 |
| 2015 | $4,966 +1.7% | $15,314 |
| 2014 | $4,884 -0.2% | $15,314 -8.2% |
| 2013 | $4,896 +2.6% | $16,676 |
| 2012 | $4,774 -6.7% | $16,676 -8.9% |
| 2011 | $5,118 +0.3% | $18,312 -23.4% |
| 2010 | $5,104 +10.7% | $23,921 |
| 2009 | $4,610 +14.6% | $23,921 -5% |
| 2008 | $4,024 +3.5% | $25,179 +18.8% |
| 2007 | $3,890 +5.7% | $21,198 |
| 2006 | $3,681 -26.1% | $21,198 |
| 2005 | $4,981 +25.4% | $21,198 +34% |
| 2004 | $3,973 +3.9% | $15,823 |
| 2003 | $3,823 +4% | $15,823 |
| 2002 | $3,677 +16.7% | $15,823 +11.1% |
| 2001 | $3,150 +3.5% | $14,242 |
| 2000 | $3,045 +1% | $14,242 |
| 1999 | $3,014 | $14,242 |
Find assessor info on the county website
Monthly payment
Est. payment
Payment breakdown
Explore the cost of this home by adjusting the details. Changes won't be saved.Climate risks
Neighborhood: 60415
Nearby schools
Schools provided by the listing agent
- District: 127
Source: MRED as distributed by MLS GRID. This data may not be complete. We recommend contacting the local school district to confirm school assignments for this home.
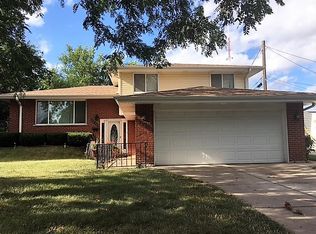
Similar homes
- $320,0004 bd2 ba2k sqft9909 Elm Circle Dr, Oak Lawn, IL 60453New
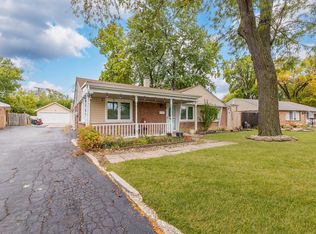 MLS ID #12768676, Cesar Garcia, Avenue Properties Chicago. MRED as distributed by MLS GRID
 - $305,0003 bd1 ba1.1k sqft10808 Major Ave, Chicago Ridge, IL 60415Active
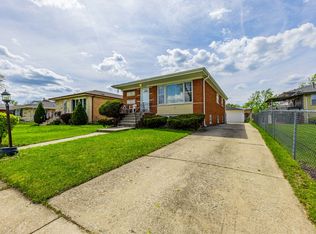 MLS ID #12632524, Stella Rodriguez, Realty of America, LLC. MRED as distributed by MLS GRID
 - $339,9003 bd2 ba1.5k sqft8300 Long Ave, Burbank, IL 60459Active
 MLS ID #12766634, Jose Aguilar, Realty of America, LLC. MRED as distributed by MLS GRID
 - $349,8733 bd2 ba1.5k sqft8808 S 85th Ct, Hickory Hills, IL 60457Active
 MLS ID #12747970, Thomas Domasik, RE/MAX 10 in the Park. MRED as distributed by MLS GRID
