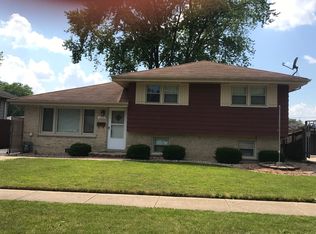
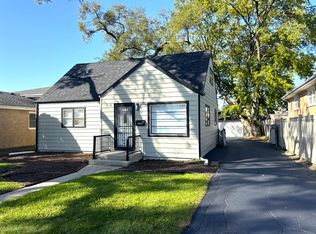
Well-maintained 3-bedroom, 1-bath brick split-level home situated on a large 60' x 125' lot. The upstairs bedrooms and hallway feature new carpeting over hardwood floors, with hardwood flooring also present on the main level beneath the carpeting. Sliding glass doors off the dining room/living room combination open to a spacious yard, perfect for outdoor enjoyment. This "as-is" home is conveniently located near schools, shopping, dining, and transportation. Motivated seller-please bring all offers!
Active
Price cut: $10K (10/3)
$329,900
10808 S Rutherford Ave, Worth, IL 60482
3beds
1,067sqft
Single Family Residence
Built in 1965
7,500 Square Feet Lot
$326,400 Zestimate®
$309/sqft
$-- HOA
What's special
- 36 days
- 291
- 16
Zillow last checked:
Listing updated:
Listed by:
Michael Rak 708-528-6815,
First Rate Realty, Inc.
Source: MRED as distributed by MLS GRID,MLS#: 12743921
Facts & features
Interior
Bedrooms & bathrooms
- Bedrooms: 3
- Bathrooms: 1
- Full bathrooms: 1
Rooms
- Room types: No additional rooms
Primary bedroom
- Features: Flooring (Carpet), Window Treatments (Blinds, Double Pane Windows, Screens)
- Level: Second
- Area: 143 Square Feet
- Dimensions: 13X11
Bedroom 2
- Features: Flooring (Carpet), Window Treatments (Blinds, Double Pane Windows, Screens)
- Level: Second
- Area: 130 Square Feet
- Dimensions: 13X10
Bedroom 3
- Features: Flooring (Carpet), Window Treatments (Blinds, Double Pane Windows, Screens)
- Level: Second
- Area: 72 Square Feet
- Dimensions: 9X8
Dining room
- Features: Flooring (Carpet), Window Treatments (Insulated Windows, Screens)
- Level: Main
- Area: 70 Square Feet
- Dimensions: 10X7
Family room
- Features: Flooring (Carpet), Window Treatments (Screens, Storm Window(s), Window Treatments)
- Level: Lower
- Area: 240 Square Feet
- Dimensions: 20X12
Kitchen
- Features: Kitchen (Eating Area-Table Space), Flooring (Laminate), Window Treatments (Blinds)
- Level: Main
- Area: 100 Square Feet
- Dimensions: 10X10
Laundry
- Level: Lower
- Area: 190 Square Feet
- Dimensions: 19X10
Living room
- Features: Flooring (Carpet), Window Treatments (Curtains/Drapes)
- Level: Main
- Area: 192 Square Feet
- Dimensions: 16X12
Heating
- Natural Gas
Cooling
- Central Air
Features
- Basement: Partially Finished,Partial
Interior area
- Total structure area: 0
- Total interior livable area: 1,067 sqft
Property
Parking
- Total spaces: 2
- Parking features: Asphalt, Garage Door Opener, Yes, Detached, Garage
- Garage spaces: 2
- Has uncovered spaces: Yes
Accessibility
- Accessibility features: No Disability Access
Features
- Levels: Split Level
Lot
- Size: 7,500 Square Feet
- Dimensions: 125 x 60
Details
- Parcel number: 24184160200000
- Special conditions: None
Construction
Type & style
- Home type: SingleFamily
- Architectural style: Split Level
- Property subtype: Single Family Residence
Materials
- Brick
- Foundation: Brick/Mortar
- Roof: Asphalt
Condition
- New construction: No
- Year built: 1965
Utilities & green energy
- Sewer: Public Sewer
- Water: Lake Michigan
Community & HOA
HOA
- Services included: None
Location
- Region: Worth
Financial & listing details
- Price per square foot: $309/sqft
- Tax assessed value: $220,010
- Annual tax amount: $5,740
- Date on market: 9/2/2026
- Ownership: Fee Simple
Estimated market value
$326,400
$310,000 - $343,000
$2,198/mo
Price history
| Date | Event | Price |
|---|---|---|
| 10/3/2026 | Price change | $329,900-2.9%$309/sqft |
Source:  MRED as distributed by MLS GRID #12743921 Report a problem MRED as distributed by MLS GRID #12743921 Report a problem | ||
| 9/17/2026 | Price change | $339,900-2.9%$319/sqft |
Source: MRED as distributed by MLS GRID #12743921 Report a problem | ||
| 9/2/2026 | Listed for sale | $349,900$328/sqft |
Source: MRED as distributed by MLS GRID #12743921 Report a problem | ||
Public tax history
| Year | Property taxes | Tax assessment |
|---|---|---|
| 2024 | $5,782 +0.7% | $22,001 +0% |
| 2023 | $5,740 +16.3% | $21,999 +23.2% |
| 2022 | $4,937 +1908.8% | $17,859 |
| 2021 | $246 -96.5% | $17,859 |
| 2020 | $7,087 +149.3% | $17,859 -1.5% |
| 2019 | $2,842 +0.2% | $18,135 |
| 2018 | $2,836 +1.8% | $18,135 |
| 2017 | $2,785 -32.5% | $18,135 +34.3% |
| 2016 | $4,127 -2.6% | $13,503 -4.5% |
| 2015 | $4,239 0% | $14,146 -8.1% |
| 2014 | $4,240 +8.4% | $15,395 -16.7% |
| 2013 | $3,910 +10% | $18,473 |
| 2012 | $3,556 +4.7% | $18,473 |
| 2011 | $3,395 +21.9% | $18,473 -21.4% |
| 2010 | $2,785 +4% | $23,499 |
| 2009 | $2,678 +3% | $23,499 -5% |
| 2008 | $2,599 -8.5% | $24,736 +16.8% |
| 2007 | $2,842 -4.2% | $21,184 |
| 2006 | $2,967 +4.6% | $21,184 |
| 2005 | $2,835 +2% | $21,184 +34.2% |
| 2004 | $2,778 -4% | $15,786 |
| 2003 | $2,894 -4.7% | $15,786 |
| 2002 | $3,037 +14.7% | $15,786 +10.9% |
| 2001 | $2,648 +4.4% | $14,232 |
| 2000 | $2,537 +0.2% | $14,232 |
| 1999 | $2,531 | $14,232 |
Find assessor info on the county website
Monthly payment
Est. payment
Payment breakdown
Explore the cost of this home by adjusting the details. Changes won't be saved.Climate risks
Neighborhood: 60482
Nearby schools
Schools provided by the listing agent
- Middle: Worth Junior High School
- High: A B Shepard High School (Campus
- District: 127
Source: MRED as distributed by MLS GRID. This data may not be complete. We recommend contacting the local school district to confirm school assignments for this home.
Similar homes
- $327,4004 bd2 ba1.3k sqft6743 W 106th Pl, Chicago Ridge, IL 60415Active
 MLS ID #12773610, Dennis Flynn, RE/MAX 10. MRED as distributed by MLS GRID
 - $315,0004 bd2 ba1.2k sqft6439 W 81st Pl, Burbank, IL 60459New
 MLS ID #12776147, Rick Trejo, RE/MAX ELEVATED LLC. MRED as distributed by MLS GRID
 - $319,9004 bd1 ba1.3k sqft8204 Austin Ave, Burbank, IL 60459New
 MLS ID #12779996, Asif Mohammed, Signature Realty Group LLC. MRED as distributed by MLS GRID
 - $365,0003 bd2 ba1.5k sqft9341 S Menard Ave, Oak Lawn, IL 60453New
 MLS ID #12754203, Robert Fitzpatrick, Berkshire Hathaway HomeServices Chicago. MRED as distributed by MLS GRID
