NEW PRICE - NEW OPPORTUNITY! Rock River Homes has just made a price improvement on this beautiful home, creating an even better opportunity for buyers. If you've had this one on your radar, now is the time to take another look! Introducing Rock River Homes’ brand-new Jamison floor plan! This thoughtfully designed 1,691 sq. ft. two-story home offers 3 bedrooms, 2.5 baths, a spacious great room, an open kitchen with Level 2 granite countertops, a huge walk-in pantry, and an island with abundant storage. Upstairs you’ll find all bedrooms, including a private primary suite with a large walk-in closet and the convenience of a second-floor laundry room. The walk in attic offers additional storage every family needs for seasonal décor, keepsakes, and everyday essentials! Situated on 1.10 acres in the Pinelands community of Mecklenburg County with no HOA, this location offers easy access to Route 1, Route 58, South Hill, Interstate 85, North Carolina, and Richmond. Estimated completion is November—accepting offers now!
New construction
Price cut: $20K (10/8)
$379,900
1081 Wilson Rd, La Crosse, VA 23950
3beds
1,691sqft
Single Family Residence
Built in 2026
1.1 Acres Lot
$-- Zestimate®
$225/sqft
$-- HOA
What's special
Spacious great roomHuge walk-in pantryIsland with abundant storageSecond-floor laundry roomPrivate primary suiteLarge walk-in closet
- 104 days
- 6
- 0
Zillow last checked:
Listing updated:
Listed by:
Carol Dinsmore 804-240-6297,
Keller Williams 434-534-9113
Source: CVRMLS,MLS#: 2617336 Originating MLS: Central Virginia Regional MLS
Originating MLS: Central Virginia Regional MLSFacts & features
Interior
Bedrooms & bathrooms
- Bedrooms: 3
- Bathrooms: 3
- Full bathrooms: 2
- 1/2 bathrooms: 1
Primary bedroom
- Description: Spacious Primary w/ en-suite & Walk In closet!
- Level: Second
- Dimensions: 14.0 x 13.0
Bedroom 2
- Description: 8 ft. ceilings w/ ceiling fan & carpet
- Level: Second
- Dimensions: 12.0 x 12.0
Bedroom 3
- Description: 8 ft. ceilings w/ ceiling fan & carpet
- Level: Second
- Dimensions: 12.0 x 10.0
Dining room
- Description: Offers natural light & sliding glass door!
- Level: First
- Dimensions: 10.0 x 9.0
Other
- Description: Tub & Shower
- Level: Second
Great room
- Description: Open floor concept w/ 9 ft ceilings
- Level: First
- Dimensions: 18.0 x 15.0
Half bath
- Level: First
Kitchen
- Description: Granite countertops, Island & Walk In Pantry!
- Level: First
- Dimensions: 12.0 x 9.0
Heating
- Heat Pump, None
Cooling
- Heat Pump
Appliances
- Included: Dishwasher, Exhaust Fan, Electric Cooking, Electric Water Heater, Microwave, Oven, Smooth Cooktop, Self Cleaning Oven
- Laundry: Washer Hookup, Dryer Hookup
Features
- Ceiling Fan(s), Dining Area, Granite Counters, High Ceilings, Kitchen Island, Bath in Primary Bedroom, Pantry, Recessed Lighting, Walk-In Closet(s)
- Flooring: Partially Carpeted, Vinyl
- Doors: Insulated Doors
- Windows: Screens
- Basement: Crawl Space
- Attic: Walk-In
Interior area
- Total interior livable area: 1,691 sqft
- Finished area above ground: 1,691
- Finished area below ground: 0
Property
Parking
- Parking features: Off Street, Oversized
Features
- Levels: Two
- Stories: 2
- Patio & porch: Rear Porch, Front Porch, Stoop, Porch
- Exterior features: Lighting, Porch
- Pool features: None
- Spa features: Sauna
Lot
- Size: 1.1 Acres
- Features: Cleared, Landscaped, Level
- Topography: Level
- Residential vegetation: Pine
Details
- Parcel number: 06300009013
- Special conditions: Corporate Listing
Construction
Type & style
- Home type: SingleFamily
- Architectural style: Craftsman
- Property subtype: Single Family Residence
Materials
- Drywall, Frame, Vinyl Siding
- Roof: Shingle
Condition
- New Construction,Under Construction
- New construction: Yes
- Year built: 2026
Utilities & green energy
- Sewer: Septic Tank
- Water: Well
Community & HOA
Community
- Security: Smoke Detector(s)
- Subdivision: None
Location
- Region: La Crosse
Financial & listing details
- Price per square foot: $225/sqft
- Date on market: 6/26/2026
- Ownership: Corporate
- Ownership type: Corporation
- Road surface type: Graded
Estimated market value
Not available
Estimated sales range
Not available
Not available
Price history
| Date | Event | Price |
|---|---|---|
| 10/8/2026 | Price change | $379,900-5%$225/sqft |
Source:  CVRMLS #2617336 Report a problem CVRMLS #2617336 Report a problem | ||
| 6/27/2026 | Listed for sale | $399,900$236/sqft |
Source: CVRMLS #2617336 Report a problem | ||
Public tax history
Tax history is unavailable.
Monthly payment
Est. payment
Payment breakdown
Explore the cost of this home by adjusting the details. Changes won't be saved.Climate risks
Neighborhood: 23950
Nearby schools
Schools provided by the listing agent
- Elementary: Lacrosse
- Middle: Mecklenburg County
- High: Mecklenburg County
Source: CVRMLS. This data may not be complete. We recommend contacting the local school district to confirm school assignments for this home.
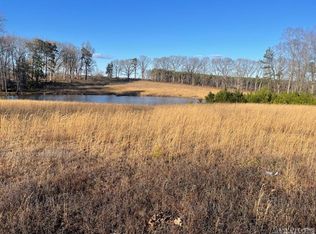
Similar homes
- $329,9003 bd2 ba1.3k sqft1053 Wilson Rd, La Crosse, VA 23950New Construction
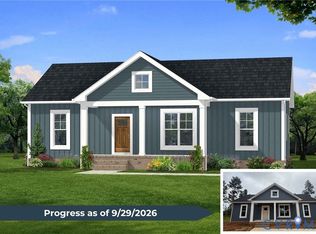 MLS ID #2613997, Carol Dinsmore, Keller Williams. CVRMLS
 - $359,9003 bd2 ba1.5k sqftEvans Creek Rd, Brodnax, VA 23920New Construction
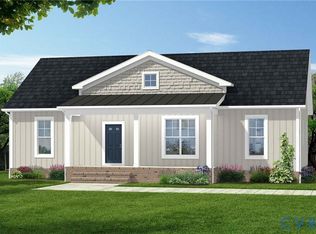 MLS ID #2624215, Carol Dinsmore, Keller Williams. CVRMLS
 - $399,9992 bd1 ba1.6k sqft1318 Poor House Rd, Lawrenceville, VA 23868For Sale
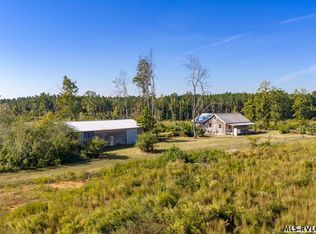 MLS ID #142920, Alyssa Harper-Hayes. Roanoke Valley Lake Gaston BOR
 - $384,9003 bd2 ba1.4k sqft175 Redwood Dr, Littleton, NC 27850For Sale
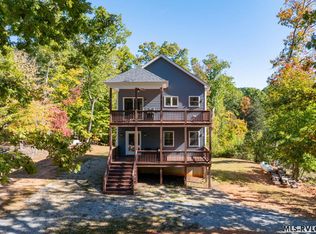 MLS ID #142918, Alyssa Harper-Hayes. Roanoke Valley Lake Gaston BOR
 - $359,0003 bd2 ba1.7k sqft427 Muscadine Trl, Baskerville, VA 23915For Sale
 MLS ID #VAMB2000114, Sherwood Baskerville, Sherwood Baskerville Real Estate. Bright MLS
 - $362,9004 bd3 ba1.6k sqft106 W Lizard Bay Dr, Henrico, NC 27842For Sale
 MLS ID #10192652, Dale Edwards. Doorify MLS
