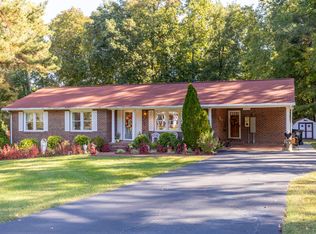
Priced to sell! Spacious brick rancher with the perfect blend of classic beauty ane modern upgrades. This stunning 3-bedroom, 2 1/2 bath rancher is nestled on 2 beautifully landscaped acres that offer a peaceful, rural lifestyle while remaining just an hour drive from the heart of Central Virginia. Enjoy the elegant, formal living room and dining area with the original hardwood floors. Perfect for hosting family gatherings and holiday meals! Relax all year in the spacious, all-climate sunroom that offers panoramic views of the private backyard. Two large patios in the back, which provide the ideal setting for oudoor dining, morning coffee, or evening sunsets. Wonderful location between the Towns of Blackstone and Kenbridge, where you will find restaurants, cafes, shops, and major retail stores. As well, only a short drive to neighboring military bases, hospitals, and colleges. A must see!
For sale
$299,000
4836 Blackstone Rd, Kenbridge, VA 23944
3beds
1,993sqft
Single Family Residence
Built in 1968
2.3 Acres Lot
$294,400 Zestimate®
$150/sqft
$-- HOA
What's special
Spacious all-climate sunroomSpacious brick rancher
- 11 days
- 423
- 40
Likely to sell faster than
Zillow last checked:
Listing updated:
Listed by:
JoAnn Coles 804-815-8862,
Turn Key Real Estate, LLC 757-347-8000
Source: Chesapeake Bay & Rivers AOR,MLS#: 202601795Originating MLS: Chesapeake Bay Area MLS
Facts & features
Interior
Bedrooms & bathrooms
- Bedrooms: 3
- Bathrooms: 3
- Full bathrooms: 2
- 1/2 bathrooms: 1
Rooms
- Room types: Center Hall
Primary bedroom
- Description: Hardwood Floors
- Level: First
- Dimensions: 16.0 x 11.4
Bedroom 2
- Description: Hardwood Floors
- Level: First
- Dimensions: 12.9 x 13.7
Bedroom 3
- Description: Hardwood Floors
- Level: First
- Dimensions: 11.3 x 9.8
Dining room
- Description: Hardwood Floors
- Level: First
- Dimensions: 11.2 x 8.8
Family room
- Description: Carpet
- Level: First
- Dimensions: 22.0 x 11.9
Florida room
- Description: Slate Floors
- Level: First
- Dimensions: 17.0 x 16.0
Kitchen
- Description: Linoleum
- Level: First
- Dimensions: 10.9 x 11.4
Living room
- Description: Hardwood Floors
- Level: First
- Dimensions: 20.0 x 13.5
Heating
- Electric, Forced Air, Propane, Oil, Wall Furnace
Cooling
- Central Air
Appliances
- Included: Dryer, Exhaust Fan, Gas Cooking, Oven, Refrigerator, Stove, Washer
- Laundry: Washer Hookup, Dryer Hookup
Features
- Bedroom on Main Level, Breakfast Area, Bay Window, Ceiling Fan(s), Dining Area, Separate/Formal Dining Room, Double Vanity, En Suite Bathroom, French Door(s)/Atrium Door(s), Full Bath on Main Level, Fireplace, Laminate Counters, Bath in Primary Bedroom, Main Level Primary, Pantry, Walk-In Closet(s), Window Treatments, Paneling/Wainscoting
- Flooring: Linoleum, Partially Carpeted, Slate, Wood
- Doors: French Doors, Storm Door(s)
- Windows: Screens, Storm Window(s), Window Treatments
- Has basement: No
- Attic: None
- Number of fireplaces: 1
- Fireplace features: Gas, Masonry, Vented, Insert
Interior area
- Total interior livable area: 1,993 sqft
- Finished area above ground: 1,993
- Finished area below ground: 0
Property
Parking
- Total spaces: 2
- Parking features: Attached, Circular Driveway, Covered, Direct Access, Driveway, Finished Garage, Garage, Garage Door Opener, Oversized, Paved
- Attached garage spaces: 2
- Has uncovered spaces: Yes
Features
- Levels: One
- Stories: 1
- Patio & porch: Rear Porch, Front Porch, Patio, Porch
- Exterior features: Awning(s), Lighting, Out Building(s), Porch, Storage, Shed, Paved Driveway
- Pool features: None
- Fencing: None
Lot
- Size: 2.3 Acres
- Features: Additional Land Available, Cleared, Landscaped, Rolling Slope, Sloped, Wooded
- Topography: Sloping
Details
- Additional structures: Shed(s), Storage, Outbuilding
- Parcel number: 2338
- Zoning description: 2
- Special conditions: Estate
- Other equipment: Generator
Construction
Type & style
- Home type: SingleFamily
- Architectural style: Custom,Ranch
- Property subtype: Single Family Residence
Materials
- Brick, Drywall, Frame, Vinyl Siding
- Roof: Metal
Condition
- Resale
- New construction: No
- Year built: 1968
Utilities & green energy
- Sewer: Septic Tank
- Water: Well
Community & HOA
Community
- Security: Security System, Smoke Detector(s)
- Subdivision: Kenbridge
Location
- Region: Kenbridge
Financial & listing details
- Price per square foot: $150/sqft
- Tax assessed value: $182,800
- Annual tax amount: $604
- Date on market: 10/14/2026
- Ownership: Estate
Estimated market value
$294,400
$280,000 - $309,000
$2,041/mo
Price history
| Date | Event | Price |
|---|---|---|
| 10/15/2026 | Listed for sale | $299,000-14.3%$150/sqft |
Source: Chesapeake Bay & Rivers AOR #202601795 Report a problem | ||
| 10/14/2026 | Listing removed | $349,000$175/sqft |
Source: Chesapeake Bay & Rivers AOR #202600576 Report a problem | ||
| 8/18/2026 | Price change | $349,000-2.8%$175/sqft |
Source: Chesapeake Bay & Rivers AOR #202600576 Report a problem | ||
| 7/16/2026 | Price change | $359,000-7.7%$180/sqft |
Source: Chesapeake Bay & Rivers AOR #202600576 Report a problem | ||
| 6/2/2026 | Price change | $389,000-4.9%$195/sqft |
Source: Chesapeake Bay & Rivers AOR #202600576 Report a problem | ||
| 5/12/2026 | Price change | $409,000-4.7%$205/sqft |
Source: Chesapeake Bay & Rivers AOR #202600576 Report a problem | ||
| 4/13/2026 | Listed for sale | $429,000$215/sqft |
Source: Chesapeake Bay & Rivers AOR #202600576 Report a problem | ||
Public tax history
| Year | Property taxes | Tax assessment |
|---|---|---|
| 2026 | $670 +12.1% | $181,200 |
| 2025 | $598 | $181,200 |
| 2024 | $598 +5.8% | $181,200 +21.8% |
| 2023 | $565 | $148,800 |
| 2022 | $565 | $148,800 |
| 2021 | $565 | $148,800 |
| 2020 | $565 | $148,800 |
| 2019 | $565 | $148,800 |
| 2018 | $565 +8.5% | $148,800 +8.5% |
| 2017 | $521 | $137,100 |
| 2016 | $521 | $137,100 |
| 2015 | $521 | $137,100 |
| 2014 | $521 | $137,100 |
Find assessor info on the county website
Monthly payment
Est. payment
Payment breakdown
Explore the cost of this home by adjusting the details. Changes won't be saved.Climate risks
Neighborhood: 23944
Nearby schools
Schools provided by the listing agent
- Elementary: Kenbridge
- Middle: Lunenburg
- High: Central
Source: Chesapeake Bay & Rivers AOR. This data may not be complete. We recommend contacting the local school district to confirm school assignments for this home.

Similar homes
- $299,9003 bd2 ba1.7k sqft2540 Jefferson Ave, Victoria, VA 23974For Sale
 MLS ID #73569, Colby Bailey. Southern Piedmont Land & Lake AOR
 - $229,9004 bd2 ba2.3k sqft603 E 6th Ave, Kenbridge, VA 23944For Sale
 MLS ID #59816, Lee Smyth. South Central AOR VA
 - $275,0003 bd1 ba2k sqft621 Melody Ln, Crewe, VA 23930For Sale
 MLS ID #59776, Lee Simmons. South Central AOR VA
 - $350,0004 bd2 ba1.8k sqft1473 Burkeville Rd, Victoria, VA 23974For Sale
 United Country
