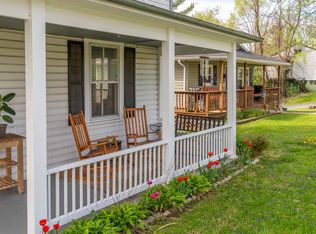
Charming one-level living at the top of the hill in Staunton’s Montgomery Heights. This 3-bedroom, 2-full-bath home has a wraparound front and side porch with room to sit outside, plus views of the surrounding hills. Inside, new luxury vinyl plank flooring runs through the main living areas. Vaulted ceilings make the living room and eat-in kitchen feel bright and open. The kitchen has oak cabinetry, a stainless Maytag range, a side-by-side refrigerator and space for a dining table. A laundry closet with the Whirlpool washer and dryer sits just off the kitchen, next to a side door to the porch. The bedrooms are carpeted and have ceiling fans. One bath has an updated marble-look shower surround. The 494 sq ft unfinished basement adds plenty of storage or workshop space. A heat pump with central AC, public water and sewer, and a security system round things out. You’re minutes from downtown Staunton, and the home is zoned for Bessie Weller, Shelburne and Staunton High. It’s clean and ready for its new owner.
Active
$249,000
149 Straith St, Staunton, VA 24401
3beds
988sqft
Single Family Residence
Built in 1990
5,227 Square Feet Lot
$247,400 Zestimate®
$252/sqft
$-- HOA
What's special
- 5 days
- 307
- 20
Zillow last checked:
Listing updated:
Listed by:
AARON HOWELL 434-216-0433,
STORY HOUSE REAL ESTATE 434-260-1435
Source: CAAR,MLS#: 684135 Originating MLS: Charlottesville Area Association of Realtors
Facts & features
Interior
Bedrooms & bathrooms
- Bedrooms: 3
- Bathrooms: 2
- Full bathrooms: 2
- Main level bathrooms: 2
- Main level bedrooms: 3
Rooms
- Room types: Bathroom, Bedroom, Full Bath, Kitchen, Living Room
Primary bedroom
- Level: First
Bedroom
- Level: First
Primary bathroom
- Level: First
Bathroom
- Level: First
Kitchen
- Level: First
Living room
- Level: First
Heating
- Heat Pump
Cooling
- Central Air
Appliances
- Included: Electric Range, Refrigerator, Dryer, Washer
Features
- Primary Downstairs
- Flooring: Carpet, Luxury Vinyl Plank
- Basement: Crawl Space,Exterior Entry
Interior area
- Total structure area: 1,482
- Total interior livable area: 988 sqft
- Finished area above ground: 988
- Finished area below ground: 0
Video & virtual tour
Property
Features
- Levels: One
- Stories: 1
- Patio & porch: Front Porch, Porch, Side Porch, Wood
Lot
- Size: 5,227 Square Feet
Details
- Parcel number: 10787
- Zoning description: R-2 Residential - 2
Construction
Type & style
- Home type: SingleFamily
- Property subtype: Single Family Residence
Materials
- Stick Built, Vinyl Siding
- Foundation: Block
Condition
- New construction: No
- Year built: 1990
Utilities & green energy
- Sewer: Public Sewer
- Water: Public
- Utilities for property: Cable Available, Fiber Optic Available, High Speed Internet Available, Satellite Internet Available
Community & HOA
Community
- Security: Security System, Surveillance System
- Subdivision: MONTGOMERY HEIGHTS
HOA
- Has HOA: No
Location
- Region: Staunton
Financial & listing details
- Price per square foot: $252/sqft
- Tax assessed value: $190,050
- Annual tax amount: $1,729
- Date on market: 11/17/2026
Estimated market value
$247,400
$235,000 - $260,000
$1,628/mo
Price history
| Date | Event | Price |
|---|---|---|
| 11/19/2026 | Listed for sale | $249,000+348.6%$252/sqft |
Source:  CAAR #684135 Report a problem | ||
| 8/28/1992 | Sold | $55,500$56/sqft |
Source: Agent Provided Report a problem | ||
Public tax history
| Year | Property taxes | Tax assessment |
|---|---|---|
| 2025 | $1,729 +20.4% | $190,050 +17.7% |
| 2024 | $1,437 | $161,450 |
| 2023 | $1,437 +25.4% | $161,450 +29.6% |
| 2022 | $1,146 | $124,540 |
| 2021 | $1,146 +11.1% | $124,540 |
| 2020 | $1,031 | $124,540 +14.7% |
| 2019 | $1,031 +4.4% | $108,540 +6.6% |
| 2018 | $988 | $101,840 |
| 2017 | $988 +2.2% | $101,840 |
| 2016 | $967 0% | $101,840 |
| 2015 | $967 -2.2% | $101,840 -2.2% |
| 2014 | $989 | $104,140 -15.2% |
| 2010 | -- | $122,740 |
| 2009 | -- | $122,740 |
Find assessor info on the county website
Monthly payment
Est. payment
Payment breakdown
Explore the cost of this home by adjusting the details. Changes won't be saved.Climate risks
Neighborhood: 24401
Nearby schools
Schools provided by the listing agent
- Elementary: Bessie Weller
- Middle: Shelburne
- High: STAUNTON
Source: CAAR. This data may not be complete. We recommend contacting the local school district to confirm school assignments for this home.


Similar homes
- $--3 bd2 ba1k sqft310 Norwood Rd, Staunton, VA 24401AuctionAuction.com 2
- $250,0003 bd2 ba1.1k sqft610 B St, Staunton, VA 24401For Sale By Owner
- $249,0003 bd2 ba1.2k sqft112 Joan Cres, Staunton, VA 24401For Sale
 MLS ID #2627415, Charles Cornwell, EXP Realty, LLC. CVRMLS
- $--2 bd1 ba936 sqft336 Montgomery Ave, Staunton, VA 24401Auction
 ServiceLink Auction
- $275,0003 bd2 ba1.1k sqft1401 Stuart St, Staunton, VA 24401For Sale
 MLS ID #681241, KIMBERLY HASKINS, KW COMMONWEALTH. CAAR
- $227,0003 bd1 ba884 sqft343 Campbell St, Staunton, VA 24401For SaleMLS ID #683687, CODY ALMARODE, KLINE & CO. REAL ESTATE. CAAR
- $279,9003 bd2 ba1k sqft1821 Vinson St, Staunton, VA 24401For SaleMLS ID #681991, Josh Jarrels, Weichert Realtors Nancy Beahm Real Estate. CAAR
- $299,9003 bd2 ba1.4k sqft40 Morris Mill Rd, Staunton, VA 24401For SaleMLS ID #683343, ROGER PRIORE, REAL SOLUTIONS REALTY. CAAR
- $289,9003 bd1 ba1.1k sqft315 Austin Ave, Staunton, VA 24401For SaleMLS ID #680680, TAYLOR COLLIER, FREEDOM REALTY GROUP LLC. CAAR
- $289,9003 bd2 ba1.1k sqft322 Ann St, Staunton, VA 24401For SaleMLS ID #681995, Betsy Glendye, Funkhouser Real Estate Group. CAAR
- $279,9003 bd2 ba1.1k sqft216 Thompson St, Staunton, VA 24401For SaleMLS ID #683497, KIM IRVING, LONG & FOSTER REAL ESTATE INC STAUNTON/WAYNESBORO. CAAR
- $274,9003 bd1 ba1.1k sqft344 Mary Gray Ln, Staunton, VA 24401For SaleMLS ID #682039, CHARITY COX, PAUL WESLEY REAL ESTATE. CAAR
- $230,0002 bd1 ba768 sqft601 Grubert Ave, Staunton, VA 24401For Sale
 MLS ID #VASC2000888, Jay Hobbs, Samson Properties. Bright MLS
- $287,5003 bd1 ba1.1k sqft316 Monument Dr, Staunton, VA 24401For SaleMLS ID #682196, Margaret Sheridan, Sheridan Real Estate. CAAR
- $295,0003 bd1 ba1k sqft913 Skymont Rd, Staunton, VA 24401For SaleMLS ID #VASC2000960, Ian MacDougall, New Western. Bright MLS
- $269,0002 bd1 ba903 sqft325 College Cres, Staunton, VA 24401For SaleMLS ID #683702, BRITTANY SHIPE, VIRGINIA REALTY. CAAR
- $179,9003 bd1 ba864 sqft2301 Park Hill Rd, Staunton, VA 24401For SaleMLS ID #683165, PHYLLIS MEADOR, 1ST CHOICE REAL ESTATE. CAAR
