Welcome to this classic brick, single-level ranch, where timeless character meets comfortable, well-maintained living. Offering four bedrooms and three baths, this move-in-ready home has been thoughtfully cared for and features a host of recent updates: a new roof and fresh exterior paint in 2022, new interior paint in 2025, and a newly paved driveway in 2026. Inside, inviting spaces feel warm, charming, and cozy. The kitchen window frames lovely views, making a cheerful setting for everyday meals and morning coffee. An inviting sunroom offers a peaceful place to relax or gather with family and friends. Outside, enjoy the covered patio—perfect for dining al fresco, reading, entertaining, or listening to a summer rain. Beautifully landscaped grounds, perennial gardens, and mature trees create a tranquil setting for privacy and outdoor enjoyment. A spacious two-car garage provides ample room for parking, storage, hobbies, and weekend projects. With welcoming spaces for gathering indoors and out, this home blends comfort, character, and convenience.
Active
$599,900
1028 Ridgemont Dr, Staunton, VA 24401
4beds
2,394sqft
Single Family Residence
Built in 1966
1.69 Acres Lot
$593,000 Zestimate®
$251/sqft
$-- HOA
What's special
Classic brick single-level ranch
- 2 days
- 362
- 9
Zillow last checked:
Listing updated:
Listed by:
HEARTHSTONE REALTY GROUP TEAM 540-712-2733,
NEST REALTY GROUP STAUNTON 540-712-2733
Source: CAAR,MLS#: 684262 Originating MLS: Greater Augusta Association of Realtors Inc
Facts & features
Interior
Bedrooms & bathrooms
- Bedrooms: 4
- Bathrooms: 3
- Full bathrooms: 3
- Main level bathrooms: 2
- Main level bedrooms: 3
Rooms
- Room types: Bathroom, Bonus Room, Bedroom, Dining Room, Full Bath, Kitchen, Living Room, Sunroom
Primary bedroom
- Level: First
Bedroom
- Level: First
Bedroom
- Level: First
Bedroom
- Level: Basement
Bathroom
- Level: First
Bonus room
- Level: Basement
Dining room
- Level: First
Kitchen
- Level: First
Living room
- Level: First
Sunroom
- Level: First
Heating
- Forced Air, Natural Gas
Cooling
- Central Air
Appliances
- Included: Double Oven, Dishwasher, Microwave, Refrigerator
Features
- Primary Downstairs
- Basement: Full,Partially Finished
- Has fireplace: Yes
- Fireplace features: Wood Burning, Wood BurningStove
Interior area
- Total structure area: 3,566
- Total interior livable area: 2,394 sqft
- Finished area above ground: 1,783
- Finished area below ground: 611
Video & virtual tour
Property
Parking
- Total spaces: 2
- Parking features: Basement
- Garage spaces: 2
Features
- Levels: One
- Stories: 1
- Patio & porch: Covered, Patio
Lot
- Size: 1.69 Acres
- Features: Landscaped
- Topography: Rolling
Details
- Parcel number: 6143
- Zoning description: R-1 General Residential District
Construction
Type & style
- Home type: SingleFamily
- Architectural style: Ranch
- Property subtype: Single Family Residence
Materials
- Brick, Stick Built
- Foundation: Block
- Roof: Composition,Shingle
Condition
- New construction: No
- Year built: 1966
Details
- Builder name: WILMER PHILIPPE
Utilities & green energy
- Sewer: Public Sewer
- Water: Public
- Utilities for property: Cable Available
Community & HOA
Community
- Subdivision: RIDGEMONT
HOA
- Has HOA: No
Location
- Region: Staunton
Financial & listing details
- Price per square foot: $251/sqft
- Tax assessed value: $440,080
- Annual tax amount: $3,916
- Date on market: 11/20/2026
- Cumulative days on market: 43 days
- Exclusions: Garage Refrigerator, Washer, Dryer
Estimated market value
$593,000
$563,000 - $623,000
$2,569/mo
Price history
| Date | Event | Price |
|---|---|---|
| 11/20/2026 | Listed for sale | $599,900-4%$251/sqft |
Source:  CAAR #684262 Report a problem | ||
| 11/12/2026 | Listing removed | $625,000$261/sqft |
Source: CAAR #682644 Report a problem | ||
| 10/15/2026 | Price change | $625,000-3.8%$261/sqft |
Source: CAAR #682644 Report a problem | ||
| 10/2/2026 | Listed for sale | $649,900+146.3%$271/sqft |
Source: CAAR #682644 Report a problem | ||
| 6/28/2013 | Sold | $263,900-5.4%$110/sqft |
Source: Public Record Report a problem | ||
| 5/18/2013 | Listed for sale | $279,000$117/sqft |
Source: Valley Real Estate Brokers, LLC #66485 Report a problem | ||
Public tax history
| Year | Property taxes | Tax assessment |
|---|---|---|
| 2025 | $4,005 +15.3% | $440,080 +12.7% |
| 2024 | $3,474 | $390,360 |
| 2023 | $3,474 +22.5% | $390,360 +26.6% |
| 2022 | $2,837 | $308,330 |
| 2021 | $2,837 +2.6% | $308,330 |
| 2020 | $2,766 | $308,330 +5.9% |
| 2019 | $2,766 +5.7% | $291,130 +8% |
| 2018 | $2,615 | $269,630 |
| 2017 | $2,615 +10.8% | $269,630 +8.5% |
| 2016 | $2,360 | $248,420 |
| 2015 | $2,360 +10.9% | $248,420 +10.9% |
| 2014 | $2,128 | $224,020 -9.7% |
| 2010 | -- | $248,130 |
| 2009 | -- | $248,130 |
Find assessor info on the county website
Monthly payment
Est. payment
Payment breakdown
Explore the cost of this home by adjusting the details. Changes won't be saved.Climate risks
Neighborhood: 24401
Nearby schools
Schools provided by the listing agent
- Elementary: T.C. McSwain
- Middle: Shelburne
- High: STAUNTON
Source: CAAR. This data may not be complete. We recommend contacting the local school district to confirm school assignments for this home.


Similar homes
- $315,0003 bd3 ba1.6k sqft812 N Coalter St, Staunton, VA 24401For Sale
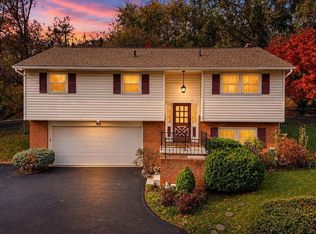
 MLS ID #684207, MOUNTAIN VALLEY HOMES TEAM, KLINE MAY REALTY, LLC. CAAR
- $420,0004 bd3 ba2.2k sqft206 Robin Hood Rd, Staunton, VA 24401For Sale
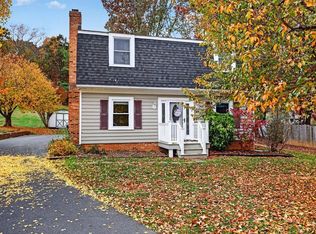 MLS ID #683748, KIMBERLY HASKINS, KW COMMONWEALTH. CAAR
- $649,0003 bd2 ba2.1k sqft210 Walnut Hills Rd, Staunton, VA 24401For Sale
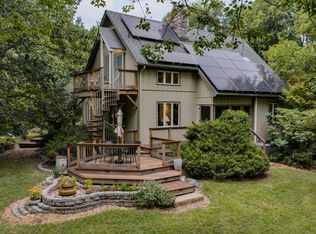 MLS ID #140263, Will Moore, James Wm. Moore Real Estate Co.. Rockbridge Highlands REALTORS®
- $469,0004 bd3 ba2.2k sqft901 Springhill Rd, Staunton, VA 24401For Sale
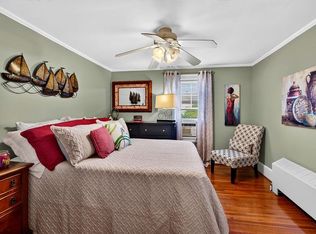 MLS ID #683234, KK HOMES TEAM, PAUL WESLEY REAL ESTATE. CAAR
- $475,0004 bd4 ba3.2k sqft125 Shawn Cir, Staunton, VA 24401For SaleMLS ID #680909, KK HOMES TEAM, PAUL WESLEY REAL ESTATE. CAAR
- $760,0003 bd3 ba2.3k sqft112 Guernsey Ln, Staunton, VA 24401For SaleMLS ID #676983, SHERRY ANDERSEN, NEST REALTY GROUP STAUNTON. CAAR
- $305,0004 bd3 ba2.2k sqft93 Hudson Ave, Staunton, VA 24401For SaleMLS ID #682739, HEARTHSTONE REALTY GROUP TEAM, NEST REALTY GROUP STAUNTON. CAAR
- $519,0003 bd2 ba1.4k sqft696 Mill Race Rd, Verona, VA 24482For SaleMLS ID #684162, SANDRA PAINTER, KLINE MAY REALTY, LLC. CAAR
- $549,0004 bd4 ba3.4k sqft418 Collinswood Dr, Staunton, VA 24401For SaleMLS ID #683182, MYRA BEAMS, REAL BROKER LLC. CAAR
- $359,0003 bd2 ba2k sqft1215 Pinehurst Rd, Staunton, VA 24401For SaleMLS ID #680395, JASON HARRIS REAL ESTATE TEAM, KW COMMONWEALTH. CAAR
- $330,0003 bd2 ba2.1k sqft804 Cherry Hill Dr, Staunton, VA 24401For SaleMLS ID #683425, Lori Shahan, Realty ONE Group Old Towne. CAAR
- $345,0003 bd3 ba2.1k sqft603 A St, Staunton, VA 24401For SaleMLS ID #681118, MELODY HAYES, REAL BROKER LLC. CAAR
- $314,0003 bd3 ba1.9k sqft221 Reservoir St, Staunton, VA 24401For SaleMLS ID #681157, DENISE RAMEY TEAM, LONG & FOSTER - CHARLOTTESVILLE WEST. CAAR
- $329,9003 bd3 ba1.4k sqft36 Arlington St, Staunton, VA 24401For SaleMLS ID #681953, JUAQUADIA HOWARD, OLD DOMINION REALTY INC - AUGUSTA. CAAR
- $329,9003 bd2 ba2.1k sqft727 Cherry Hill Dr, Staunton, VA 24401For SaleMLS ID #680922, Ashley Dudley, HomeGrown Real Estate. CAAR
- $550,0005 bd4 ba3.1k sqft14 McIlwee Ln, Staunton, VA 24401For SaleMLS ID #683824, TARA WIDENER, KLINE & CO. REAL ESTATE. CAAR
- $535,0004 bd2 ba2.4k sqft2061 Cecil Wampler Rd, Mount Crawford, VA 22841For SaleMLS ID #684130, KRISTY ACORD, FREEDOM REALTY GROUP LLC. CAAR
- $325,0003 bd1 ba1.5k sqft725 Gypsy Ave, Staunton, VA 24401For SaleMLS ID #683835, KELLY WIMMER, PAUL WESLEY REAL ESTATE. CAAR
- $399,0003 bd3 ba1.7k sqft10 Foliage Cir, Stuarts Draft, VA 24477For SaleMLS ID #684197, BURKS HOME GROUP TEAM, REAL BROKER LLC. CAAR
- $359,9003 bd2 ba1.5k sqft714 Ritchie Blvd, Staunton, VA 24401For SaleMLS ID #682790, TRAVIS MILLER, LONG & FOSTER REAL ESTATE INC STAUNTON/WAYNESBORO. CAAR
