LOCATION, QUALITY & SPACE! This solid, beautifully maintained brick Foursquare with an addition offers the charm of classic construction and the generous living spaces today’s buyers appreciate! Situated on a large, fully fenced corner lot along a sidewalk-lined street, just moments from downtown Staunton and Gypsy Hill Park. Inside, you’ll find four generously sized bedrooms and three full baths, including an upstairs ensuite. The spacious 22’ living room features a gas log fireplace, while the inviting main-level den, with a full bath nearby, offers excellent flexibility and the potential to create an additional private ensuite for guests or homeowners. All four bedrooms are conveniently located upstairs. You need to tour in person to appreciate the true scale of these rooms and imagine just how spacious this home will feel with your own vision brought to life. The substantial basement provides abundant storage, with a room that could easily serve as a recreation space. Exceptionally well cared for, this home offers the quality, character, and room to spread out that are increasingly hard to find. A PRIME STAUNTON LOCATION WITH SPACE TO LIVE AND ROOM TO GROW!
Active
$469,000
901 Springhill Rd, Staunton, VA 24401
4beds
2,280sqft
Single Family Residence
Built in 1930
7,405 Square Feet Lot
$462,100 Zestimate®
$206/sqft
$-- HOA
What's special
Gas log fireplaceSidewalk-lined streetInviting main-level denFour generously sized bedrooms
- 16 days
- 1,150
- 75
Zillow last checked:
Listing updated:
Listed by:
KK HOMES TEAM 540-836-5897,
PAUL WESLEY REAL ESTATE 540-470-3334
Source: CAAR,MLS#: 683234 Originating MLS: Greater Augusta Association of Realtors Inc
Facts & features
Interior
Bedrooms & bathrooms
- Bedrooms: 4
- Bathrooms: 3
- Full bathrooms: 3
- Main level bathrooms: 1
Rooms
- Room types: Bathroom, Bedroom, Den, Dining Room, Full Bath, Foyer, Kitchen, Living Room, Recreation, Utility Room
Primary bedroom
- Level: Second
Primary bedroom
- Level: Second
Bedroom
- Level: Second
Bedroom
- Level: Second
Primary bathroom
- Level: Second
Primary bathroom
- Level: Second
Bathroom
- Level: First
Den
- Level: First
Dining room
- Level: First
Foyer
- Level: First
Kitchen
- Level: First
Living room
- Level: First
Other
- Level: Basement
Other
- Level: Basement
Other
- Level: First
Other
- Level: Second
Other
- Level: Basement
Recreation
- Level: Basement
Utility room
- Level: Basement
Heating
- Hot Water, Natural Gas
Cooling
- Ductless, Window Unit(s)
Appliances
- Included: Dishwasher, Electric Range, Refrigerator
- Laundry: Washer Hookup, Dryer Hookup
Features
- Attic, Permanent Attic Stairs, Entrance Foyer, Utility Room
- Flooring: Hardwood, Luxury Vinyl Plank
- Basement: Full,Unfinished
- Attic: Permanent Stairs
- Number of fireplaces: 1
- Fireplace features: One, Gas Log
Interior area
- Total structure area: 3,460
- Total interior livable area: 2,280 sqft
- Finished area above ground: 2,280
- Finished area below ground: 0
Video & virtual tour
Property
Features
- Levels: Two
- Stories: 2
- Patio & porch: Deck, Front Porch, Patio, Porch
- Exterior features: Fully Fenced
- Fencing: Fenced,Full
Lot
- Size: 7,405 Square Feet
- Features: Level
Details
- Additional structures: Shed(s)
- Parcel number: 3298
- Zoning description: R-3 Residential High Density
Construction
Type & style
- Home type: SingleFamily
- Property subtype: Single Family Residence
Materials
- Stick Built
- Foundation: Block
Condition
- New construction: No
- Year built: 1930
Utilities & green energy
- Sewer: Public Sewer
- Water: Public
- Utilities for property: Fiber Optic Available
Community & HOA
Community
- Security: Security System
- Subdivision: SELMA
HOA
- Has HOA: No
Location
- Region: Staunton
Financial & listing details
- Price per square foot: $206/sqft
- Tax assessed value: $340,940
- Annual tax amount: $3,098
- Date on market: 10/20/2026
- Cumulative days on market: 17 days
Estimated market value
$462,100
$439,000 - $485,000
$2,203/mo
Price history
| Date | Event | Price |
|---|---|---|
| 10/20/2026 | Listed for sale | $469,000$206/sqft |
Source:  CAAR #683234 Report a problem | ||
Public tax history
| Year | Property taxes | Tax assessment |
|---|---|---|
| 2025 | $3,103 +17.8% | $340,940 +15.2% |
| 2024 | $2,634 | $295,980 |
| 2023 | $2,634 +23.1% | $295,980 +27.2% |
| 2022 | $2,140 | $232,640 |
| 2021 | $2,140 +25.6% | $232,640 |
| 2020 | $1,704 +8.8% | $232,640 +41.1% |
| 2019 | $1,566 +3.9% | $164,840 +6% |
| 2018 | $1,508 | $155,440 |
| 2017 | $1,508 +4.5% | $155,440 +2.4% |
| 2016 | $1,442 | $151,840 |
| 2015 | $1,442 +4.9% | $151,840 +4.9% |
| 2014 | $1,375 | $144,740 -12.8% |
| 2010 | -- | $166,050 |
| 2009 | -- | $166,050 |
Find assessor info on the county website
Monthly payment
Est. payment
Payment breakdown
Explore the cost of this home by adjusting the details. Changes won't be saved.Climate risks
Neighborhood: 24401
Nearby schools
Schools provided by the listing agent
- Elementary: A.R. Ware
- Middle: Shelburne
- High: STAUNTON
Source: CAAR. This data may not be complete. We recommend contacting the local school district to confirm school assignments for this home.
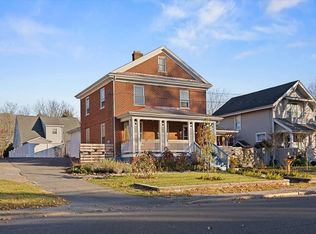
Similar homes
- $410,0004 bd3 ba2.2k sqft2307 Davis St, Staunton, VA 24401For Sale
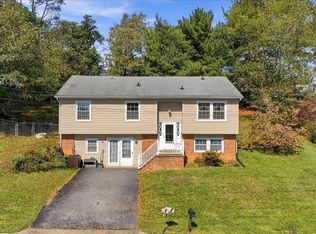
 MLS ID #683703, ON POINT PROPERTIES LLC TEAM, EPIQUE REALTY. CAAR
- $474,0004 bd4 ba2.8k sqft944 Sudbury St, Staunton, VA 24401For Sale
 MLS ID #681617, Isaac Hull, Valley Realty Associates. CAAR
- $449,9004 bd4 ba2.2k sqft33 Foxcrest Rdg, Staunton, VA 24401For Sale
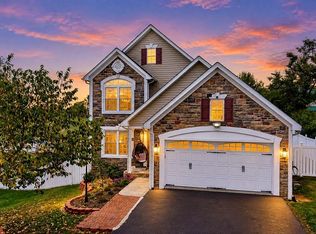 MLS ID #681984, JASON HARRIS REAL ESTATE TEAM, KW COMMONWEALTH. CAAR
- $324,0003 bd3 ba1.9k sqft221 Reservoir St, Staunton, VA 24401For Sale
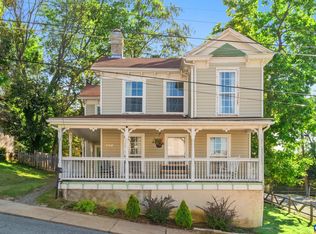 MLS ID #681157, DENISE RAMEY TEAM, LONG & FOSTER - CHARLOTTESVILLE WEST. CAAR
- $330,0003 bd2 ba2.1k sqft804 Cherry Hill Dr, Staunton, VA 24401For SaleMLS ID #683425, Lori Shahan, Realty ONE Group Old Towne. CAAR
- $625,0004 bd3 ba2.3k sqft1028 Ridgemont Dr, Staunton, VA 24401For SaleMLS ID #682644, HEARTHSTONE REALTY GROUP TEAM, NEST REALTY GROUP STAUNTON. CAAR
- $345,0003 bd3 ba2.1k sqft603 A St, Staunton, VA 24401For SaleMLS ID #681118, MELODY HAYES, REAL BROKER LLC. CAAR
- $359,0003 bd2 ba2k sqft1215 Pinehurst Rd, Staunton, VA 24401For SaleMLS ID #680395, JASON HARRIS REAL ESTATE TEAM, KW COMMONWEALTH. CAAR
- $398,0003 bd2 ba1.7k sqft226 Thornrose Ave, Staunton, VA 24401For SaleMLS ID #680135, ON POINT PROPERTIES LLC TEAM, EPIQUE REALTY. CAAR
- $477,9005 bd4 ba3.1k sqft715 Hillcrest Dr, Staunton, VA 24401New Construction
 MLS ID #VASC2000914, Logan Evans, Funkhouser Real Estate Group. Bright MLS
- $399,9003 bd2 ba1.9k sqft147 Pleasant View Rd, Staunton, VA 24401For SaleMLS ID #681030, TRAVIS GRIFFIN, 1ST CHOICE REAL ESTATE. CAAR
- $333,0003 bd2 ba2.1k sqft727 Cherry Hill Dr, Staunton, VA 24401For SaleMLS ID #680922, Ashley Dudley, HomeGrown Real Estate. CAAR
- $454,9004 bd3 ba2.6k sqft520 Wyndham Hill Dr, Fishersville, VA 22939For SaleMLS ID #683240, KK HOMES TEAM, PAUL WESLEY REAL ESTATE. CAAR
- $365,0003 bd2 ba1.7k sqft302 Burnley Dr, Staunton, VA 24401For SaleMLS ID #679432, CHARLIE BISHOP JR, PREMIER PROPERTIES. CAAR
- $440,0003 bd2 ba1.8k sqft116 Red Oak Dr, Staunton, VA 24401For SaleMLS ID #678767, JASON HARRIS REAL ESTATE TEAM, KW COMMONWEALTH. CAAR
- $400,0003 bd3 ba1.6k sqft903 Fisher Cir, Staunton, VA 24401New ConstructionMLS ID #683276, KK HOMES TEAM, PAUL WESLEY REAL ESTATE. CAAR
- $339,0003 bd2 ba1.3k sqft300 Greenwood Rd, Staunton, VA 24401For SaleMLS ID #682417, BREANNA GRANDSTAFF, AUGUSTA REALTY GROUP. CAAR
- $234,9003 bd1 ba2.1k sqft502 Tannehill St, Staunton, VA 24401For SaleMLS ID #676111, MONYA DECKER, DECKER REALTY. CAAR
- $490,0004 bd3 ba2.4k sqft15 Marie Ct, Fishersville, VA 22939For SaleMLS ID #682667, SHANNON HARRINGTON, BLUE RIDGE FINE PROPERTIES BY SHANNON HARRINGTON. CAAR
- $349,9003 bd3 ba1.8k sqft112 Collinswood Dr, Staunton, VA 24401For SaleMLS ID #682812, CHERYL TSAKIS, OLD DOMINION REALTY INC - AUGUSTA. CAAR
