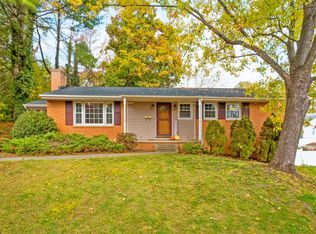
Discover this semi-updated split-foyer home on Staunton's desirable north end, including a second all wooded lot for a combined 0.68 acres! Conveniently located near the YMCA, downtown Staunton, shopping, dining, and easy access to I-81 and I-64. Enjoy a fully remodeled kitchen with brand-new refrigerator, remodeled bathrooms, and luxury vinyl plank flooring throughout. The living room features a redesigned ceiling with LED recessed lighting, plus dimmer switches in the kitchen and living room. Additional improvements include a newer roof, replaced water heater, fresh paint, newly sealed driveway, new garage door, and double French doors replacing the original rear slider. You'll also appreciate new bedroom and closet doors, ceiling fans, upstairs surround sound, and new doorbell and fire alarms. With so many improvements already in place, spend less time on projects and more time enjoying your home. The extra lot offers added outdoor space and possibilities. Come see the flexible split-foyer layout, convenient location, and all this property has to offer. Schedule your private showing today!
Active
$315,000
812 N Coalter St, Staunton, VA 24401
3beds
1,680sqft
Single Family Residence
Built in 1974
0.68 Acres Lot
$311,700 Zestimate®
$188/sqft
$-- HOA
What's special
Newly sealed drivewaySemi-updated split-foyer homeFlexible split-foyer layoutCeiling fansFully remodeled kitchenRemodeled bathroomsBrand-new refrigerator
- 4 days
- 359
- 21
Likely to sell faster than
Zillow last checked:
Listing updated:
Listed by:
MOUNTAIN VALLEY HOMES TEAM 540-997-3146,
KLINE MAY REALTY, LLC 540-943-7410
Source: CAAR,MLS#: 684207 Originating MLS: Greater Augusta Association of Realtors Inc
Facts & features
Interior
Bedrooms & bathrooms
- Bedrooms: 3
- Bathrooms: 3
- Full bathrooms: 2
- 1/2 bathrooms: 1
- Main level bathrooms: 2
- Main level bedrooms: 3
Rooms
- Room types: Bathroom, Bedroom, Family Room, Full Bath, Foyer, Half Bath, Kitchen, Living Room
Primary bedroom
- Level: First
Bedroom
- Level: First
Bedroom
- Level: First
Primary bathroom
- Level: First
Bathroom
- Level: First
Family room
- Level: Basement
Family room
- Level: Basement
Foyer
- Level: First
Half bath
- Level: Basement
Kitchen
- Level: First
Living room
- Level: First
Heating
- Baseboard, Electric
Cooling
- Window Unit(s)
Appliances
- Included: Dishwasher, Electric Range, Microwave, Refrigerator
- Laundry: Washer Hookup, Dryer Hookup
Features
- Double Vanity, Primary Downstairs, Entrance Foyer, Recessed Lighting
- Flooring: Luxury Vinyl Plank
- Basement: Exterior Entry,Full,Finished,Heated,Interior Entry,Walk-Out Access
- Has fireplace: Yes
- Fireplace features: Electric
Interior area
- Total structure area: 3,688
- Total interior livable area: 1,680 sqft
- Finished area above ground: 1,092
- Finished area below ground: 588
Property
Parking
- Total spaces: 2
- Parking features: Asphalt, Attached, Electricity, Garage Faces Front, Garage, Garage Door Opener, Off Street, On Street
- Attached garage spaces: 2
- Has uncovered spaces: Yes
Features
- Levels: Multi/Split
- Patio & porch: Patio
- Exterior features: Mature Trees/Landscape
- Fencing: Chain Link
- Has view: Yes
- View description: Residential
Lot
- Size: 0.68 Acres
Details
- Parcel number: 5216 6703
- Zoning description: R-2 Residential - 2
Construction
Type & style
- Home type: SingleFamily
- Architectural style: Split-Foyer
- Property subtype: Single Family Residence
Materials
- Brick, Stick Built, Vinyl Siding
- Foundation: Block
- Roof: Composition,Shingle
Condition
- New construction: No
- Year built: 1974
Utilities & green energy
- Electric: Underground
- Sewer: Public Sewer
- Water: Public
- Utilities for property: Cable Available
Community & HOA
Community
- Security: Surveillance System
- Subdivision: BEVERLEY GROVE
HOA
- Has HOA: No
Location
- Region: Staunton
Financial & listing details
- Price per square foot: $188/sqft
- Tax assessed value: $209,460
- Annual tax amount: $1,951
- Date on market: 11/18/2026
- Cumulative days on market: 159 days
Estimated market value
$311,700
$296,000 - $327,000
$2,246/mo
Price history
| Date | Event | Price |
|---|---|---|
| 11/18/2026 | Listed for sale | $315,000+5%$188/sqft |
Source:  CAAR #684207 Report a problem | ||
| 11/1/2026 | Listing removed | $299,900$179/sqft |
Source: CAAR #677820 Report a problem | ||
| 10/1/2026 | Price change | $299,900-1.3%$179/sqft |
Source: CAAR #677820 Report a problem | ||
| 9/15/2026 | Price change | $304,000-0.3%$181/sqft |
Source: CAAR #677820 Report a problem | ||
| 7/19/2026 | Price change | $305,000-1.6%$182/sqft |
Source: CAAR #677820 Report a problem | ||
| 7/7/2026 | Price change | $310,000-1.6%$185/sqft |
Source: CAAR #677820 Report a problem | ||
| 5/30/2026 | Listed for sale | $315,000+163.6%$188/sqft |
Source: CAAR #677820 Report a problem | ||
| 7/22/2014 | Listing removed | $119,500$71/sqft |
Source: Real Estate Plus #70501 Report a problem | ||
| 6/6/2014 | Price change | $119,500-7.7%$71/sqft |
Source: Real Estate Plus #68632 Report a problem | ||
| 12/12/2013 | Listed for sale | $129,500$77/sqft |
Source: Real Estate Plus #68632 Report a problem | ||
Public tax history
| Year | Property taxes | Tax assessment |
|---|---|---|
| 2025 | $1,906 +21.2% | $209,460 +18.5% |
| 2024 | $1,573 | $176,730 |
| 2023 | $1,573 +23.4% | $176,730 +27.5% |
| 2022 | $1,275 | $138,570 |
| 2021 | $1,275 -0.9% | $138,570 |
| 2020 | $1,287 | $138,570 +2.3% |
| 2019 | $1,287 +5% | $135,470 +7.2% |
| 2018 | $1,226 | $126,370 |
| 2017 | $1,226 +2.9% | $126,370 +0.8% |
| 2016 | $1,191 | $125,370 |
| 2015 | $1,191 -12.2% | $125,370 -12.2% |
| 2014 | $1,357 | $142,870 -10.2% |
| 2010 | -- | $159,140 |
| 2009 | -- | $159,140 |
Find assessor info on the county website
Monthly payment
Est. payment
Payment breakdown
Explore the cost of this home by adjusting the details. Changes won't be saved.Climate risks
Neighborhood: 24401
Nearby schools
Schools provided by the listing agent
- Elementary: T.C. McSwain
- Middle: Shelburne
- High: STAUNTON
Source: CAAR. This data may not be complete. We recommend contacting the local school district to confirm school assignments for this home.
Similar homes
- $314,0003 bd3 ba1.9k sqft221 Reservoir St, Staunton, VA 24401For Sale
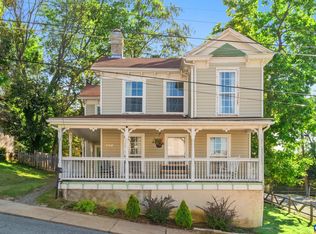
 MLS ID #681157, DENISE RAMEY TEAM, LONG & FOSTER - CHARLOTTESVILLE WEST. CAAR
- $329,9003 bd3 ba1.4k sqft36 Arlington St, Staunton, VA 24401For Sale
 MLS ID #681953, JUAQUADIA HOWARD, OLD DOMINION REALTY INC - AUGUSTA. CAAR
- $435,0004 bd3 ba1.8k sqft48 Greenville Farm Ln, Staunton, VA 24401For Sale
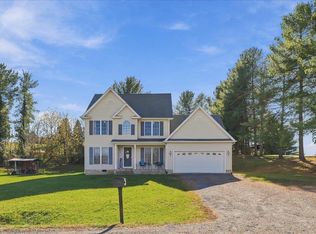 MLS ID #684228, JONATHAN SHENK, MCCLURE REALTY COMPANY. CAAR
- $330,0003 bd2 ba2.1k sqft804 Cherry Hill Dr, Staunton, VA 24401For Sale
 MLS ID #683425, Lori Shahan, Realty ONE Group Old Towne. CAAR
- $319,0003 bd2 ba1k sqft372 Frontier Dr, Staunton, VA 24401For SaleMLS ID #680997, BEVERLY STERMER, REAL BROKER LLC. CAAR
- $359,0003 bd2 ba2k sqft1215 Pinehurst Rd, Staunton, VA 24401For SaleMLS ID #680395, JASON HARRIS REAL ESTATE TEAM, KW COMMONWEALTH. CAAR
- $305,0004 bd3 ba2.2k sqft93 Hudson Ave, Staunton, VA 24401For SaleMLS ID #682739, HEARTHSTONE REALTY GROUP TEAM, NEST REALTY GROUP STAUNTON. CAAR
- $339,0003 bd2 ba1.3k sqft300 Greenwood Rd, Staunton, VA 24401For SaleMLS ID #682417, BREANNA GRANDSTAFF, AUGUSTA REALTY GROUP. CAAR
- $345,0003 bd3 ba2.1k sqft603 A St, Staunton, VA 24401For SaleMLS ID #681118, MELODY HAYES, REAL BROKER LLC. CAAR
- $420,0004 bd3 ba2.2k sqft206 Robin Hood Rd, Staunton, VA 24401For SaleMLS ID #683748, KIMBERLY HASKINS, KW COMMONWEALTH. CAAR
- $329,9003 bd2 ba2.1k sqft727 Cherry Hill Dr, Staunton, VA 24401For SaleMLS ID #680922, Ashley Dudley, HomeGrown Real Estate. CAAR
- $279,9003 bd2 ba1k sqft1821 Vinson St, Staunton, VA 24401For SaleMLS ID #681991, Josh Jarrels, Weichert Realtors Nancy Beahm Real Estate. CAAR
- $275,0003 bd2 ba1.1k sqft1401 Stuart St, Staunton, VA 24401For SaleMLS ID #681241, KIMBERLY HASKINS, KW COMMONWEALTH. CAAR
- $349,9003 bd3 ba1.4k sqft235 Long Meadow Rd, Fishersville, VA 22939For SaleMLS ID #684232, CHRIS KINCHELOE, DECKER REALTY. CAAR
- $365,0003 bd2 ba1.7k sqft302 Burnley Dr, Staunton, VA 24401For SaleMLS ID #679432, CHARLIE BISHOP JR, PREMIER PROPERTIES. CAAR
- $314,9003 bd3 ba1.7k sqft24 Villa View Dr, Staunton, VA 24401For SaleMLS ID #680411, BILL MCMEANS, REAL ESTATE PLUS. CAAR
- $399,9003 bd2 ba1.9k sqft147 Pleasant View Rd, Staunton, VA 24401For SaleMLS ID #681030, TRAVIS GRIFFIN, 1ST CHOICE REAL ESTATE. CAAR
- $410,0004 bd3 ba2.2k sqft2307 Davis St, Staunton, VA 24401For SaleMLS ID #683703, ON POINT PROPERTIES LLC TEAM, EPIQUE REALTY. CAAR
- $227,0003 bd1 ba884 sqft343 Campbell St, Staunton, VA 24401For SaleMLS ID #683687, CODY ALMARODE, KLINE & CO. REAL ESTATE. CAAR
