Welcome home to this beautifully maintained 3-bedroom, 2-bath home nestled on 1.29 peaceful acres. Inside, you'll find a functional mudroom with an oversized closet and a bright flex space perfect for a home office, playroom, or sitting area. The updated kitchen features refreshed cabinetry, countertops, abundant storage, and a gas range, flowing seamlessly into the spacious family room and dining area—ideal for everyday living and entertaining. The primary suite offers beautiful views of the surrounding rolling hills, while two additional bedrooms and a full bath complete the upper level. Outside, relax on the inviting front porch or gather around the fire pit on the back deck. The property also includes a two-car garage with extra storage and a finished shed with two separate rooms, perfect for guests, hobbies, a home gym, or studio. Combining country charm, flexible living space, and scenic views, this move-in ready home offers the perfect balance of comfort and convenience. Schedule your showing today!
Active
Price cut: $20K (9/8)
$415,000
147 Pleasant View Rd, Staunton, VA 24401
3beds
1,915sqft
Single Family Residence
Built in 1986
1.29 Acres Lot
$410,700 Zestimate®
$217/sqft
$-- HOA
What's special
Scenic viewsInviting front porch
- 20 days
- 1,684
- 144
Likely to sell faster than
Zillow last checked:
Listing updated:
Listed by:
TRAVIS GRIFFIN 540-480-1421,
1ST CHOICE REAL ESTATE 540-886-0145
Source: CAAR,MLS#: 681030 Originating MLS: Greater Augusta Association of Realtors Inc
Originating MLS: Greater Augusta Association of Realtors IncFacts & features
Interior
Bedrooms & bathrooms
- Bedrooms: 3
- Bathrooms: 2
- Full bathrooms: 2
- Main level bathrooms: 1
- Main level bedrooms: 1
Rooms
- Room types: Bathroom, Bedroom, Dining Room, Family Room, Full Bath, Kitchen, Laundry, Living Room, Primary Bathroom, Primary Bedroom
Primary bedroom
- Level: First
Bedroom
- Level: Second
Bedroom
- Level: Second
Primary bathroom
- Level: First
Bathroom
- Level: Second
Dining room
- Level: First
Family room
- Level: First
Kitchen
- Level: First
Laundry
- Level: First
Living room
- Level: First
Heating
- Baseboard, Electric, Forced Air, Heat Pump
Cooling
- Central Air, Heat Pump
Appliances
- Included: Dishwasher, Gas Range, Microwave, Refrigerator
Features
- Primary Downstairs, Remodeled, Sitting Area in Primary, Breakfast Bar
- Flooring: Carpet, Hardwood, Laminate, Linoleum
- Basement: Crawl Space
- Has fireplace: Yes
- Fireplace features: Gas Log
Interior area
- Total structure area: 2,444
- Total interior livable area: 1,915 sqft
- Finished area above ground: 1,915
- Finished area below ground: 0
Video & virtual tour
Property
Parking
- Total spaces: 2
- Parking features: Asphalt, Attached, Garage, Garage Faces Side
- Attached garage spaces: 2
Features
- Levels: Two
- Stories: 2
- Patio & porch: Deck, Front Porch, Porch
Lot
- Size: 1.29 Acres
- Features: Landscaped
- Topography: Rolling
Details
- Additional structures: Other
- Parcel number: 3529F
- Zoning description: GA General Agricultural
Construction
Type & style
- Home type: SingleFamily
- Architectural style: Cape Cod
- Property subtype: Single Family Residence
Materials
- Stick Built, Vinyl Siding
- Foundation: Block
- Roof: Architectural
Condition
- Updated/Remodeled
- New construction: No
- Year built: 1986
Utilities & green energy
- Sewer: Septic Tank
- Water: Private, Well
- Utilities for property: Propane, Other
Community & HOA
Community
- Subdivision: NONE
HOA
- Has HOA: No
Location
- Region: Staunton
Financial & listing details
- Price per square foot: $217/sqft
- Tax assessed value: $328,000
- Annual tax amount: $1,688
- Date on market: 8/24/2026
- Cumulative days on market: 20 days
- Exclusions: Refrigerator, Washer, Dryer
Estimated market value
$410,700
$390,000 - $431,000
$2,086/mo
Price history
| Date | Event | Price |
|---|---|---|
| 9/8/2026 | Price change | $415,000-4.6%$217/sqft |
Source:  CAAR #681030 Report a problem CAAR #681030 Report a problem | ||
| 8/24/2026 | Listed for sale | $435,000+102.3%$227/sqft |
Source: CAAR #681030 Report a problem | ||
| 10/18/2017 | Sold | $215,000-10%$112/sqft |
Source: Public Record Report a problem | ||
| 9/11/2017 | Pending sale | $238,900$125/sqft |
Source: Old Dominion Realty #560237 Report a problem | ||
| 7/17/2017 | Price change | $238,900-0.4%$125/sqft |
Source: Old Dominion Realty #560237 Report a problem | ||
| 6/3/2017 | Price change | $239,900-7.7%$125/sqft |
Source: Old Dominion Realty #560237 Report a problem | ||
| 4/13/2017 | Listed for sale | $259,900$136/sqft |
Source: OLD DOMINION REALTY INC - FISHERSVILLE #560237 Report a problem | ||
Public tax history
| Year | Property taxes | Tax assessment |
|---|---|---|
| 2025 | $1,706 | $328,000 |
| 2024 | $1,706 +17.2% | $328,000 +42.1% |
| 2023 | $1,455 | $230,900 |
| 2022 | $1,455 | $230,900 |
| 2021 | $1,455 | $230,900 |
| 2020 | $1,455 | $230,900 |
| 2019 | $1,455 -39.5% | $230,900 -4% |
| 2018 | $2,406 +72.4% | $240,567 |
| 2017 | $1,395 +36.9% | $240,567 |
| 2016 | $1,020 | $240,567 |
| 2015 | $1,020 | $240,567 |
| 2014 | $1,020 | $240,567 +13.3% |
| 2013 | $1,020 | $212,400 |
| 2012 | -- | $212,400 |
| 2010 | -- | $212,400 |
| 2009 | -- | $212,400 |
Find assessor info on the county website
Monthly payment
Est. payment
Payment breakdown
Explore the cost of this home by adjusting the details. Changes won't be saved.Climate risks
Neighborhood: 24401
Nearby schools
Schools provided by the listing agent
- Elementary: North River
- Middle: Buffalo Gap
- High: Buffalo Gap
Source: CAAR. This data may not be complete. We recommend contacting the local school district to confirm school assignments for this home.
Similar homes
- $359,9003 bd3 ba1.8k sqft1202 W Beverley St, Staunton, VA 24401For Sale

 MLS ID #681830, KYLE HAUSE, JR, LONG & FOSTER-JAMES RIVER. CAAR
 - $452,0005 bd3 ba2.2k sqft234 Montgomery Rd, Staunton, VA 24401For Sale
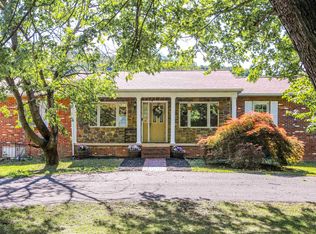 MLS ID #678870, DEBORAH BEAVER, RE/MAX ADVANTAGE-WAYNESBORO. CAAR
 - $359,9003 bd2 ba1.5k sqft484 Galena Rd, Staunton, VA 24401For Sale
 MLS ID #679048, MONYA DECKER, DECKER REALTY. CAAR
 - $425,0003 bd3 ba1.7k sqft123 Beauregard Dr, Staunton, VA 24401For Sale
 MLS ID #676958, CHERYL KULA, 1ST CHOICE REAL ESTATE. CAAR
 - $379,9003 bd2 ba2.2k sqft1418 Aiken St, Staunton, VA 24401For SaleMLS ID #680180, BECKY MEYER, NEST REALTY GROUP STAUNTON. CAAR
- $349,9004 bd3 ba2.1k sqft521 Marian Pl, Staunton, VA 24401For SaleMLS ID #681080, BILL MCMEANS, REAL ESTATE PLUS. CAAR
- $398,0003 bd2 ba1.7k sqft226 Thornrose Ave, Staunton, VA 24401For SaleMLS ID #680135, ON POINT PROPERTIES LLC TEAM, EPIQUE REALTY. CAAR
- $345,0003 bd3 ba2.1k sqft603 A St, Staunton, VA 24401For SaleMLS ID #681118, MELODY HAYES, REAL BROKER LLC. CAAR
- $425,0003 bd2 ba1.6k sqft342 N Lewis St, Staunton, VA 24401For SaleMLS ID #676036, MOUNTAIN VALLEY HOMES TEAM, KLINE MAY REALTY, LLC. CAAR
- $450,0004 bd2 ba1.7k sqft2400 Cole Ave, Staunton, VA 24401New ConstructionMLS ID #681803, PERSINGER REAL ESTATE GROUP TEAM, REAL BROKER LLC. CAAR
- $379,0004 bd2 ba2.6k sqft207 Burnley Dr, Staunton, VA 24401For SaleMLS ID #674871, SHANNON HARRINGTON, BLUE RIDGE FINE PROPERTIES BY SHANNON HARRINGTON. CAAR
- $370,0004 bd3 ba2.2k sqft665 Gloria Pl, Staunton, VA 24401For SaleMLS ID #678204, PETER MCFARREN, HOWARD HANNA ROY WHEELER REALTY CO.- CHARLOTTESVILLE. CAAR
- $324,0003 bd3 ba1.9k sqft221 Reservoir St, Staunton, VA 24401For SaleMLS ID #681157, DENISE RAMEY TEAM, LONG & FOSTER - CHARLOTTESVILLE WEST. CAAR
- $324,0003 bd2 ba1k sqft372 Frontier Dr, Staunton, VA 24401For SaleMLS ID #680997, BEVERLY STERMER, REAL BROKER LLC. CAAR
- $350,0003 bd3 ba2.4k sqft22 Spring View Dr, Staunton, VA 24401For SaleMLS ID #679852, CHARITY COX, PAUL WESLEY REAL ESTATE. CAAR
- $359,9004 bd3 ba2.3k sqft114 Mill Stone Dr, Verona, VA 24482For SaleMLS ID #681390, SHERRY ANDERSEN, NEST REALTY GROUP STAUNTON. CAAR
- $299,9003 bd2 ba2.7k sqft4151 Spring Hill Rd, Staunton, VA 24401For SaleMLS ID #680179, MARY BETH HARRIS, JAMES RIVER REALTY. CAAR
- $313,0004 bd2 ba1.9k sqft403 Betsy Bell Rd, Staunton, VA 24401For SaleMLS ID #678933, SHARON HENDERSON, RE/MAX ADVANTAGE-WAYNESBORO. CAAR
- $449,9003 bd2 ba2.1k sqft4828 Lawyer Rd, McGaheysville, VA 22840For SaleMLS ID #681761, Hope Losh, Old Dominion Realty Inc. CAAR
