Fully remodeled and move-in ready — this 2 bedroom, 2 bath home in the established Winetown neighborhood offers small-town quiet without sacrificing the commute, thanks to easy access to I-64 and a quick drive to Waynesboro. The open floor plan features a spacious family room with a gas fireplace, a dining area, and a beautiful kitchen with granite counters and abundant cabinet storage. The primary bedroom is on the main floor with an en-suite bath, plus a recently updated second full bath and laundry — all on one level. Upstairs, a versatile loft — ideal as a nursery, home office, or additional living space — pairs with a second bedroom perfect for guests. Outside, the detached garage has been fully redone as a working shop in excellent condition — real space for real projects. The fenced, level backyard is built for easy afternoons and weekend cookouts, and a separate storage building adds even more room to use however you need it. One-level living, a finished workshop, and room to grow upstairs — come see it for yourself.
Active
$225,000
120 Concord Pl, Waynesboro, VA 22980
2beds
1,099sqft
Single Family Residence
Built in 1942
8,712 Square Feet Lot
$222,900 Zestimate®
$205/sqft
$-- HOA
What's special
- 3 days |
- 965 |
- 45 |
Likely to sell faster than
Zillow last checked:
Listing updated:
Listed by:
ABBY RANSLER SABRI 270-217-2396,
CORE REAL ESTATE PARTNERS LLC 434-826-2118
Source: CAAR,MLS#: 680568 Originating MLS: Charlottesville Area Association of Realtors
Originating MLS: Charlottesville Area Association of RealtorsFacts & features
Interior
Bedrooms & bathrooms
- Bedrooms: 2
- Bathrooms: 2
- Full bathrooms: 2
- Main level bathrooms: 2
- Main level bedrooms: 1
Rooms
- Room types: Bathroom, Bedroom, Family Room, Full Bath, Kitchen, Living Room
Primary bedroom
- Level: First
Bedroom
- Level: Second
Primary bathroom
- Level: First
Bathroom
- Level: First
Family room
- Level: First
Kitchen
- Level: First
Living room
- Level: First
Heating
- Dual System
Cooling
- Ductless
Appliances
- Included: Dishwasher, Electric Range, Disposal, Microwave, Refrigerator, Dryer, Washer
Features
- Primary Downstairs, Breakfast Bar
- Flooring: Hardwood, Luxury Vinyl Plank
- Has basement: No
- Has fireplace: Yes
- Fireplace features: Gas
Interior area
- Total structure area: 1,447
- Total interior livable area: 1,099 sqft
- Finished area above ground: 1,099
- Finished area below ground: 0
Property
Parking
- Total spaces: 1
- Parking features: Detached, Electricity, Garage, Garage Door Opener
- Garage spaces: 1
Features
- Levels: One and One Half
- Stories: 1.5
- Patio & porch: Rear Porch, Concrete, Front Porch, Porch, Wood
- Exterior features: Fully Fenced
- Fencing: Fenced,Full
Lot
- Size: 8,712 Square Feet
Details
- Additional structures: Shed(s)
- Parcel number: 1727A
- Zoning description: R-1 Residential
Construction
Type & style
- Home type: SingleFamily
- Property subtype: Single Family Residence
Materials
- Stick Built, Stone, Vinyl Siding
- Foundation: Block
- Roof: Composition,Metal,Other,Shingle
Condition
- New construction: No
- Year built: 1942
Utilities & green energy
- Sewer: Septic Tank
- Water: Public
- Utilities for property: Fiber Optic Available
Community & HOA
Community
- Subdivision: WINETOWN
HOA
- Has HOA: No
Location
- Region: Waynesboro
Financial & listing details
- Price per square foot: $205/sqft
- Tax assessed value: $206,800
- Annual tax amount: $1,957
- Date on market: 8/11/2026
Estimated market value
$222,900
$212,000 - $234,000
$1,328/mo
Price history
| Date | Event | Price |
|---|---|---|
| 8/12/2026 | Listed for sale | $225,000+18.7%$205/sqft |
Source:  CAAR #680568 Report a problem CAAR #680568 Report a problem | ||
| 11/28/2023 | Sold | $189,500+5.3%$172/sqft |
Source: CAAR #647146 Report a problem | ||
| 11/6/2023 | Pending sale | $179,900$164/sqft |
Source: CAAR #647146 Report a problem | ||
| 10/31/2023 | Listed for sale | $179,900$164/sqft |
Source:  GASAOR #647146 Report a problem GASAOR #647146 Report a problem | ||
Public tax history
| Year | Property taxes | Tax assessment |
|---|---|---|
| 2025 | $1,592 +14.8% | $206,800 +14.8% |
| 2024 | $1,388 +3.4% | $180,200 +3.4% |
| 2023 | $1,342 +17.1% | $174,300 +36.9% |
| 2022 | $1,146 | $127,300 |
| 2021 | $1,146 +30.4% | $127,300 +30.4% |
| 2020 | $878 +68.9% | $97,600 +68.9% |
| 2018 | $520 +3.4% | $57,800 |
| 2017 | $503 +0.1% | $57,800 -8% |
| 2016 | $502 | $62,800 |
| 2015 | $502 | $62,800 -9.8% |
| 2014 | -- | $69,600 |
| 2013 | -- | -- |
| 2012 | -- | -- |
| 2010 | -- | -- |
Find assessor info on the county website
Monthly payment
Est. payment
Payment breakdown
Explore the cost of this home by adjusting the details. Changes won't be saved.Climate risks
Neighborhood: 22980
Nearby schools
GreatSchools rating
- 2/10William Perry Elementary SchoolGrades: K-5Distance: 0.6 mi
- 2/10Kate Collins Middle SchoolGrades: 6-8Distance: 1.4 mi
- 2/10Waynesboro High SchoolGrades: 9-12Distance: 2 mi
Schools provided by the listing agent
- Elementary: William Perry
- Middle: Kate Collins
- High: Waynesboro
Source: CAAR. This data may not be complete. We recommend contacting the local school district to confirm school assignments for this home.
- $234,6003 bd3 ba1.3k sqft116 Concord Pl #A, Waynesboro, VA 22980Off Market
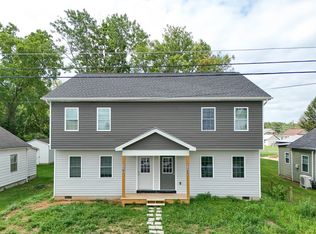
- $258,1003 bd3 ba-- sqft116 Concord Pl #B, Waynesboro, VA 22980Off Market

- $347,3006,969 sqft116 Concord Pl, Waynesboro, VA 22980Off Market

- $225,8003 bd2 ba1.3k sqft124 Concord Pl, Waynesboro, VA 22980Off Market
- $200,0002 bd1 ba809 sqft112 Concord Pl, Waynesboro, VA 22980Sold
- $151,1003 bd1 ba754 sqft132 Concord Pl, Waynesboro, VA 22980Off Market
- $139,2003 bd1 ba1k sqft108 Concord Pl, Waynesboro, VA 22980Off Market
- $104,1003 bd1 ba777 sqft136 Concord Pl, Waynesboro, VA 22980Off Market
A local agent can set up tours, give advice and negotiate with sellers.
A local lender can help you make sure your offer is ready when you are.
Similar homes
- $215,0003 bd1 ba1k sqft944 N Forest Ave, Waynesboro, VA 22980For Sale
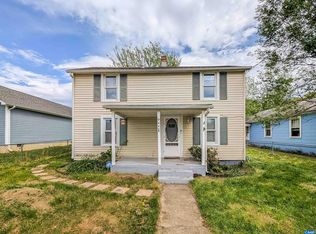
 MLS ID #676238, CHEYENNE COCKRELL, KELLER WILLIAMS ALLIANCE - CHARLOTTESVILLE. CAAR
 - $250,0004 bd2 ba1.3k sqft233 N Bayard Ave, Waynesboro, VA 22980For Sale
 MLS ID #679341, MELINDA HOLMES, RE/MAX ADVANTAGE-WAYNESBORO. CAAR
 - $259,0003 bd2 ba965 sqft181 Gun St, Waynesboro, VA 22980For Sale
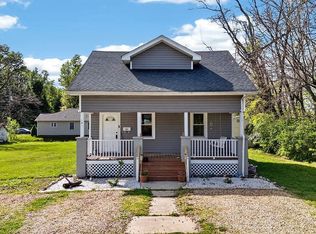 MLS ID #676421, JASON HARRIS REAL ESTATE TEAM, KW COMMONWEALTH. CAAR
 - $275,0004 bd2 ba1.6k sqft224 Florence Ave, Waynesboro, VA 22980For Sale
 MLS ID #679307, ANA DUARTE COLE, RE/MAX ADVANTAGE-WAYNESBORO. CAAR
 - $155,0004 bd1 ba1.2k sqft568 N Charlotte Ave, Waynesboro, VA 22980For SaleMLS ID #678930, ANGEL COOK, REAL BROKER LLC. CAAR
- $--4 bd2 ba1.4k sqft608 Arch Ave, Waynesboro, VA 22980AuctionAuction.com 1
- $269,9003 bd1 ba1.3k sqft280 Port Republic Rd, Waynesboro, VA 22980For SaleMLS ID #678979, ADAM AUCOIN, OLD DOMINION REALTY INC - AUGUSTA. CAAR
- $299,9903 bd2 ba1.1k sqft7 White Birch Rd, Waynesboro, VA 22980New ConstructionMLS ID #680578, Valley Roots Team, Kline May Realty. CAAR
- $175,0002 bd2 ba1k sqft1412 5th St, Waynesboro, VA 22980For SaleMLS ID #680260, KYNA BAEHR, HELP-U-SELL DIRECT SAVINGS REAL ESTATE. CAAR
- $329,9903 bd2 ba1.2k sqft1 White Birch Rd, Waynesboro, VA 22980New ConstructionMLS ID #680575, Valley Roots Team, Kline May Realty. CAAR
- $279,9903 bd3 ba1.5k sqft116 Berrets Ln, Waynesboro, VA 22980New Construction
 MLS ID #VAWB2000268, Victoria Clark, D R Horton Realty of Virginia LLC. Bright MLS
 - $329,9003 bd2 ba1.4k sqft1430 Shenandoah Ave, Waynesboro, VA 22980For SaleMLS ID #680094, KYNA BAEHR, HELP-U-SELL DIRECT SAVINGS REAL ESTATE. CAAR
- $274,9003 bd2 ba1.3k sqft588 N Delphine Ave, Waynesboro, VA 22980For SaleMLS ID #679715, JULIAN WELLS, REAL ESTATE PLUS. CAAR
- $290,0002 bd3 ba1.2k sqft364 Walnut Ave, Waynesboro, VA 22980For SaleMLS ID #680477, MARK SNYDER, FIRST RATE REALTY-STAUNTON, INC.. CAAR
- $219,9003 bd1 ba864 sqft315 Sharon Ln, Staunton, VA 24401For SaleMLS ID #680554, KRISTA FIELDS, REAL BROKER LLC. CAAR
- $225,0003 bd1 ba968 sqft1185 Layne Pl, Crozet, VA 22932For SaleMLS ID #680141, Gordon Cowan, Weichert Realtors Nancy Beahm Real Estate. CAAR
- $289,9903 bd3 ba1.5k sqft100 Berrets Ln, Waynesboro, VA 22980New ConstructionMLS ID #VAWB2000266, Victoria Clark, D R Horton Realty of Virginia LLC. Bright MLS
- $335,0003 bd2 ba1.3k sqft214 Adventure Trl, Waynesboro, VA 22980For SaleMLS ID #679045, KAMERON LEWIS, NEST REALTY GROUP STAUNTON. CAAR
- $289,0004 bd2 ba1.6k sqft705 N Delphine Ave, Waynesboro, VA 22980For Sale By Owner
- $225,0002 bd2 ba1.3k sqft450 Mountain View Dr, Staunton, VA 24401For SaleMLS ID #678780, SHANNON HARRINGTON, BLUE RIDGE FINE PROPERTIES BY SHANNON HARRINGTON. CAAR
