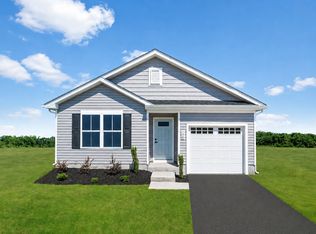
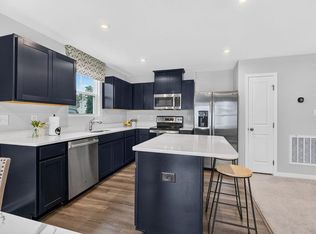
Ivy Commons features Waynesboro's best-priced new single-family homes in an amenity filled community featuring a community park, covered picnic pavilion area with fire pit, tree preserve with nature trails, recreational playing field & more! To be built for Early 2027 move-in, the Ashgrove floorplan boasts an open-concept design and convenient first floor living with a 1-car garage as well as 3 bedrooms, 2 baths a spacious owner's suite with private bath & a walk-in closet. Enjoy a gourmet kitchen with maple cabinetry, large island, granite, stainless appliances, & luxury vinyl plank flooring. Fully conditioned, unfinished walk-out basements available! This is a great space for storage; and with a 3 piece bathroom rough-in, the opportunities for personalization are endless. Take advantage of $13,000 cash savings for a limited time to help secure the lowest interest rate & monthly payment possible! Every new home in Ivy Commons is tested, inspected, and HERS® is scored by a third party energy consultant and a third-party inspector.
Active
$299,990
7 White Birch Rd, Waynesboro, VA 22980
3beds
1,100sqft
Single Family Residence
Built in 2026
5,662 Square Feet Lot
$299,800 Zestimate®
$273/sqft
$27/mo HOA
What's special
Open-concept designStainless appliancesLuxury vinyl plank flooringCommunity parkRecreational playing fieldLarge islandWalk-in closet
- 18 days
- 201
- 10
Likely to sell faster than
Zillow last checked:
Listing updated:
Listed by:
Valley Roots Team 540-421-8293,
Kline May Realty 540-437-3500
Source: CAAR,MLS#: 682268 Originating MLS: Harrisonburg-Rockingham Area Association of REALTORS
Originating MLS: Harrisonburg-Rockingham Area Association of REALTORSFacts & features
Interior
Bedrooms & bathrooms
- Bedrooms: 3
- Bathrooms: 2
- Full bathrooms: 2
- Main level bathrooms: 2
- Main level bedrooms: 3
Rooms
- Room types: Bathroom, Bedroom, Dining Room, Eat-in Kitchen, Full Bath, Foyer, Great Room, Kitchen, Laundry, Primary Bathroom, Primary Bedroom
Primary bedroom
- Level: First
Bedroom
- Level: First
Bathroom
- Level: First
Dining room
- Level: First
Foyer
- Level: First
Great room
- Level: First
Kitchen
- Level: First
Laundry
- Level: First
Heating
- Electric, Forced Air
Cooling
- Central Air
Appliances
- Included: Dishwasher, ENERGY STAR Qualified Appliances, Electric Range, Disposal, Microwave, Refrigerator
Features
- Double Vanity, Primary Downstairs, Walk-In Closet(s), Entrance Foyer, Eat-in Kitchen, Kitchen Island, Programmable Thermostat, WaterSense Fixture(s)
- Flooring: Carpet, Luxury Vinyl Plank
- Windows: Insulated Windows, Low-Emissivity Windows
- Has basement: No
Interior area
- Total structure area: 1,300
- Total interior livable area: 1,100 sqft
- Finished area above ground: 1,100
- Finished area below ground: 0
Property
Parking
- Total spaces: 2
- Parking features: Asphalt, Attached, Garage Faces Front, Garage, Garage Door Opener
- Attached garage spaces: 2
Features
- Levels: One
- Stories: 1
- Pool features: None
- Has view: Yes
- View description: Mountain(s), Residential
Lot
- Size: 5,662 Square Feet
- Features: Landscaped
- Topography: Rolling
Details
- Parcel number: 15/8/
- Zoning description: PUD Planned Unit Development
Construction
Type & style
- Home type: SingleFamily
- Property subtype: Single Family Residence
Materials
- Blown-In Insulation, Exterior Duct-Work is Insulated, Stick Built, Vinyl Siding
- Foundation: Poured, Slab
- Roof: Architectural
Condition
- New construction: Yes
- Year built: 2026
Details
- Builder name: RYAN HOMES
Utilities & green energy
- Electric: Underground
- Sewer: Public Sewer
- Water: Public
- Utilities for property: Cable Available
Green energy
- Green verification: HERS Index Score
- Indoor air quality: Low VOC Paint/Materials
Community & HOA
Community
- Security: Dead Bolt(s), Smoke Detector(s)
- Subdivision: IVY COMMONS
HOA
- Has HOA: Yes
- Amenities included: None
- Services included: Common Area Maintenance, Trash
- HOA fee: $325 annually
Location
- Region: Waynesboro
Financial & listing details
- Price per square foot: $273/sqft
- Date on market: 9/23/2026
- Cumulative days on market: 182 days
Estimated market value
$299,800
$285,000 - $315,000
$1,947/mo
Price history
| Date | Event | Price |
|---|---|---|
| 9/23/2026 | Listed for sale | $299,990$273/sqft |
Source:  CAAR #682268 Report a problem CAAR #682268 Report a problem | ||
| 9/15/2026 | Listing removed | $299,990$273/sqft |
Source: CAAR #681677 Report a problem | ||
| 9/8/2026 | Listed for sale | $299,990$273/sqft |
Source: CAAR #681677 Report a problem | ||
| 9/2/2026 | Listing removed | $299,990$273/sqft |
Source: CAAR #681187 Report a problem | ||
| 8/27/2026 | Listed for sale | $299,990$273/sqft |
Source: CAAR #681187 Report a problem | ||
| 8/17/2026 | Listing removed | $299,990$273/sqft |
Source: CAAR #680578 Report a problem | ||
| 8/11/2026 | Listed for sale | $299,990$273/sqft |
Source: CAAR #680578 Report a problem | ||
| 8/5/2026 | Listing removed | $299,990$273/sqft |
Source: CAAR #680050 Report a problem | ||
| 7/28/2026 | Price change | $299,990-29.4%$273/sqft |
Source: CAAR #680050 Report a problem | ||
| 7/24/2026 | Listed for sale | $424,990$386/sqft |
Source: CAAR #679913 Report a problem | ||
| 7/24/2026 | Listing removed | $424,990$386/sqft |
Source: CAAR #679495 Report a problem | ||
| 7/14/2026 | Listed for sale | $424,990$386/sqft |
Source: CAAR #679495 Report a problem | ||
| 7/6/2026 | Listing removed | $424,990$386/sqft |
Source: CAAR #678967 Report a problem | ||
| 6/29/2026 | Listed for sale | $424,990+7.6%$386/sqft |
Source: CAAR #678967 Report a problem | ||
| 6/23/2026 | Listing removed | $394,990$359/sqft |
Source: CAAR #678309 Report a problem | ||
| 6/2/2026 | Listed for sale | $394,990$359/sqft |
Source: CAAR #677930 Report a problem | ||
| 5/18/2026 | Listing removed | $394,990$359/sqft |
Source: CAAR #677034 Report a problem | ||
| 5/12/2026 | Listed for sale | $394,990$359/sqft |
Source: CAAR #677034 Report a problem | ||
| 5/5/2026 | Listing removed | $394,990$359/sqft |
Source: CAAR #675734 Report a problem | ||
| 4/13/2026 | Listed for sale | $394,990+5.3%$359/sqft |
Source: CAAR #675734 Report a problem | ||
| 3/31/2026 | Listing removed | $374,990$341/sqft |
Source: CAAR #674521 Report a problem | ||
| 3/18/2026 | Listed for sale | $374,990+7.1%$341/sqft |
Source: CAAR #674521 Report a problem | ||
| 2/5/2026 | Listing removed | $349,990$318/sqft |
Source: CAAR #672818 Report a problem | ||
| 1/27/2026 | Listed for sale | $349,990-2.8%$318/sqft |
Source: CAAR #672818 Report a problem | ||
| 12/27/2025 | Listing removed | $359,990$327/sqft |
Source: CAAR #671456 Report a problem | ||
Public tax history
Tax history is unavailable.
Monthly payment
Est. payment
Payment breakdown
Explore the cost of this home by adjusting the details. Changes won't be saved.Climate risks
Neighborhood: 22980
Nearby schools
Schools provided by the listing agent
- Elementary: William Perry
- Middle: Kate Collins
- High: Waynesboro
Source: CAAR. This data may not be complete. We recommend contacting the local school district to confirm school assignments for this home.
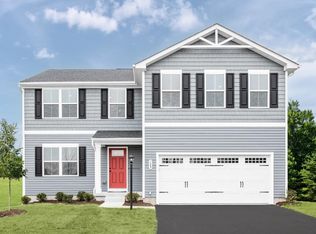
- $374,9905 bd3 ba2.2k sqft5 White Birch Rd, Waynesboro, VA 22980New Construction
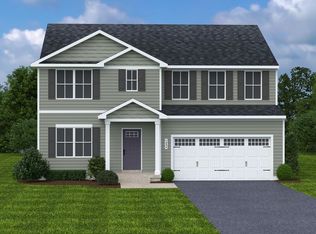
- $394,9906 bd3 ba2.5k sqft11 White Birch Rd, Waynesboro, VA 22980New Construction

- $359,9904 bd3 ba1.9k sqft3 White Birch Rd, Waynesboro, VA 22980New Construction
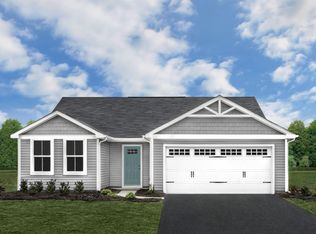
- $329,9903 bd2 ba1.2k sqft1 White Birch Rd, Waynesboro, VA 22980New Construction
Similar homes
- from $299,9903 bd2 ba1.1k sqftAshgrove Plan, Ivy Commons, Waynesboro, VA 22980New Construction
 Ryan Homes
 - $329,9903 bd2 ba1.2k sqft1 White Birch Rd, Waynesboro, VA 22980New Construction
 MLS ID #682265, Valley Roots Team, Kline May Realty. CAAR
 - $325,0003 bd2 ba1.2k sqft105 White Birch Rd, Waynesboro, VA 22980For Sale
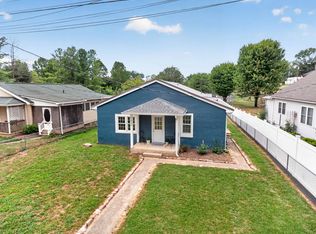
 MLS ID #680973, KK HOMES TEAM, PAUL WESLEY REAL ESTATE. CAAR
 - $310,0003 bd2 ba1.2k sqft1433 Harding Ave, Waynesboro, VA 22980For Sale
 MLS ID #680888, KELLY MORRISON, COMPASS - AVENUE. CAAR
 - $296,9003 bd2 ba1.4k sqft1430 Shenandoah Ave, Waynesboro, VA 22980For SaleMLS ID #680094, KYNA BAEHR, HELP-U-SELL DIRECT SAVINGS REAL ESTATE. CAAR
- $250,0003 bd2 ba1k sqft708 King Ave, Waynesboro, VA 22980For SaleMLS ID #681699, Emily Harris-Henry, Fathom Realty. CAAR
- $295,0453 bd3 ba1.5k sqft221 Camden Dr, Waynesboro, VA 22980New Construction
 Bright MLS
 - $294,9903 bd3 ba1.5k sqft120 Berrets Ln, Waynesboro, VA 22980New ConstructionMLS ID #VAWB2000262, Victoria Clark, D R Horton Realty of Virginia LLC. Bright MLS
- $259,0003 bd1 ba1.2k sqft1808 Shenandoah Ave, Waynesboro, VA 22980For SaleMLS ID #681805, ADAM AUCOIN, OLD DOMINION REALTY INC - AUGUSTA. CAAR
- $369,9003 bd2 ba1.5k sqft241 Vine St, Waynesboro, VA 22980For SaleMLS ID #676513, JOHAN TORRES, TOWN REALTY. CAAR
- $284,9903 bd3 ba1.5k sqft116 Berrets Ln, Waynesboro, VA 22980New ConstructionMLS ID #VAWB2000268, Victoria Clark, D R Horton Realty of Virginia LLC. Bright MLS
- $284,9903 bd3 ba1.5k sqft112 Berrets Ln, Waynesboro, VA 22980New ConstructionMLS ID #VAWB2000264, Victoria Clark, D R Horton Realty of Virginia LLC. Bright MLS
- $264,9004 bd2 ba1.3k sqft1412 C St, Waynesboro, VA 22980For SaleMLS ID #681348, CAROLYN BOOK, EXP REALTY LLC. CAAR
- $284,9903 bd3 ba1.5k sqft104 Berrets Ln, Waynesboro, VA 22980New ConstructionMLS ID #VAWB2000258, Victoria Clark, D R Horton Realty of Virginia LLC. Bright MLS
- $249,0003 bd2 ba965 sqft181 Gun St, Waynesboro, VA 22980For SaleMLS ID #676421, JASON HARRIS REAL ESTATE TEAM, KW COMMONWEALTH. CAAR
- $235,0003 bd1 ba936 sqft641 King Ave, Waynesboro, VA 22980For SaleMLS ID #680732, KYNA BAEHR, HELP-U-SELL DIRECT SAVINGS REAL ESTATE. CAAR
- $284,9903 bd3 ba1.5k sqft108 Berrets Ln, Waynesboro, VA 22980New ConstructionMLS ID #VAWB2000278, Victoria Clark, D R Horton Realty of Virginia LLC. Bright MLS
- $225,0003 bd1 ba1k sqft33 Beagle Gap Run, Waynesboro, VA 22980For SaleMLS ID #682059, TRAVIS BRADLEY, OLD DOMINION REALTY INC - AUGUSTA. CAAR
