Out with the old and in with the new! This impressive, top-to-bottom renovation has transformed 1407 N Delphine Ave into a fresh, move-in-ready home. Major updates include a new furnace, air conditioning system, hot water heater, plumbing, electrical, and vinyl siding. Inside, enjoy a completely remodeled kitchen with new cabinets and countertops, beautifully updated baths, and new flooring throughout. A remarkable before-and-after transformation—come see the “oh my” turned into “glory” for yourself!
Active
$289,500
1407 N Delphine Ave, Waynesboro, VA 22980
3beds
1,232sqft
Single Family Residence
Built in 1940
7,405 Square Feet Lot
$287,600 Zestimate®
$235/sqft
$-- HOA
What's special
New furnaceVinyl sidingHot water heaterCompletely remodeled kitchenBeautifully updated bathsNew flooring throughoutNew cabinets and countertops
- 2 days
- 526
- 11
Likely to sell faster than
Zillow last checked:
Listing updated:
Listed by:
HEARTHSTONE REALTY GROUP TEAM 540-712-2733,
NEST REALTY GROUP STAUNTON 540-712-2733
Source: CAAR,MLS#: 684263 Originating MLS: Greater Augusta Association of Realtors Inc
Facts & features
Interior
Bedrooms & bathrooms
- Bedrooms: 3
- Bathrooms: 2
- Full bathrooms: 2
- Main level bathrooms: 2
- Main level bedrooms: 3
Rooms
- Room types: Bathroom, Bedroom, Full Bath, Kitchen, Living Room
Bedroom
- Level: First
Bathroom
- Level: First
Kitchen
- Level: First
Living room
- Level: First
Heating
- Forced Air, Natural Gas
Cooling
- Central Air
Appliances
- Included: Dishwasher, Electric Range, Microwave, Refrigerator
- Laundry: Washer Hookup, Dryer Hookup
Features
- Primary Downstairs
- Basement: Crawl Space
Interior area
- Total structure area: 1,232
- Total interior livable area: 1,232 sqft
- Finished area above ground: 1,232
- Finished area below ground: 0
Property
Features
- Levels: One
- Stories: 1
- Patio & porch: Deck, Front Porch, Porch
Lot
- Size: 7,405 Square Feet
- Features: Level
Details
- Parcel number: 4870
- Zoning description: RG-5 General Residential
Construction
Type & style
- Home type: SingleFamily
- Architectural style: Bungalow
- Property subtype: Single Family Residence
Materials
- Stick Built, Vinyl Siding
- Foundation: Block
Condition
- New construction: No
- Year built: 1940
Utilities & green energy
- Sewer: Public Sewer
- Water: Public
- Utilities for property: Cable Available
Community & HOA
Community
- Subdivision: ESSERS ADDITION
HOA
- Has HOA: No
Location
- Region: Waynesboro
Financial & listing details
- Price per square foot: $235/sqft
- Tax assessed value: $174,400
- Annual tax amount: $1,517
- Date on market: 11/20/2026
Estimated market value
$287,600
$273,000 - $302,000
$1,863/mo
Price history
| Date | Event | Price |
|---|---|---|
| 11/20/2026 | Listed for sale | $289,500+103.9%$235/sqft |
Source:  CAAR #684263 Report a problem | ||
| 11/6/2025 | Sold | $142,000+1.5%$115/sqft |
Source: CAAR #669912 Report a problem | ||
| 10/14/2025 | Pending sale | $139,900$114/sqft |
Source: CAAR #669912 Report a problem | ||
| 10/9/2025 | Listed for sale | $139,900$114/sqft |
Source: CAAR #669912 Report a problem | ||
Public tax history
| Year | Property taxes | Tax assessment |
|---|---|---|
| 2025 | $1,343 +24.7% | $174,400 +24.7% |
| 2024 | $1,076 | $139,800 |
| 2023 | $1,076 +15.2% | $139,800 +34.7% |
| 2022 | $934 | $103,800 |
| 2021 | $934 +4.7% | $103,800 +4.7% |
| 2020 | $892 +15.1% | $99,100 +15.1% |
| 2018 | $775 +3.4% | $86,100 |
| 2017 | $749 +12.3% | $86,100 +3.2% |
| 2016 | $667 | $83,400 |
| 2015 | $667 | $83,400 -0.1% |
| 2014 | -- | $83,500 |
| 2013 | -- | -- |
| 2012 | -- | -- |
| 2010 | -- | -- |
Find assessor info on the county website
Monthly payment
Est. payment
Payment breakdown
Explore the cost of this home by adjusting the details. Changes won't be saved.Climate risks
Neighborhood: 22980
Nearby schools
Schools provided by the listing agent
- Elementary: William Perry
- Middle: Kate Collins
- High: Waynesboro
Source: CAAR. This data may not be complete. We recommend contacting the local school district to confirm school assignments for this home.


Similar homes
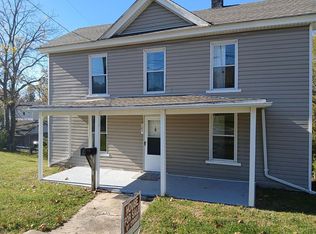
- $265,0004 bd2 ba1.6k sqft705 N Delphine Ave, Waynesboro, VA 22980For Sale By Owner
- $310,0003 bd2 ba1.2k sqft1433 Harding Ave, Waynesboro, VA 22980For Sale
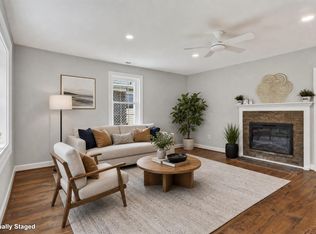
 MLS ID #680888, KELLY MORRISON, COMPASS - AVENUE. CAAR
- $250,0003 bd1 ba1k sqft825 Sumac Ave, Waynesboro, VA 22980For Sale
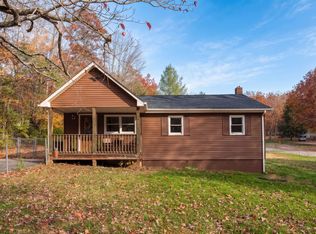 MLS ID #683733, CHARITY COX, PAUL WESLEY REAL ESTATE. CAAR
- $267,5003 bd2 ba990 sqft1447 N Delphine Ave, Waynesboro, VA 22980For Sale
 MLS ID #683223, ELEVATE REALTY LLC TEAM, KLINE MAY REALTY, LLC. CAAR
- $275,0003 bd2 ba1.7k sqft1329 E Main St, Waynesboro, VA 22980For SaleMLS ID #684051, CONOR MURRAY, FRANK HARDY SOTHEBY'S INTERNATIONAL REALTY. CAAR
- $270,0003 bd2 ba1.4k sqft1520 D St, Waynesboro, VA 22980For SaleMLS ID #683818, SHERRY ANDERSEN, NEST REALTY GROUP STAUNTON. CAAR
- $279,0003 bd1 ba1.3k sqft1508 D St, Waynesboro, VA 22980For SaleMLS ID #682661, JAIME LOAN, RE/MAX ADVANTAGE-WAYNESBORO. CAAR
- $299,9004 bd2 ba1.5k sqft1612 Park Rd, Waynesboro, VA 22980For SaleMLS ID #679156, KYLE OLSON, MONTAGUE, MILLER & CO. - WESTFIELD. CAAR
- $249,9003 bd2 ba1k sqft708 King Ave, Waynesboro, VA 22980For SaleMLS ID #681699, Emily Harris-Henry, Fathom Realty. CAAR
- $250,0003 bd1 ba1.2k sqft1808 Shenandoah Ave, Waynesboro, VA 22980For SaleMLS ID #681805, ADAM AUCOIN, OLD DOMINION REALTY INC - AUGUSTA. CAAR
- $325,0003 bd2 ba1.5k sqft2424 Monroe St, Waynesboro, VA 22980For SaleMLS ID #683713, KRISTA FIELDS, REAL BROKER LLC. CAAR
- $250,0003 bd1 ba1.3k sqft812 Florence Ave, Waynesboro, VA 22980For SaleMLS ID #681172, KATIE GRIFFIN, MCCLURE REALTY COMPANY. CAAR
- $213,0003 bd1 ba835 sqft1539 N Delphine Ave, Waynesboro, VA 22980For SaleMLS ID #681211, ON POINT PROPERTIES LLC TEAM, EPIQUE REALTY. CAAR
- $315,0003 bd2 ba1.3k sqft214 Adventure Trl, Waynesboro, VA 22980For SaleMLS ID #679045, KAMERON LEWIS, NEST REALTY GROUP STAUNTON. CAAR
- $240,0003 bd1 ba1.3k sqft901 N Forest Ave, Waynesboro, VA 22980For SaleMLS ID #680693, PERSINGER REAL ESTATE GROUP TEAM, REAL BROKER LLC. CAAR
- $339,5003 bd2 ba1.8k sqft304 N Oak Ln, Waynesboro, VA 22980For SaleMLS ID #681202, KK HOMES TEAM, PAUL WESLEY REAL ESTATE. CAAR
- $248,0003 bd1 ba900 sqft1104 E 11th St, Waynesboro, VA 22980For SaleMLS ID #683814, BRITTANY SHIPE, VIRGINIA REALTY. CAAR
- $319,9003 bd2 ba1.3k sqft343 Port Republic Rd, Waynesboro, VA 22980New ConstructionMLS ID #683823, JESSICA SAMPLE, EXP REALTY LLC - STAFFORD. CAAR
- $209,9994 bd1 ba1.3k sqft556 Sherwood Ave, Waynesboro, VA 22980For Sale
 MLS ID #VAWB2000284, Nolan Rigg, EXP Realty, LLC. Bright MLS
- $349,9003 bd3 ba1.4k sqft235 Long Meadow Rd, Fishersville, VA 22939For SaleMLS ID #684232, CHRIS KINCHELOE, DECKER REALTY. CAAR
