Brick Home on King Avenue! Welcome to this move-in ready 3-bedroom, 1-bathroom brick home. Step inside to find hardwood floors, crown molding, plenty of natural light. The bathroom features ceramic tile and updated windows throughout the home. Newer Central A/C, Furnace and Electrical Panel. Relax on the covered front porch or unwind on the rear deck overlooking the fenced backyard. The property also features a garden spot and established berry bushes—perfect for anyone who enjoys growing fresh produce at home. Additional features include a shared paved/gravel driveway with alley access. With its brick exterior, inviting outdoor spaces, and combination of character and updates, this King Avenue home is ready for its next owner!
Active
$240,000
641 King Ave, Waynesboro, VA 22980
3beds
936sqft
Single Family Residence
Built in 1935
6,098 Square Feet Lot
$237,200 Zestimate®
$256/sqft
$-- HOA
What's special
Brick exteriorFenced backyardEstablished berry bushesGarden spotBrick homePlenty of natural lightCovered front porch
- 1 day |
- 295 |
- 23 |
Zillow last checked:
Listing updated:
Listed by:
KYNA BAEHR 724-825-2345,
HELP-U-SELL DIRECT SAVINGS REAL ESTATE 540-949-4357
Source: CAAR,MLS#: 680732 Originating MLS: Greater Augusta Association of Realtors Inc
Originating MLS: Greater Augusta Association of Realtors IncFacts & features
Interior
Bedrooms & bathrooms
- Bedrooms: 3
- Bathrooms: 1
- Full bathrooms: 1
- Main level bathrooms: 1
- Main level bedrooms: 3
Rooms
- Room types: Bathroom, Bedroom, Dining Room, Full Bath, Kitchen, Laundry, Living Room
Bedroom
- Level: First
Bathroom
- Level: First
Dining room
- Level: First
Kitchen
- Level: First
Laundry
- Level: First
Living room
- Level: First
Heating
- Central, Natural Gas
Cooling
- Central Air
Appliances
- Included: Dishwasher, Electric Range, Microwave, Refrigerator
- Laundry: Washer Hookup, Dryer Hookup
Features
- Primary Downstairs
- Flooring: Ceramic Tile, Hardwood, Luxury Vinyl Plank
- Windows: Double Pane Windows
- Basement: Exterior Entry,Full,Sump Pump,Unfinished
Interior area
- Total structure area: 1,872
- Total interior livable area: 936 sqft
- Finished area above ground: 936
- Finished area below ground: 0
Property
Parking
- Total spaces: 1
- Parking features: Asphalt, Gravel, Off Street, Shared Driveway
- Carport spaces: 1
- Has uncovered spaces: Yes
Features
- Levels: One
- Stories: 1
- Patio & porch: Composite, Deck, Front Porch, Porch, Wood
- Fencing: Partial,Privacy
Lot
- Size: 6,098 Square Feet
- Topography: Rolling
Details
- Parcel number: 35/8 100/ 7//
- Zoning description: RG-5 General Residential
Construction
Type & style
- Home type: SingleFamily
- Architectural style: Bungalow
- Property subtype: Single Family Residence
Materials
- Stick Built
- Foundation: Block
- Roof: Composition,Shingle
Condition
- New construction: No
- Year built: 1935
Utilities & green energy
- Sewer: Public Sewer
- Water: Public
- Utilities for property: Cable Available, Natural Gas Available
Community & HOA
Community
- Features: Sidewalks
- Security: Carbon Monoxide Detector(s), Smoke Detector(s)
- Subdivision: WAYNE HILLS
HOA
- Has HOA: No
Location
- Region: Waynesboro
Financial & listing details
- Price per square foot: $256/sqft
- Tax assessed value: $204,700
- Annual tax amount: $1,780
- Date on market: 8/14/2026
Estimated market value
$237,200
$225,000 - $249,000
$1,277/mo
Price history
| Date | Event | Price |
|---|---|---|
| 8/14/2026 | Listed for sale | $240,000+71.6%$256/sqft |
Source:  CAAR #680732 Report a problem CAAR #680732 Report a problem | ||
| 9/8/2025 | Listing removed | $1,600$2/sqft |
Source: Zillow Rentals Report a problem | ||
| 7/28/2025 | Listed for rent | $1,600$2/sqft |
Source: Zillow Rentals Report a problem | ||
| 8/26/2019 | Sold | $139,900$149/sqft |
Source:  GASAOR #592656 Report a problem GASAOR #592656 Report a problem | ||
| 7/2/2019 | Listed for sale | $139,900+74.9%$149/sqft |
Source: KEY REAL ESTATE #592656 Report a problem | ||
| 6/17/2013 | Sold | $80,000+73.9%$85/sqft |
Source: Public Record Report a problem | ||
| 2/21/2011 | Sold | $46,000$49/sqft |
Source: Public Record Report a problem | ||
Public tax history
| Year | Property taxes | Tax assessment |
|---|---|---|
| 2025 | $1,576 +15.8% | $204,700 +15.8% |
| 2024 | $1,361 | $176,700 |
| 2023 | $1,361 +11.2% | $176,700 +29.9% |
| 2022 | $1,224 | $136,000 |
| 2021 | $1,224 +31.9% | $136,000 +31.9% |
| 2020 | $928 +17.4% | $103,100 +17.4% |
| 2018 | $790 +3.4% | $87,800 |
| 2017 | $764 +10.3% | $87,800 +1.4% |
| 2016 | $693 | $86,600 |
| 2015 | $693 | $86,600 +0.2% |
| 2014 | -- | $86,400 |
| 2013 | -- | -- |
| 2012 | -- | -- |
| 2010 | -- | -- |
Find assessor info on the county website
Monthly payment
Est. payment
Payment breakdown
Explore the cost of this home by adjusting the details. Changes won't be saved.Climate risks
Neighborhood: 22980
Nearby schools
GreatSchools rating
- 2/10William Perry Elementary SchoolGrades: K-5Distance: 0.5 mi
- 2/10Kate Collins Middle SchoolGrades: 6-8Distance: 0.5 mi
- 2/10Waynesboro High SchoolGrades: 9-12Distance: 1 mi
Schools provided by the listing agent
- Elementary: William Perry
- Middle: Kate Collins
- High: Waynesboro
Source: CAAR. This data may not be complete. We recommend contacting the local school district to confirm school assignments for this home.
- $230,0003 bd2 ba1.1k sqft649 King Ave, Waynesboro, VA 22980Sold
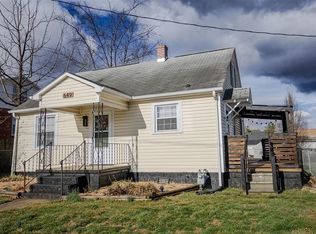
- $226,7004 bd1 ba1.1k sqft637 King Ave, Waynesboro, VA 22980Off Market
- $213,9003 bd1 ba780 sqft651 King Ave, Waynesboro, VA 22980Off Market

- $159,3002 bd1 ba820 sqft631 King Ave, Waynesboro, VA 22980Off Market
- $194,8002 bd1 ba780 sqft657 King Ave, Waynesboro, VA 22980Off Market
- $247,5003 bd1 ba1.2k sqft616 Loudoun Ave, Waynesboro, VA 22980Off Market
- $230,1003 bd1 ba1.2k sqft620 Loudoun Ave, Waynesboro, VA 22980Off Market
- $265,4003 bd2 ba1.3k sqft614 Loudoun Ave, Waynesboro, VA 22980Off Market
A local agent can set up tours, give advice and negotiate with sellers.
Similar homes
- $260,0003 bd2 ba1.2k sqft444 Florence Ave, Waynesboro, VA 22980For Sale
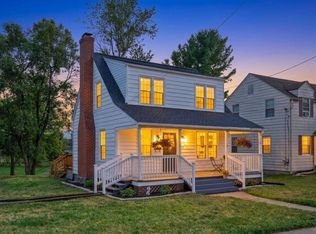
 MLS ID #680727, ANA DUARTE COLE, RE/MAX ADVANTAGE-WAYNESBORO. CAAR
 - $239,9002 bd2 ba986 sqft540 N Bath Ave, Waynesboro, VA 22980For Sale
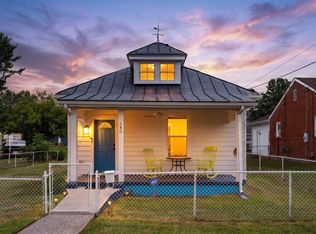 MLS ID #680640, KRISTY ACORD, FREEDOM REALTY GROUP LLC. CAAR
 - $249,9003 bd1 ba1.3k sqft901 N Forest Ave, Waynesboro, VA 22980For Sale
 MLS ID #680693, PERSINGER REAL ESTATE GROUP TEAM, REAL BROKER LLC. CAAR
 - $264,9003 bd2 ba1k sqft1112 Reservoir St, Waynesboro, VA 22980For Sale
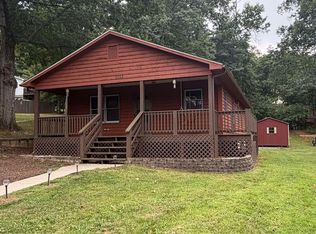 MLS ID #680674, DAVID BOTTENFIELD, PREMIER PROPERTIES. CAAR
 - $250,0004 bd2 ba1.3k sqft233 N Bayard Ave, Waynesboro, VA 22980For SaleMLS ID #679341, MELINDA HOLMES, RE/MAX ADVANTAGE-WAYNESBORO. CAAR
- $269,9003 bd1 ba1.3k sqft280 Port Republic Rd, Waynesboro, VA 22980For SaleMLS ID #678979, ADAM AUCOIN, OLD DOMINION REALTY INC - AUGUSTA. CAAR
- $259,0003 bd2 ba965 sqft181 Gun St, Waynesboro, VA 22980For SaleMLS ID #676421, JASON HARRIS REAL ESTATE TEAM, KW COMMONWEALTH. CAAR
- $215,0003 bd1 ba1k sqft944 N Forest Ave, Waynesboro, VA 22980For SaleMLS ID #676238, CHEYENNE COCKRELL, KELLER WILLIAMS ALLIANCE - CHARLOTTESVILLE. CAAR
- $155,0004 bd1 ba1.2k sqft568 N Charlotte Ave, Waynesboro, VA 22980For SaleMLS ID #678930, ANGEL COOK, REAL BROKER LLC. CAAR
- $299,9903 bd2 ba1.1k sqft7 White Birch Rd, Waynesboro, VA 22980New ConstructionMLS ID #680578, Valley Roots Team, Kline May Realty. CAAR
- $290,0002 bd3 ba1.2k sqft364 Walnut Ave, Waynesboro, VA 22980For SaleMLS ID #680477, MARK SNYDER, FIRST RATE REALTY-STAUNTON, INC.. CAAR
- $274,9003 bd2 ba1.3k sqft588 N Delphine Ave, Waynesboro, VA 22980For SaleMLS ID #679715, JULIAN WELLS, REAL ESTATE PLUS. CAAR
- $195,0002 bd1 ba838 sqft565 Mount Torrey Rd, Lyndhurst, VA 22952For SaleMLS ID #680702, CATRINA HUPMAN, LACEY REAL ESTATE GROUP. CAAR
- $329,9903 bd2 ba1.2k sqft1 White Birch Rd, Waynesboro, VA 22980New ConstructionMLS ID #680575, Valley Roots Team, Kline May Realty. CAAR
- $200,0003 bd1 ba949 sqft17 Country Boy Ln, Staunton, VA 24401For SaleMLS ID #680685, SHERRY ANDERSEN, NEST REALTY GROUP STAUNTON. CAAR
- $--3 bd1 ba1.1k sqft1368 Parkersburg Tpke, Swoope, VA 24479AuctionServiceLink Auction
- $225,0003 bd1 ba968 sqft1185 Layne Pl, Crozet, VA 22932For SaleMLS ID #680141, Gordon Cowan, Weichert Realtors Nancy Beahm Real Estate. CAAR
- $335,0003 bd2 ba1.3k sqft214 Adventure Trl, Waynesboro, VA 22980For SaleMLS ID #679045, KAMERON LEWIS, NEST REALTY GROUP STAUNTON. CAAR
- $265,0003 bd2 ba1k sqft523 D St, Staunton, VA 24401For SaleMLS ID #680606, HEARTHSTONE REALTY GROUP TEAM, NEST REALTY GROUP STAUNTON. CAAR
- $219,9003 bd1 ba864 sqft315 Sharon Ln, Staunton, VA 24401For SaleMLS ID #680554, KRISTA FIELDS, REAL BROKER LLC. CAAR
