Welcome to the kind of home buyers wait for. Thoughtfully updated where it matters most, this property offers the perfect blend of comfort, functionality, and opportunity. Inside, you'll find two beautifully remodeled bathrooms, a spacious walk-out basement with abundant storage, and a layout ready to fit a variety of lifestyles. Enjoy quiet mornings or relaxing evenings on the screened porch overlooking the private backyard, offering the perfect space to unwind or entertain. The detached two-car garage provides plenty of room for vehicles, hobbies, or additional storage, while the roof replacement in 2019 adds valuable peace of mind. Whether you're looking for move-in-ready updates, flexible living space, or a home with room to grow, this one checks all the boxes. Homes offering this combination of updates, storage, outdoor living, and value are becoming increasingly difficult to find. Schedule your private showing today and see why this is the one you've been waiting for.
Active
$369,000
128 Tiffany Dr, Waynesboro, VA 22980
3beds
1,888sqft
Single Family Residence
Built in 1981
0.43 Acres Lot
$364,600 Zestimate®
$195/sqft
$-- HOA
What's special
Move-in-ready updatesDetached two-car garagePrivate backyardFlexible living spaceBeautifully remodeled bathroomsOutdoor living
- 1 day |
- 416 |
- 29 |
Likely to sell faster than
Zillow last checked:
Listing updated:
Listed by:
Andrew Costa 540-256-2750,
KELLER WILLIAMS ALLIANCE 434-220-2200
Source: CAAR,MLS#: 680671 Originating MLS: Greater Augusta Association of Realtors Inc
Originating MLS: Greater Augusta Association of Realtors IncFacts & features
Interior
Bedrooms & bathrooms
- Bedrooms: 3
- Bathrooms: 3
- Full bathrooms: 2
- 1/2 bathrooms: 1
- Main level bathrooms: 1
Rooms
- Room types: Bathroom, Bedroom, Dining Room, Full Bath, Half Bath, Kitchen, Laundry, Living Room
Bedroom
- Level: Second
Bathroom
- Level: First
Bathroom
- Level: Second
Dining room
- Level: First
Half bath
- Level: First
Kitchen
- Level: First
Laundry
- Level: Basement
Living room
- Level: First
Heating
- Central, Forced Air, Natural Gas
Cooling
- Central Air
Features
- Basement: Exterior Entry,Full,Heated,Interior Entry,Unfinished,Walk-Out Access
Interior area
- Total structure area: 3,353
- Total interior livable area: 1,888 sqft
- Finished area above ground: 1,888
- Finished area below ground: 0
Property
Parking
- Total spaces: 2
- Parking features: Detached, Electricity, Garage
- Garage spaces: 2
Features
- Levels: Two
- Stories: 2
Lot
- Size: 0.43 Acres
Details
- Parcel number: 51923
- Zoning description: RS-12 Single Family Residential
Construction
Type & style
- Home type: SingleFamily
- Property subtype: Single Family Residence
Materials
- Stick Built
- Foundation: Block
Condition
- New construction: No
- Year built: 1981
Utilities & green energy
- Sewer: Public Sewer
- Water: Public
- Utilities for property: Fiber Optic Available
Community & HOA
Community
- Subdivision: BRANDON HILLS
HOA
- Has HOA: No
Location
- Region: Waynesboro
Financial & listing details
- Price per square foot: $195/sqft
- Tax assessed value: $337,500
- Annual tax amount: $2,936
- Date on market: 8/13/2026
Estimated market value
$364,600
$346,000 - $383,000
$2,320/mo
Price history
| Date | Event | Price |
|---|---|---|
| 8/13/2026 | Listed for sale | $369,000+86.4%$195/sqft |
Source:  CAAR #680671 Report a problem CAAR #680671 Report a problem | ||
| 5/19/2017 | Sold | $198,000-11.3%$105/sqft |
Source: Public Record Report a problem | ||
| 7/1/2014 | Listing removed | $223,300$118/sqft |
Source: RE/MAX ADVANTAGE #68786 Report a problem | ||
| 6/3/2014 | Price change | $223,300-6.9%$118/sqft |
Source: RE/MAX ADVANTAGE #68786 Report a problem | ||
| 1/10/2014 | Listed for sale | $239,900+9%$127/sqft |
Source: RE/MAX ADVANTAGE #68786 Report a problem | ||
| 7/21/2008 | Sold | $220,000$117/sqft |
Source: Public Record Report a problem | ||
Public tax history
| Year | Property taxes | Tax assessment |
|---|---|---|
| 2025 | $2,599 +14.1% | $337,500 +14.1% |
| 2024 | $2,278 | $295,800 |
| 2023 | $2,278 +4.3% | $295,800 +21.9% |
| 2022 | $2,183 +0.2% | $242,600 +0.2% |
| 2021 | $2,179 +11% | $242,100 +11% |
| 2020 | $1,964 +8.8% | $218,200 +8.8% |
| 2018 | $1,805 +3.4% | $200,600 |
| 2017 | $1,745 +10.7% | $200,600 +1.8% |
| 2016 | $1,576 | $197,000 |
| 2015 | $1,576 | $197,000 +3.5% |
| 2014 | -- | $190,400 |
| 2013 | -- | -- |
| 2012 | -- | -- |
| 2010 | -- | -- |
Find assessor info on the county website
Monthly payment
Est. payment
Payment breakdown
Explore the cost of this home by adjusting the details. Changes won't be saved.Climate risks
Neighborhood: 22980
Nearby schools
GreatSchools rating
- 4/10Westwood Hills Elementary SchoolGrades: K-5Distance: 1.1 mi
- 2/10Kate Collins Middle SchoolGrades: 6-8Distance: 2.2 mi
- 2/10Waynesboro High SchoolGrades: 9-12Distance: 1.8 mi
Schools provided by the listing agent
- Elementary: Westwood Hills
- Middle: Kate Collins
- High: Waynesboro
Source: CAAR. This data may not be complete. We recommend contacting the local school district to confirm school assignments for this home.
- $352,2003 bd2 ba2k sqft1013 Alston Ct, Waynesboro, VA 22980Off Market
- $238,6004 bd2 ba1k sqft200 Tiffany Dr, Waynesboro, VA 22980Off Market
- $416,3004 bd2 ba2.7k sqft129 Tiffany Dr, Waynesboro, VA 22980Off Market
- $230,1004 bd2 ba1.1k sqft202 Tiffany Dr, Waynesboro, VA 22980Off Market
- $429,1004 bd3 ba2.9k sqft124 Tiffany Dr, Waynesboro, VA 22980Off Market
- $403,4004 bd2 ba2.4k sqft133 Tiffany Dr, Waynesboro, VA 22980Off Market
- $230,1004 bd2 ba1.1k sqft204 Tiffany Dr, Waynesboro, VA 22980Off Market
- $464,9004 bd3 ba3.6k sqft125 Tiffany Dr, Waynesboro, VA 22980Off Market
A local agent can set up tours, give advice and negotiate with sellers.
A local lender can help you make sure your offer is ready when you are.
Similar homes
- $439,9004 bd3 ba2.3k sqft1411 Sunset Ln, Waynesboro, VA 22980For Sale

 MLS ID #680504, RAY SNYDER, REAL ESTATE PLUS. CAAR
 - $424,9003 bd2 ba1.7k sqft18 Long Bow Rd, Waynesboro, VA 22980For Sale
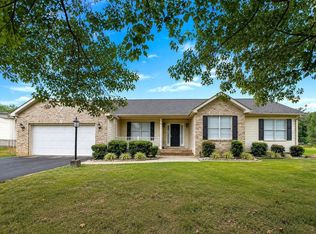 MLS ID #680741, JASON HARRIS REAL ESTATE TEAM, KW COMMONWEALTH. CAAR
 - $384,9005 bd3 ba2.4k sqft333 Shore Rd, Waynesboro, VA 22980For Sale
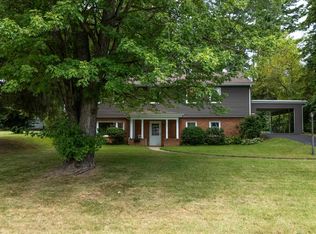 MLS ID #680431, KENNY SPROUSE, AMERICAN REAL ESTATE. CAAR
 - $379,0003 bd2 ba2k sqft829 Jefferson Ave, Waynesboro, VA 22980For Sale
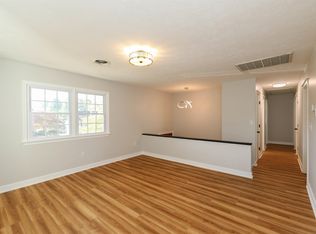 MLS ID #675907, ERIC COBB, REAL ESTATE PLUS. CAAR
 - $359,9994 bd3 ba1.9k sqft3 White Birch Rd, Waynesboro, VA 22980New ConstructionMLS ID #680576, Valley Roots Team, Kline May Realty. CAAR
- $499,9003 bd3 ba2k sqft152 Langley Dr, Waynesboro, VA 22980For SaleMLS ID #680620, MATTHEW PETTWAY, NEST REALTY GROUP STAUNTON. CAAR
- $349,9003 bd3 ba2.3k sqft437 Florence Ave, Waynesboro, VA 22980For SaleMLS ID #680144, JOSH TRACY, CORE REAL ESTATE PARTNERS LLC. CAAR
- $345,0003 bd2 ba2.5k sqft2212 Mount Vernon St, Waynesboro, VA 22980For SaleMLS ID #679678, MOUNTAIN VALLEY HOMES TEAM, KLINE MAY REALTY, LLC. CAAR
- $425,0003 bd3 ba2.1k sqft21 Amelia Dr, Waynesboro, VA 22980For SaleMLS ID #679832, KERI WILFONG, NEST REALTY GROUP STAUNTON. CAAR
- $374,9905 bd3 ba2.2k sqft5 White Birch Rd, Waynesboro, VA 22980New ConstructionMLS ID #680577, Valley Roots Team, Kline May Realty. CAAR
- $500,0004 bd3 ba2.3k sqft737 Governors Way, Waynesboro, VA 22980For SaleMLS ID #680704, HEARTHSTONE REALTY GROUP TEAM, NEST REALTY GROUP STAUNTON. CAAR
- $324,9993 bd3 ba1.8k sqft420 S Laurel Ave, Waynesboro, VA 22980For SaleMLS ID #679219, ZUBIN RATWANI, 1ST DOMINION REALTY INC. CAAR
- $379,0005 bd2 ba2.2k sqft924 Washington Ave, Waynesboro, VA 22980For SaleMLS ID #675415, ERIC FLETCHER, PROPERTY MANAGEMENT OF VIRGINIA LC. CAAR
- $419,8004 bd3 ba2.1k sqft156 Pheasant Run, Waynesboro, VA 22980For SaleMLS ID #677822, JOHAN TORRES, TOWN REALTY. CAAR
- $474,9003 bd2 ba1.4k sqft70C Sunbird Ln, Waynesboro, VA 22980New ConstructionCAAR
- $335,0003 bd2 ba1.3k sqft214 Adventure Trl, Waynesboro, VA 22980For SaleMLS ID #679045, KAMERON LEWIS, NEST REALTY GROUP STAUNTON. CAAR
- $449,0004 bd2 ba2.1k sqft1243 Meadowbrook Rd, Waynesboro, VA 22980For SaleMLS ID #680064, JASON HARRIS REAL ESTATE TEAM, KW COMMONWEALTH. CAAR
- $375,0004 bd3 ba2k sqft129 Forever Ct, Waynesboro, VA 22980For SaleMLS ID #679056, ROBERT THOMAS III, TERRAMARK REALTY LLC. CAAR
- $324,9004 bd4 ba2k sqft276 Gibraltar Dr, Waynesboro, VA 22980New ConstructionCAAR
- $369,9003 bd2 ba1.5k sqft241 Vine St, Waynesboro, VA 22980For SaleMLS ID #676513, JOHAN TORRES, TOWN REALTY. CAAR
