WELCOME TO YOUR PEACEFUL HAVEN | CUL-DE-SAC LIVING AT ITS FINESTEscape the noise and step into effortless comfort! This freshly updated, MOVE-IN READY ONE-LEVEL residence welcomes you with modern touches and a premium low-traffic CUL-DE-SAC setting. Boasting a beautiful 3 BEDROOM, 1.5 BATHROOM layout with sleek laminate flooring throughout, this home balances a quiet retreat with incredible space to entertain.UNBEATABLE LIFESTYLE & LOCATIONSay goodbye to stressful morning commutes! This property sits ACROSS THE STREET from Douglas Gardens Elementary & blocks from Willamalane Parks & Willamette River bike trails. You are completely out of the mix, yet a short drive to outdoor adventures.DESIGNER INTERIOR & LIVING SPACESThe open layout shines with a bright living room picture window leading to a gorgeous, LARGE KITCHEN packed with stainless steel appliances, custom shaker cabinetry, GRANITE COUNTERTOPS, and a tile backsplash. Host effortlessly via the pass-through to the massive 19’ x 11’ SUNKEN FAMILY ROOM featuring a cozy fireplace. Off the kitchen, a 10’ x 5’ ATTACHED INDOOR LAUNDRY ROOM / HALF BATH acts as a utility bridge to the 2-car garage (complete with a heavy-lifting crossbeam). EACH BATHROOM HAS HAD MAJOR IMPROVEMENTS, including a main bath w/ tiled floors & a luxury marble-surrounded shower. 5 new mini split AC units installed August 2025 in bedrooms and both living areas.YOUR PRIVATE OUTDOOR OASIS & DETACHED STUDIOSlide open the family room doors to a sprawling, fully fenced HUGE BACKYARD featuring vibrant flowers, a Japanese Maple, and raised garden beds. The ultimate entertainer's setup features a 24' x 12' COVERED BACK PATIO paired with a massive 24' x 24' STAMPED CONCRETE PATIO designed to mimic custom wood grain, complete with a built-in FIRE PIT area.Need more space? The yard boasts an 11'x 8'STANDALONE CRAFT STUDIO/HOME OFFICE w/ electricity and a sweet porch. Plus, a 21' x 9' lean-to carport offers perfect storage for a boat or gear.
Active
Price cut: $10K (8/27)
$439,000
1082 Dondea St, Springfield, OR 97478
3beds
1,247sqft
Residential, Single Family Residence
Built in 1968
8,276 Square Feet Lot
$-- Zestimate®
$352/sqft
$-- HOA
What's special
Cozy fireplaceFreshly updatedPremium low-traffic cul-de-sac settingLarge kitchenStainless steel appliancesSleek laminate flooring throughoutRaised garden beds
- 100 days
- 754
- 35
Zillow last checked:
Listing updated:
Listed by:
Shana Stull 541-337-2100,
Redfin
Source: RMLS (OR),MLS#: 570726667
Facts & features
Interior
Bedrooms & bathrooms
- Bedrooms: 3
- Bathrooms: 2
- Full bathrooms: 1
- Partial bathrooms: 1
- Main level bathrooms: 2
Rooms
- Room types: Laundry, Bedroom 2, Bedroom 3, Dining Room, Family Room, Kitchen, Living Room, Primary Bedroom
Primary bedroom
- Features: Closet, Laminate Flooring
- Level: Main
- Area: 130
- Dimensions: 13 x 10
Bedroom 2
- Features: Closet, Laminate Flooring
- Level: Main
- Area: 110
- Dimensions: 11 x 10
Bedroom 3
- Features: Closet, Laminate Flooring
- Level: Main
- Area: 120
- Dimensions: 12 x 10
Dining room
- Features: Laminate Flooring
- Level: Main
- Area: 72
- Dimensions: 9 x 8
Family room
- Features: Laminate Flooring
- Level: Main
Kitchen
- Features: Dishwasher, Free Standing Range, Free Standing Refrigerator
- Level: Main
- Area: 90
- Width: 9
Living room
- Features: Exterior Entry, Sliding Doors, Laminate Flooring
- Level: Main
- Area: 247
- Dimensions: 19 x 13
Heating
- Ceiling, Mini Split
Cooling
- Has cooling: Yes
Appliances
- Included: Dishwasher, Free-Standing Range, Free-Standing Refrigerator, Plumbed For Ice Maker, Stainless Steel Appliance(s), Washer/Dryer, Electric Water Heater, Tank Water Heater
- Laundry: Laundry Room
Features
- Ceiling Fan(s), Central Vacuum, Granite, Sink, Closet
- Flooring: Laminate, Tile
- Doors: Sliding Doors
- Windows: Double Pane Windows, Vinyl Frames
- Basement: Crawl Space
Interior area
- Total structure area: 1,247
- Total interior livable area: 1,247 sqft
Property
Parking
- Total spaces: 2
- Parking features: Driveway, Parking Pad, RV Access/Parking, Garage Door Opener, Attached
- Attached garage spaces: 2
- Has uncovered spaces: Yes
Accessibility
- Accessibility features: Accessible Entrance, Garage On Main, Ground Level, Main Floor Bedroom Bath, Minimal Steps, One Level, Utility Room On Main, Accessibility
Features
- Levels: One
- Stories: 1
- Patio & porch: Covered Patio, Patio
- Exterior features: Garden, Raised Beds, Yard, Exterior Entry
- Fencing: Fenced
- Has view: Yes
- View description: Mountain(s), Territorial
Lot
- Size: 8,276 Square Feet
- Features: Cul-De-Sac, Level, Sprinkler, SqFt 7000 to 9999
Details
- Additional structures: RVParking, Workshop
- Parcel number: 0564565
Construction
Type & style
- Home type: SingleFamily
- Architectural style: Ranch
- Property subtype: Residential, Single Family Residence
Materials
- Lap Siding
- Foundation: Concrete Perimeter
- Roof: Composition,Shingle
Condition
- Updated/Remodeled
- New construction: No
- Year built: 1968
Utilities & green energy
- Sewer: Standard Septic
- Water: Public
- Utilities for property: Cable Connected, Satellite Internet Service
Community & HOA
Community
- Security: None, Fire Sprinkler System
HOA
- Has HOA: No
Location
- Region: Springfield
Financial & listing details
- Price per square foot: $352/sqft
- Tax assessed value: $388,636
- Annual tax amount: $2,834
- Date on market: 6/9/2026
- Listing terms: Cash,Conventional,FHA,VA Loan
- Road surface type: Concrete, Paved
Estimated market value
Not available
Estimated sales range
Not available
Not available
Price history
| Date | Event | Price |
|---|---|---|
| 8/27/2026 | Price change | $439,000-2.2%$352/sqft |
Source:  RMLS (OR) #570726667 Report a problem RMLS (OR) #570726667 Report a problem | ||
| 7/9/2026 | Price change | $449,000-2.2%$360/sqft |
Source: RMLS (OR) #570726667 Report a problem | ||
| 6/10/2026 | Listed for sale | $459,000+14.8%$368/sqft |
Source: RMLS (OR) #570726667 Report a problem | ||
| 8/12/2025 | Sold | $400,000-5.9%$321/sqft |
Source: RMLS (OR) #744836435 Report a problem | ||
| 7/22/2025 | Pending sale | $425,000$341/sqft |
Source: RMLS (OR) #744836435 Report a problem | ||
| 6/25/2025 | Listed for sale | $425,000+138.8%$341/sqft |
Source: RMLS (OR) #744836435 Report a problem | ||
| 3/27/2015 | Sold | $178,000+1.7%$143/sqft |
Source: RMLS (OR) #15363271 Report a problem | ||
| 2/21/2015 | Pending sale | $175,000$140/sqft |
Source: Windermere Real Estate/Lane County #15363271 Report a problem | ||
| 2/10/2015 | Listed for sale | $175,000+12.2%$140/sqft |
Source: Windermere Real Estate/Lane County #15363271 Report a problem | ||
| 4/26/2011 | Listing removed | $156,000$125/sqft |
Source: Windermere Real Estate/Lane County #11619637 Report a problem | ||
| 3/29/2011 | Listed for sale | $156,000$125/sqft |
Source: Windermere Real Estate/Lane County #11619637 Report a problem | ||
Public tax history
| Year | Property taxes | Tax assessment |
|---|---|---|
| 2025 | $2,835 +2.8% | $203,336 +3% |
| 2024 | $2,758 +1.3% | $197,414 +3% |
| 2023 | $2,722 +3.8% | $191,665 +3% |
| 2022 | $2,623 +2.2% | $186,083 +3% |
| 2021 | $2,568 +3% | $180,664 +3% |
| 2020 | $2,493 +3.7% | $175,402 +3% |
| 2019 | $2,405 +3.3% | $170,294 +3% |
| 2018 | $2,329 | $165,334 +3% |
| 2017 | $2,329 +3.4% | $160,518 +3% |
| 2016 | $2,251 +2.6% | $155,843 +3% |
| 2015 | $2,193 +2.8% | $151,304 +3% |
| 2014 | $2,133 +6.2% | $146,897 +3% |
| 2013 | $2,009 +9.9% | $142,618 +3% |
| 2012 | $1,828 | $138,464 +3% |
| 2011 | -- | $134,431 +3% |
| 2010 | -- | $130,516 +3% |
| 2009 | -- | $126,715 +3% |
| 2008 | -- | $123,024 +3% |
| 2007 | -- | $119,441 +3% |
| 2006 | -- | $115,962 +3% |
| 2005 | -- | $112,584 +3% |
| 2004 | -- | $109,305 +3% |
| 2003 | -- | $106,121 +3% |
| 2002 | -- | $103,030 +3% |
| 2001 | -- | $100,029 +3% |
| 2000 | -- | $97,116 |
Find assessor info on the county website
Monthly payment
Est. payment
Payment breakdown
Explore the cost of this home by adjusting the details. Changes won't be saved.Climate risks
Neighborhood: 97478
Nearby schools
Schools provided by the listing agent
- Elementary: Douglas Gardens
- Middle: Agnes Stewart
- High: Springfield
Source: RMLS (OR). This data may not be complete. We recommend contacting the local school district to confirm school assignments for this home.
Similar homes

- $449,9005 bd1 ba1.6k sqft4205 Daisy St, Springfield, OR 97478Active
 MLS ID #406066257, Alex Rosenbaum, eXp Realty LLC. RMLS (OR)
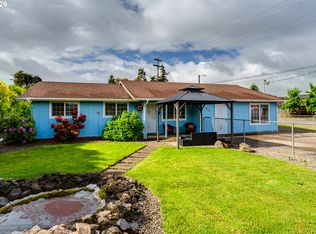
 - $459,8003 bd2 ba1.5k sqft421 S 70th Pl, Springfield, OR 97478Active
 MLS ID #219884025, Brian Casey, Pioneer Properties Oregon Real Estate. RMLS (OR)
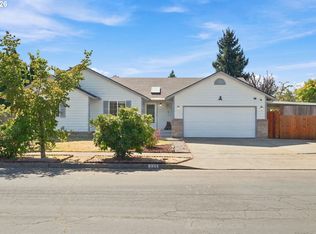
 - $439,0003 bd2 ba1.5k sqft723 71st St, Springfield, OR 97478Active
 MLS ID #677911679, Christopher Bauman, Triple Oaks Realty LLC. RMLS (OR)
 - $414,0003 bd2 ba1.3k sqft6450 B St, Springfield, OR 97478Active
 MLS ID #128968952, Michele Bucknell, Hearthstone Real Estate. RMLS (OR)
 - $409,9003 bd2 ba1.1k sqft672 51st St, Springfield, OR 97478ActiveMLS ID #676475305, Gloria Edwards, United Real Estate Properties. RMLS (OR)
- $444,5003 bd2 ba1.2k sqft2488 Viewmont Ave, Springfield, OR 97477ActiveMLS ID #165731121, Jeanette Underwood, Windermere RE Lane County. RMLS (OR)
- $446,5003 bd2 ba1.5k sqft2219 19th St, Springfield, OR 97477ActiveMLS ID #641595414, Christopher Solares, Triple Oaks Realty LLC. RMLS (OR)
- $479,0003 bd3 ba1.7k sqft6720 Camellia Ct, Springfield, OR 97478ActiveMLS ID #722295225, Bonnie Ferguson, Real Broker. RMLS (OR)
- $375,0004 bd2 ba1.3k sqft5989 G St, Springfield, OR 97478ActiveMLS ID #234053759, Sierra Sharma, ICON Real Estate Group. RMLS (OR)
- $459,9993 bd2 ba1.7k sqft220 21st St, Springfield, OR 97477ActiveMLS ID #349029024, Josiah Serafin, United Real Estate Properties. RMLS (OR)
- $369,9003 bd1 ba912 sqft697 54th St, Springfield, OR 97478ActiveMLS ID #494673283, Robert Grand, Grand Real Estate. RMLS (OR)
- $375,0003 bd2 ba1k sqft269 S 69th Pl, Springfield, OR 97478ActiveMLS ID #455811486, Joe Williams, ICON Real Estate Group. RMLS (OR)
- $350,0003 bd1 ba1.2k sqft2324 Dubens Ln, Springfield, OR 97477ActiveMLS ID #519256759, Rhett Ortmann, Rhettro Real Estate LLC. RMLS (OR)
- $345,0003 bd1 ba1k sqft4526 Daisy St, Springfield, OR 97478ActiveMLS ID #615685081, Aaron Goodson, Knipe Realty ERA Powered. RMLS (OR)
- $340,0003 bd1 ba1.1k sqft6634 A St, Springfield, OR 97478ActiveMLS ID #542538722, Nick Nelson, Keller Williams Realty Eugene and Springfield. RMLS (OR)
- $332,0003 bd1 ba960 sqft5229 F St, Springfield, OR 97478ActiveMLS ID #737399282, Gregory Steiner, Harcourts West Real Estate. RMLS (OR)
- $439,0003 bd1 ba1.4k sqft520 E 33rd Ave, Eugene, OR 97405ActiveMLS ID #339903061, Rocklan Williams, United Real Estate Properties. RMLS (OR)
- $445,0003 bd2 ba1.4k sqft1504 Green Acres Rd, Eugene, OR 97408ActiveMLS ID #211933868, Nick Nelson, Keller Williams Realty Eugene and Springfield. RMLS (OR)
- $450,0003 bd2 ba1.3k sqft2840 Ferry St, Eugene, OR 97405ActiveMLS ID #769184432, Katya Ulmer, ICON Real Estate Group. RMLS (OR)
- $354,9003 bd2 ba1.4k sqft525 21st St, Springfield, OR 97477ActiveMLS ID #139504186, Vanessa Foltz, Knipe Realty ERA Powered. RMLS (OR)
