Move In Ready. bright open updated 3-bedroom home. New kitchen cabinets plus stainless appliances, Gas range. Family room features wood burning fireplace and access to backyard patio. Modern lighting, laminate flooring. UG sprinklers, large fenced yard, RV parking, finished 2 car garage with openers. Cul de Sac location One owner Licensed Realtor. home warranty provided by seller
Active
$449,000
4493 Glacier St, Springfield, OR 97478
3beds
1,667sqft
Residential, Single Family Residence
Built in 1993
8,712 Square Feet Lot
$-- Zestimate®
$269/sqft
$-- HOA
What's special
Modern lightingLarge fenced yardRv parkingAccess to backyard patioGas rangeNew kitchen cabinetsLaminate flooring
- 14 days
- 1,102
- 135
Zillow last checked:
Listing updated:
Listed by:
Rollie Keeney 541-729-1331,
Tri County Real Estate
Source: RMLS (OR),MLS#: 224085040
Facts & features
Interior
Bedrooms & bathrooms
- Bedrooms: 3
- Bathrooms: 3
- Full bathrooms: 2
- Partial bathrooms: 1
- Main level bathrooms: 1
Rooms
- Room types: Bedroom 2, Bedroom 3, Dining Room, Family Room, Kitchen, Living Room, Primary Bedroom
Primary bedroom
- Level: Upper
Bedroom 2
- Level: Upper
Bedroom 3
- Level: Upper
Dining room
- Level: Main
Family room
- Level: Main
Kitchen
- Level: Main
Living room
- Level: Main
Heating
- Heat Pump
Cooling
- Heat Pump
Appliances
- Included: Dishwasher, Disposal, Free-Standing Refrigerator, Gas Appliances, Plumbed For Ice Maker, Range Hood, Stainless Steel Appliance(s), Washer/Dryer, Gas Water Heater
Features
- Pantry
- Flooring: Laminate, Wall to Wall Carpet
- Windows: Double Pane Windows, Vinyl Frames
- Number of fireplaces: 1
- Fireplace features: Wood Burning
Interior area
- Total structure area: 1,667
- Total interior livable area: 1,667 sqft
Property
Parking
- Total spaces: 2
- Parking features: Driveway, RV Access/Parking, Garage Door Opener, Attached
- Attached garage spaces: 2
- Has uncovered spaces: Yes
Accessibility
- Accessibility features: Garage On Main, Pathway, Accessibility
Features
- Levels: Two
- Stories: 2
- Patio & porch: Patio
- Exterior features: Yard
- Fencing: Fenced
- Has view: Yes
- View description: City
Lot
- Size: 8,712 Square Feet
- Features: Cul-De-Sac, Level, Sprinkler, SqFt 7000 to 9999
Details
- Additional structures: RVParking, ToolShed
- Parcel number: 1337748
Construction
Type & style
- Home type: SingleFamily
- Architectural style: Contemporary
- Property subtype: Residential, Single Family Residence
Materials
- Wood Composite
- Foundation: Concrete Perimeter
- Roof: Composition
Condition
- Updated/Remodeled
- New construction: No
- Year built: 1993
Utilities & green energy
- Gas: Gas
- Sewer: Public Sewer
- Water: Public
Green energy
- Water conservation: Dual Flush Toilet
Community & HOA
Community
- Security: Fire Sprinkler System
HOA
- Has HOA: No
Location
- Region: Springfield
Financial & listing details
- Price per square foot: $269/sqft
- Tax assessed value: $461,958
- Annual tax amount: $4,380
- Date on market: 10/6/2026
- Listing terms: Cash,Conventional,VA Loan
- Road surface type: Paved
Estimated market value
Not available
Estimated sales range
Not available
Not available
Price history
| Date | Event | Price |
|---|---|---|
| 10/6/2026 | Listed for sale | $449,000+46.3%$269/sqft |
Source:  RMLS (OR) #224085040 Report a problem | ||
| 8/25/2026 | Sold | $307,000+3.7%$184/sqft |
Source: RMLS (OR) #503061795 Report a problem | ||
| 5/7/2026 | Pending sale | $296,000$178/sqft |
Source: RMLS (OR) #503061795 Report a problem | ||
| 5/1/2026 | Listed for sale | $296,000+7.6%$178/sqft |
Source: RMLS (OR) #503061795 Report a problem | ||
| 4/25/2017 | Sold | $275,000+5.8%$165/sqft |
Source: RMLS (OR) #17199500 Report a problem | ||
| 2/28/2017 | Pending sale | $260,000$156/sqft |
Source: Keller Williams /Eugene-Spfld #17199500 Report a problem | ||
| 2/18/2017 | Listed for sale | $260,000+0.4%$156/sqft |
Source: Keller Williams /Eugene-Spfld #17199500 Report a problem | ||
| 12/5/2016 | Listing removed | $259,000$155/sqft |
Source: Assist 2 Sell-Buyers & Sellers #16490738 Report a problem | ||
| 11/29/2016 | Price change | $259,000-1.5%$155/sqft |
Source: Assist 2 Sell-Buyers & Sellers #16490738 Report a problem | ||
| 10/16/2016 | Price change | $262,900-0.8%$158/sqft |
Source: Assist 2 Sell-Buyers & Sellers #16490738 Report a problem | ||
| 9/2/2016 | Price change | $264,999-1.8%$159/sqft |
Source: Assist 2 Sell-Buyers & Sellers #16490738 Report a problem | ||
| 8/15/2016 | Price change | $269,900-1.5%$162/sqft |
Source: Assist 2 Sell-Buyers & Sellers #16490738 Report a problem | ||
| 8/13/2016 | Price change | $274,000-0.4%$164/sqft |
Source: Assist 2 Sell-Buyers & Sellers #16490738 Report a problem | ||
| 8/10/2016 | Listed for sale | $275,000+61.9%$165/sqft |
Source: Assist 2 Sell-Buyers & Sellers #16490738 Report a problem | ||
| 5/17/2004 | Sold | $169,900$102/sqft |
Source: Public Record Report a problem | ||
Public tax history
| Year | Property taxes | Tax assessment |
|---|---|---|
| 2025 | $4,380 +1.6% | $238,855 +3% |
| 2024 | $4,309 +4.4% | $231,899 +3% |
| 2023 | $4,126 +3.4% | $225,145 +3% |
| 2022 | $3,991 +1.8% | $218,588 +3% |
| 2021 | $3,919 +3% | $212,222 +3% |
| 2020 | $3,805 +3.1% | $206,041 +3% |
| 2019 | $3,690 +6.1% | $200,040 +3% |
| 2018 | $3,479 | $194,214 +3% |
| 2017 | $3,479 +4% | $188,557 +3% |
| 2016 | $3,345 +2.1% | $183,065 +3% |
| 2015 | $3,275 +2.9% | $177,733 +3% |
| 2014 | $3,181 +7.7% | $172,556 +3% |
| 2013 | $2,953 +7.6% | $167,530 +1.8% |
| 2012 | $2,745 | $164,490 -0.7% |
| 2011 | -- | $165,648 +3% |
| 2010 | -- | $160,823 +3% |
| 2009 | -- | $156,139 +3% |
| 2008 | -- | $151,591 +3% |
| 2007 | -- | $147,176 +3% |
| 2006 | -- | $142,889 +3% |
| 2005 | -- | $138,727 +3% |
| 2004 | -- | $134,686 +3% |
| 2003 | -- | $130,763 +3% |
| 2002 | -- | $126,954 +3% |
| 2001 | -- | $123,256 +3% |
| 2000 | -- | $119,666 |
Find assessor info on the county website
Monthly payment
Est. payment
Payment breakdown
Explore the cost of this home by adjusting the details. Changes won't be saved.Climate risks
Neighborhood: 97478
Nearby schools
Schools provided by the listing agent
- Elementary: Mt Vernon
- Middle: Agnes Stewart
- High: Springfield
Source: RMLS (OR). This data may not be complete. We recommend contacting the local school district to confirm school assignments for this home.
Similar homes
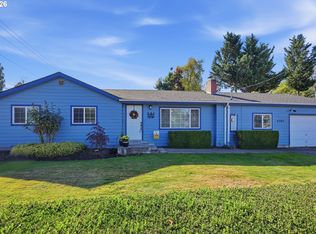
- $409,0003 bd2 ba1.2k sqft4264 Cole Way, Springfield, OR 97478Active

 MLS ID #564989576, Angela Burrell, Triple Oaks Realty LLC. RMLS (OR)
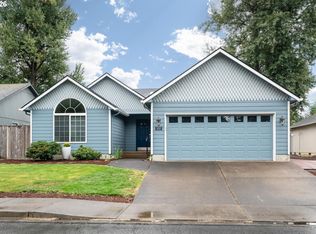
- $395,0003 bd2 ba1.4k sqft4595 Daisy St, Springfield, OR 97478Active
 MLS ID #163269352, Ericka Tatum, Redfin. RMLS (OR)
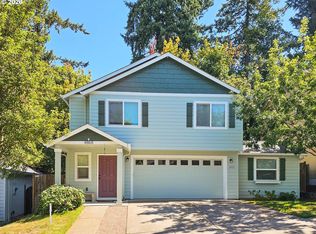
- $479,9003 bd2 ba1.7k sqft4241 Cole Way, Springfield, OR 97478Active
 MLS ID #329949273, Alison Myers, Lux Realty Group. RMLS (OR)
- $429,0003 bd3 ba1.4k sqft4868 Glacier Dr, Springfield, OR 97478Active
 MLS ID #571948379, Melissa McGuire, Berkshire Hathaway HomeServices Real Estate Professionals. RMLS (OR)
- $439,0003 bd2 ba1.5k sqft421 S 70th Pl, Springfield, OR 97478ActiveMLS ID #219884025, Brian Casey, Pioneer Properties Oregon Real Estate. RMLS (OR)
- $459,0003 bd3 ba2k sqft5290 Squirrel St, Springfield, OR 97478ActiveMLS ID #711138732, Stephen Bates, United Real Estate Properties. RMLS (OR)
- $525,0003 bd3 ba2.3k sqft755 S 47th Pl, Springfield, OR 97478ActiveMLS ID #589252394, Caroline Lind, Triple Oaks Realty LLC. RMLS (OR)
- $475,0003 bd3 ba2k sqft5286 Squirrel St, Springfield, OR 97478ActiveMLS ID #797277629, Joshua Cooley, Keller Williams The Cooley Real Estate Group. RMLS (OR)
- $409,9003 bd2 ba1.6k sqft187 37th St, Springfield, OR 97478ActiveMLS ID #212616951, Mitchell Morgan, Works Real Estate. RMLS (OR)
- $524,0004 bd3 ba2.4k sqft4630 Glacier Meadows Loop, Springfield, OR 97478ActiveMLS ID #246911879, Stephanie Coats, Keller Williams Realty Eugene and Springfield. RMLS (OR)
- $410,0003 bd2 ba1.2k sqft326 38th Pl, Springfield, OR 97478ActiveMLS ID #450112556, Madeline Duncan, Heart and Home Real Estate. RMLS (OR)
- $409,9003 bd2 ba1.1k sqft672 51st St, Springfield, OR 97478ActiveMLS ID #676475305, Gloria Edwards, United Real Estate Properties. RMLS (OR)
- $589,0003 bd2 ba1.8k sqft1152 S 46th St, Springfield, OR 97478ActiveMLS ID #735525051, Caroline Lind, Triple Oaks Realty LLC. RMLS (OR)
- $525,0005 bd3 ba2.3k sqft553 S 48th Pl, Springfield, OR 97478ActiveMLS ID #624018135, Debi Svingen, Elite Realty Professionals. RMLS (OR)
- $485,0003 bd2 ba1.5k sqft5088 Holly St, Springfield, OR 97478ActiveMLS ID #577577531, River Molyneaux, Windermere RE Lane County. RMLS (OR)
- $360,0003 bd1 ba1k sqft5418 A St, Springfield, OR 97478ActiveMLS ID #732438190, Laura Munoz, MORE Realty. RMLS (OR)
- $439,0003 bd3 ba1.6k sqft2998 Fenya St, Springfield, OR 97477ActiveMLS ID #271465492, Trisha West, United Real Estate Properties. RMLS (OR)
- $437,4003 bd2 ba1.2k sqft2488 Viewmont Ave, Springfield, OR 97477ActiveMLS ID #165731121, Jeanette Underwood, Windermere RE Lane County. RMLS (OR)
- $370,0003 bd2 ba1k sqft269 S 69th Pl, Springfield, OR 97478ActiveMLS ID #455811486, Joe Williams, ICON Real Estate Group. RMLS (OR)
- $424,9003 bd1 ba1.2k sqft1680 W Quinalt St, Springfield, OR 97477ActiveMLS ID #651258905, Vince Casey, Hybrid Real Estate. RMLS (OR)
