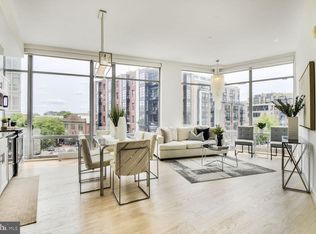
Ideally located in the heart of the 14th Street Corridor and Logan Circle, this stunning south-facing residence offers the largest floor plan in the building, complete with garage parking and sweeping city views through towering windows. The light-filled, open-concept layout features newly installed engineered hardwood flooring throughout (2025), fresh interior paint (2026), and a spacious living and dining area. The kitchen features granite countertops, stainless steel appliances, and updated cabinet hardware. The expansive primary suite includes an en-suite bath and custom closet systems, complemented by two additional bright bedrooms. Recent improvements include a new HVAC system (2019), washer (2025), and updated light fixtures in both bathrooms and hallways. A private storage unit located directly in front of the garage parking space also conveys. Elevator access and secure building amenities complete the offering, all just steps from Metro and the acclaimed dining, shopping, and nightlife of 14th Street and Logan Circle.
For sale
$900,000
1414 Belmont St NW APT 310, Washington, DC 20009
3beds
1,272sqft
Condominium
Built in 2009
-- sqft lot
$-- Zestimate®
$708/sqft
$867/mo HOA
What's special
Garage parkingEn-suite bathLight-filled open-concept layoutTwo additional bright bedroomsExpansive primary suiteGranite countertopsCustom closet systems
- 2 days |
- 220 |
- 6 |
Likely to sell faster than
Zillow last checked:
Listing updated:
Listed by:
Daniel Heider 202-938-3685,
TTR Sotheby's International Realty,
Co-Listing Agent: Thanasi Axaopoulos 240-855-7672,
TTR Sotheby's International Realty
Source: Bright MLS,MLS#: DCDC2277304
Facts & features
Interior
Bedrooms & bathrooms
- Bedrooms: 3
- Bathrooms: 2
- Full bathrooms: 2
- Main level bathrooms: 2
- Main level bedrooms: 3
Rooms
- Room types: Living Room, Dining Room, Primary Bedroom, Bedroom 2, Bedroom 3, Kitchen, Foyer
Primary bedroom
- Features: Flooring - HardWood
- Level: Main
Bedroom 2
- Features: Flooring - HardWood
- Level: Main
Bedroom 3
- Features: Flooring - HardWood
- Level: Main
Dining room
- Features: Flooring - HardWood
- Level: Main
Foyer
- Features: Flooring - HardWood
- Level: Main
Kitchen
- Features: Flooring - HardWood
- Level: Main
Living room
- Features: Flooring - HardWood
- Level: Main
Heating
- Central, Electric
Cooling
- Central Air, Electric
Appliances
- Included: Dishwasher, Disposal, Dryer, Ice Maker, Microwave, Oven/Range - Electric, Refrigerator, Washer, Washer/Dryer Stacked, Electric Water Heater
- Laundry: Dryer In Unit, Washer In Unit, Has Laundry, Main Level, In Unit
Features
- Combination Kitchen/Living, Primary Bath(s), Upgraded Countertops, Elevator, Flat, Dry Wall
- Flooring: Wood
- Windows: Window Treatments
- Has basement: No
- Has fireplace: No
Interior area
- Total structure area: 1,272
- Total interior livable area: 1,272 sqft
- Finished area above ground: 1,272
Property
Parking
- Total spaces: 1
- Parking features: Underground, Covered, Assigned, Secured, Garage
- Garage spaces: 1
- Details: Assigned Parking, Assigned Space #: 35
Accessibility
- Accessibility features: Accessible Elevator Installed
Features
- Levels: One
- Stories: 1
- Pool features: None
- Has view: Yes
- View description: City
Lot
- Features: Unknown Soil Type
Details
- Additional structures: Above Grade
- Parcel number: 2660//2089
- Zoning: RE
- Special conditions: Standard
Construction
Type & style
- Home type: Condo
- Architectural style: Contemporary
- Property subtype: Condominium
- Attached to another structure: Yes
Materials
- Concrete, Aluminum Siding
Condition
- New construction: No
- Year built: 2009
Utilities & green energy
- Sewer: Public Sewer
- Water: Public
- Utilities for property: Cable Available
Community & HOA
Community
- Security: Exterior Cameras, Main Entrance Lock
- Condo and coop fee: $867 monthly
- Subdivision: 14th Street Corridor
HOA
- Has HOA: No
- Amenities included: Common Grounds, Elevator(s), Security
- Services included: Common Area Maintenance, Custodial Services Maintenance, Maintenance Structure, Management, Insurance, Reserve Funds, Sewer, Trash, Water, Parking Fee, Snow Removal
- HOA name: The Solea -the New Washington Land Company
Location
- Region: Washington
Financial & listing details
- Price per square foot: $708/sqft
- Tax assessed value: $683,560
- Annual tax amount: $5,926
- Date on market: 8/13/2026
- Listing agreement: Exclusive Right To Sell
- Ownership: Condominium
Estimated market value
Not available
Estimated sales range
Not available
Not available
Price history
| Date | Event | Price |
|---|---|---|
| 8/13/2026 | Listed for sale | $900,000+14.6%$708/sqft |
Source:  Bright MLS #DCDC2277304 Report a problem Bright MLS #DCDC2277304 Report a problem | ||
| 6/30/2025 | Listing removed | $5,100$4/sqft |
Source: Zillow Rentals Report a problem | ||
| 6/14/2025 | Price change | $5,100-3.8%$4/sqft |
Source: Zillow Rentals Report a problem | ||
| 5/29/2025 | Listed for rent | $5,300+6%$4/sqft |
Source: Zillow Rentals Report a problem | ||
| 6/30/2022 | Listing removed | -- |
Source: Zillow Rental Manager Report a problem | ||
| 6/3/2022 | Price change | $5,000-3.8%$4/sqft |
Source: Zillow Rental Manager Report a problem | ||
| 5/20/2022 | Listed for rent | $5,200+235.5%$4/sqft |
Source: Zillow Rental Manager Report a problem | ||
| 3/9/2022 | Listing removed | -- |
Source: Zillow Rental Manager Report a problem | ||
| 2/23/2022 | Listed for rent | $1,550-67%$1/sqft |
Source: Zillow Rental Manager Report a problem | ||
| 7/2/2021 | Listing removed | -- |
Source: Zillow Rental Manager Report a problem | ||
| 6/26/2021 | Price change | $4,700+2.2%$4/sqft |
Source: Zillow Rental Manager Report a problem | ||
| 6/24/2021 | Listed for rent | $4,600+15%$4/sqft |
Source: Zillow Rental Manager Report a problem | ||
| 8/6/2018 | Sold | $785,000-1.8%$617/sqft |
Source: Public Record Report a problem | ||
| 7/5/2018 | Pending sale | $799,000$628/sqft |
Source: RE/MAX Allegiance #1001821082 Report a problem | ||
| 6/25/2018 | Listed for sale | $799,000$628/sqft |
Source: RE/MAX Allegiance #1001821082 Report a problem | ||
| 6/20/2018 | Pending sale | $799,000$628/sqft |
Source: RE/MAX Allegiance #1001821082 Report a problem | ||
| 6/14/2018 | Listed for sale | $799,000+8.1%$628/sqft |
Source: RE/MAX Allegiance #1001821082 Report a problem | ||
| 6/6/2017 | Listing removed | $4,000$3/sqft |
Source: RE/MAX Allegiance Report a problem | ||
| 5/30/2017 | Listed for rent | $4,000-2.4%$3/sqft |
Source: RE/MAX Allegiance Report a problem | ||
| 5/2/2016 | Listing removed | $4,100$3/sqft |
Source: RE/MAX Allegiance Report a problem | ||
| 2/25/2016 | Listed for rent | $4,100+41.4%$3/sqft |
Source: REMAX Allegiance Report a problem | ||
| 4/8/2014 | Listing removed | $2,900$2/sqft |
Source: jennifersm Report a problem | ||
| 4/1/2014 | Sold | $739,000+29.6%$581/sqft |
Source: Public Record Report a problem | ||
| 2/22/2014 | Price change | $2,900-3.3%$2/sqft |
Source: waywills Report a problem | ||
| 2/17/2014 | Listed for rent | $3,000$2/sqft |
Source: arthulor Report a problem | ||
| 5/5/2010 | Sold | $570,000$448/sqft |
Source: Public Record Report a problem | ||
Public tax history
| Year | Property taxes | Tax assessment |
|---|---|---|
| 2025 | $6,200 -1.4% | $745,080 -1.3% |
| 2024 | $6,289 +0.2% | $755,080 +0.3% |
| 2023 | $6,276 +3.9% | $753,000 +4% |
| 2022 | $6,039 0% | $724,200 +0% |
| 2021 | $6,041 -0.5% | $724,000 +1.3% |
| 2020 | $6,074 +10.5% | $714,600 -0.8% |
| 2018 | $5,499 +5.9% | $720,260 +5.4% |
| 2017 | $5,192 +6.2% | $683,320 +5.6% |
| 2016 | $4,890 +8.5% | $647,030 +7.6% |
| 2015 | $4,507 +7.7% | $601,600 +3.1% |
| 2014 | $4,185 +9.7% | $583,540 +12.7% |
| 2013 | $3,814 -6.1% | $517,820 -5% |
| 2012 | $4,061 | $545,290 |
| 2011 | $4,061 -8.4% | $545,290 +4.6% |
| 2010 | $4,433 +100% | $521,520 |
| 2009 | $2,216 | $521,520 |
Find assessor info on the county website
Monthly payment
Est. payment
Payment breakdown
Explore the cost of this home by adjusting the details. Changes won't be saved.Climate risks
Neighborhood: Columbia Heights
Nearby schools
GreatSchools rating
- 7/10Marie Reed Elementary SchoolGrades: PK-5Distance: 0.5 mi
- 3/10Cardozo Education CampusGrades: 6-12Distance: 0.2 mi
- 6/10Columbia Heights Education CampusGrades: 6-12Distance: 0.7 mi
Schools provided by the listing agent
- High: Cardozo Education Campus
- District: District Of Columbia Public Schools
Source: Bright MLS. This data may not be complete. We recommend contacting the local school district to confirm school assignments for this home.
- $910,0003 bd2 ba1.2k sqft1414 Belmont St NW APT 207, Washington, DC 20009Sold
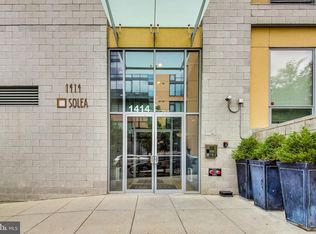
- $344,900-- bd1 ba670 sqft1414 Belmont St NW APT 102, Washington, DC 20009Sold
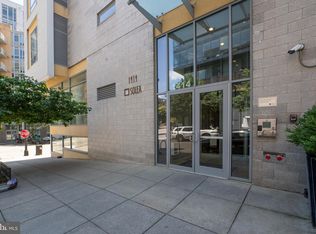
- $470,0001 bd1 ba717 sqft1414 Belmont St NW APT 205, Washington, DC 20009Sold
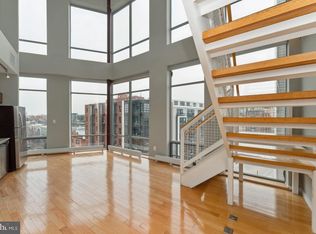
- $575,0001 bd2 ba937 sqft1414 Belmont St NW APT 409, Washington, DC 20009Sold
- $207,100-- bd1 ba391 sqft1414 Belmont St NW APT 314, Washington, DC 20009Off Market
- $396,4001 bd1 ba710 sqft1414 Belmont St NW APT 410, Washington, DC 20009Off Market
- $490,4002 bd2 ba900 sqft1414 Belmont St NW APT 313, Washington, DC 20009Off Market
- $494,500-- bd1 ba670 sqft1414 Belmont St NW #C-5, Washington, DC 20009Off Market
A local agent can set up tours, give advice and negotiate with sellers.
Similar homes
- $1,039,0003 bd4 ba1.2k sqft2107 12th Pl NW, Washington, DC 20009For Sale
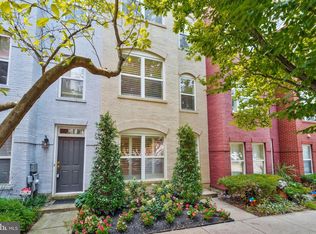
 MLS ID #DCDC2278232, Timothy White, T W Real Estate. Bright MLS
 - $--2 bd2 ba952 sqft1931 16th St NW #1, Washington, DC 20009AuctionAuction.com 2
- $900,0005 bd3 ba1.5k sqft1321 Belmont St NW, Washington, DC 20009For Sale
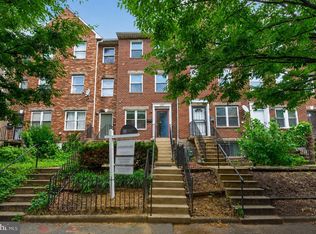 MLS ID #DCDC2277274, Stephen Rutgers, Compass. Bright MLS
 - $1,299,0002 bd2 ba1.2k sqftUnion Row Flats, Washington, DC 20009For Sale
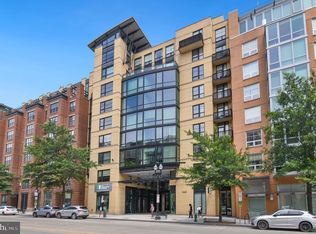 MLS ID #DCDC2277264, Ed Carp, Compass. Bright MLS
 - $849,9002 bd2 ba1.2k sqftColumbia Heights, Washington, DC 20009For SaleMLS ID #DCDC2265734, Nicholas Sekscenski, RE/MAX Distinctive Real Estate, Inc.. Bright MLS
- $969,0002 bd2 ba1.2k sqftColumbia Heights, Washington, DC 20009For SaleMLS ID #DCDC2277714, Tom Buerger, Compass. Bright MLS
- $789,9002 bd3 ba1.5k sqftOrlovon Condominiums, Washington, DC 20009For SaleMLS ID #DCDC2277344, Katri Hunter, Compass. Bright MLS
- $849,0002 bd3 ba1.2k sqftThe Villagio, Washington, DC 20009For SaleMLS ID #DCDC2266052, Marian Rosaaen, Washington Fine Properties, LLC. Bright MLS
- $549,0001 bd2 ba873 sqftUnion Row, Washington, DC 20009For SaleMLS ID #DCDC2278406, Kira Epstein Begal, Washington Fine Properties, LLC. Bright MLS
- $819,5002 bd2 ba1.1k sqftDelancy Lofts, Washington, DC 20009For SaleMLS ID #DCDC2269588, Tommy Ferris, TTR Sotheby's International Realty. Bright MLS
- $565,0002 bd2 ba851 sqftMount Pleasant, Washington, DC 20009For SaleMLS ID #DCDC2277694, Andres Serafini, Realty of America LLC. Bright MLS
- $799,0003 bd2 ba1.4k sqft2429 Ontario Rd NW #2, Washington, DC 20009For SaleMLS ID #DCDC2261214, Diane Yochelson, Compass. Bright MLS
- $750,0001 bd2 ba1k sqftColumbia Heights, Washington, DC 20009For SaleMLS ID #DCDC2274136, Gary Jankowski, Coldwell Banker Realty - Washington. Bright MLS
- $949,9003 bd2 ba1.7k sqft1746 V St NW, Washington, DC 20009For SaleMLS ID #DCDC2263044, Lakeiat Williams, Samson Properties. Bright MLS
- $625,0003 bd2 ba895 sqftColumbia Heights, Washington, DC 20009For SaleMLS ID #DCDC2276874, Jared J Lilly, BPG Real Estate. Bright MLS
- $699,9002 bd2 ba907 sqftNone Available, Washington, DC 20009For SaleMLS ID #DCDC2275922, Christopher Owens, TTR Sotheby's International Realty. Bright MLS
- $925,0002 bd2 ba1.1k sqftOld City 2, Washington, DC 20009For SaleMLS ID #DCDC2268210, Taylor Carney, Compass. Bright MLS
- $1,049,9993 bd2 ba1.3k sqftThe Lacey Condo, Washington, DC 20001For SaleMLS ID #DCDC2269320, John Burgess, Samson Properties. Bright MLS
- $879,9003 bd3 ba1.2k sqft1463 Harvard St NW #Penthouse 8, Washington, DC 20009New ConstructionMLS ID #DCDC2262656, Barak Sky, Serhant. Bright MLS
- $620,0001 bd1 ba720 sqftFirehouse No. 9, Washington, DC 20009For SaleMLS ID #DCDC2277446, Heidi Ellenberger-Jones, Modern Jones, LLC. Bright MLS
