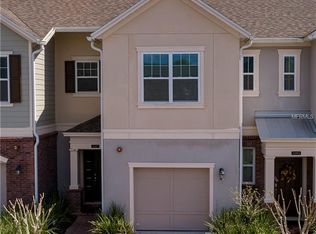
Welcome to this beautiful, move-in-ready townhouse in the desirable Hamptons community, next to Oviedo on the Park! This two-story home features 3 bedrooms, 2.5 bathrooms, and a one-car garage, with no backyard neighbors for added privacy. Enjoy fresh interior paint throughout, brand-new carpet on the second floor, and an AC system replaced in July 2023. The kitchen features 42-inch cabinets with modern hardware, granite countertops, a stylish backsplash, and stainless-steel appliances. Upgraded tile flooring throughout the main level adds a touch of elegance and creates a warm, inviting living space. The spacious primary suite offers a walk-in closet and a well-appointed bathroom with dual sinks. A conveniently located second-floor laundry room provides easy access from all three bedrooms. For added peace of mind, the HOA has recently completed a new roof and exterior building updates. Residents can also enjoy the community’s resort-style swimming pool. Ideally located near major highways, shopping, restaurants, and highly rated A-rated schools, this townhouse offers the perfect blend of comfort, convenience, privacy, and community living.
For sale
$359,000
1083 TARAMUNDI DRIVE, OVIEDO, FL 32765
3beds
1,569sqft
Townhouse
Built in 2015
1,546 Square Feet Lot
$353,400 Zestimate®
$229/sqft
$273/mo HOA
What's special
One-car garageFresh interior paint throughoutGranite countertopsWarm inviting living spaceSpacious primary suiteStainless-steel appliancesStylish backsplash
- 6 days
- 615
- 46
Likely to sell faster than
Zillow last checked:
Listing updated:
Listed by:
Christina Wu 407-221-9272,
MEIDI REALTY LLC 407-221-9272
Source: Stellar MLS,MLS#: O6451496 Originating MLS: Orlando Regional
Facts & features
Interior
Bedrooms & bathrooms
- Bedrooms: 3
- Bathrooms: 3
- Full bathrooms: 2
- 1/2 bathrooms: 1
Primary bedroom
- Features: Exhaust Fan, Walk-In Closet(s)
- Level: Second
- Area: 192 Square Feet
- Dimensions: 16x12
Great room
- Level: First
- Area: 506 Square Feet
- Dimensions: 22x23
Kitchen
- Features: Pantry
- Level: First
- Area: 63 Square Feet
- Dimensions: 9x7
Heating
- Central, Electric
Cooling
- Central Air
Appliances
- Included: Dishwasher, Disposal, Electric Water Heater, Microwave, Range, Refrigerator
- Laundry: Electric Dryer Hookup, Laundry Room, Upper Level, Washer Hookup
Features
- Ceiling Fan(s), Living Room/Dining Room Combo, PrimaryBedroom Upstairs, Solid Surface Counters
- Flooring: Carpet, Ceramic Tile
- Windows: Window Treatments
- Has fireplace: No
Interior area
- Total structure area: 1,866
- Total interior livable area: 1,569 sqft
Video & virtual tour
Property
Parking
- Total spaces: 1
- Parking features: Garage - Attached
- Attached garage spaces: 1
Features
- Levels: Two
- Stories: 2
- Exterior features: Sidewalk
Lot
- Size: 1,546 Square Feet
Details
- Parcel number: 15213152900001370
- Zoning: DC
- Special conditions: None
Construction
Type & style
- Home type: Townhouse
- Property subtype: Townhouse
Materials
- Block, Concrete
- Foundation: Slab
- Roof: Shingle
Condition
- New construction: No
- Year built: 2015
Utilities & green energy
- Sewer: Public Sewer
- Water: Public
- Utilities for property: Public
Community & HOA
Community
- Features: Pool, Sidewalks
- Pet fee: $0 monthly
- Subdivision: HAMPTONS - SECOND REP
HOA
- Has HOA: Yes
- Services included: Maintenance Structure, Maintenance Grounds, Pool Maintenance
- HOA fee: $273 monthly
- HOA name: The Hamptons
- HOA phone: 407-359-7202
Location
- Region: Oviedo
Financial & listing details
- Price per square foot: $229/sqft
- Tax assessed value: $341,985
- Annual tax amount: $5,145
- Date on market: 10/21/2026
- Cumulative days on market: 7 days
- Ownership: Fee Simple
- Total actual rent: 0
- Road surface type: Asphalt
Estimated market value
$353,400
$336,000 - $371,000
$2,449/mo
Price history
| Date | Event | Price |
|---|---|---|
| 10/22/2026 | Listed for sale | $359,000+39.1%$229/sqft |
Source:  Stellar MLS #O6451496 Report a problem | ||
| 5/26/2021 | Listing removed | -- |
Source: Zillow Rental Network Premium Report a problem | ||
| 5/19/2021 | Listed for rent | $1,895+2.4%$1/sqft |
Source: Zillow Rental Network Premium Report a problem | ||
| 1/1/2021 | Listing removed | -- |
Source: Zillow Rental Network Premium Report a problem | ||
| 11/12/2020 | Listed for rent | $1,850+9.1%$1/sqft |
Source: Hampton & Hampton Management & Leasing Inc. (JM 3261) Report a problem | ||
| 11/19/2018 | Listing removed | $1,695$1/sqft |
Source: HAMPTON & HAMPTON MGMT LEASING #O5735070 Report a problem | ||
| 11/7/2018 | Price change | $1,695-3.1%$1/sqft |
Source: HAMPTON & HAMPTON MGMT LEASING #O5735070 Report a problem | ||
| 10/16/2018 | Price change | $1,750-5.4%$1/sqft |
Source: HAMPTON & HAMPTON MGMT LEASING #O5735070 Report a problem | ||
| 9/24/2018 | Price change | $1,850-5.1%$1/sqft |
Source: HAMPTON & HAMPTON MGMT LEASING #O5735070 Report a problem | ||
| 9/20/2018 | Sold | $258,000-2.6%$164/sqft |
Source: Public Record Report a problem | ||
| 9/18/2018 | Listed for rent | $1,950$1/sqft |
Source: Hampton & Hampton Management & Leasing Inc. (JM 3261) Report a problem | ||
| 7/22/2018 | Price change | $265,000-3.6%$169/sqft |
Source: THE TITAN GROUP, INC. #O5711356 Report a problem | ||
| 6/20/2018 | Price change | $275,000-3.5%$175/sqft |
Source: THE TITAN GROUP, INC. #O5711356 Report a problem | ||
| 6/1/2018 | Price change | $285,000+3.6%$182/sqft |
Source: THE TITAN GROUP, INC. #O5711356 Report a problem | ||
| 4/25/2018 | Price change | $275,000-0.7%$175/sqft |
Source: Owner Report a problem | ||
| 3/19/2018 | Listed for sale | $276,900+29%$176/sqft |
Source: Owner Report a problem | ||
| 12/9/2015 | Sold | $214,700$137/sqft |
Source: Public Record Report a problem | ||
Public tax history
| Year | Property taxes | Tax assessment |
|---|---|---|
| 2025 | $5,772 +8.5% | $341,985 +7% |
| 2024 | $5,319 +11.5% | $319,638 +10% |
| 2023 | $4,769 +10.5% | $290,580 +10% |
| 2022 | $4,317 +10% | $264,164 +10% |
| 2021 | $3,925 +5.7% | $240,149 +6.5% |
| 2020 | $3,713 +0.7% | $225,395 +2.1% |
| 2019 | $3,685 | $220,849 +4.5% |
| 2018 | $3,685 +3.2% | $211,409 +4.8% |
| 2017 | $3,570 +4.1% | $201,795 +4% |
| 2016 | $3,430 +1.4% | $194,105 +331.3% |
| 2015 | $3,383 | $45,000 |
| 2014 | $3,383 | -- |
Find assessor info on the county website
Monthly payment
Est. payment
Payment breakdown
Explore the cost of this home by adjusting the details. Changes won't be saved.Climate risks
Neighborhood: 32765
Similar homes
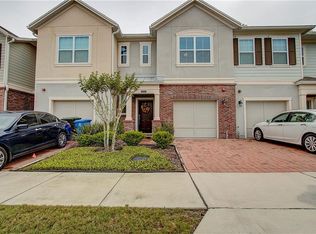
- $350,0003 bd3 ba1.4k sqft198 MITCHELL CREEK WAY, OVIEDO, FL 32765For Sale
 MLS ID #O6414979, Jenny Wemert, WEMERT GROUP REALTY LLC. Stellar MLS
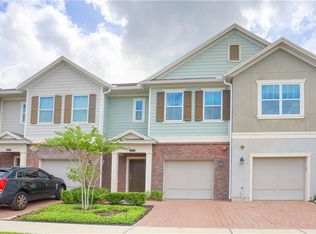
- $349,0003 bd3 ba1.6k sqft340 GOLDEN DEWDROP WAY, OVIEDO, FL 32765For Sale
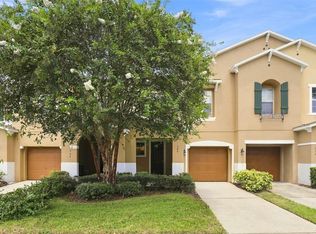 MLS ID #OM730482, Stephanie Zaqqout, NEXTHOME TREASURE COAST. Stellar MLS
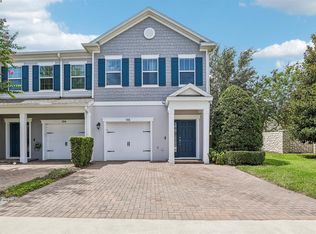
- $349,0003 bd3 ba1.5k sqft104 CANTERBURY BELL DRIVE, OVIEDO, FL 32765For Sale
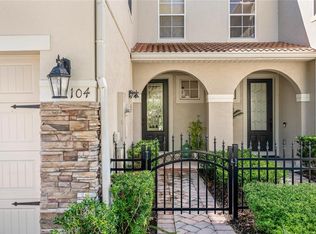 MLS ID #O6441914, Teresa Jones, KELLY PRICE & COMPANY LLC. Stellar MLS
- $365,0003 bd3 ba1.6k sqft1792 GARDEN SAGE DRIVE, OVIEDO, FL 32765For Sale
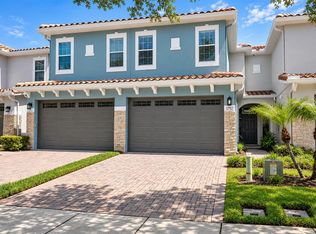 MLS ID #O6440874, Mikayla Mignacca, REGENCY REAL ESTATE LLC. Stellar MLS
- $359,0003 bd3 ba1.7k sqft1530 TALLY CIRCLE, OVIEDO, FL 32765For SaleMLS ID #O6428714, Sanjeev Malik, EXP REALTY LLC. Stellar MLS
- $349,0003 bd3 ba1.8k sqft3527 CARUSO PLACE, OVIEDO, FL 32765For SaleMLS ID #G5112833, Joe Cooper, COOPER HOMEFRONT REALTY. Stellar MLS
- $345,0003 bd3 ba1.5k sqft2625 SWEET MAGNOLIA PLACE, OVIEDO, FL 32765For SaleMLS ID #G5117848, Matt Buttner, LIST NOW REALTY, LLC. Stellar MLS
- $310,0003 bd3 ba1.5k sqft5605 RUTHERFORD PLACE, OVIEDO, FL 32765For SaleMLS ID #O6433215, Paul Young, YOUNG REAL ESTATE. Stellar MLS
- $430,0003 bd3 ba1.8k sqft1462 BROOKDALE COURT, OVIEDO, FL 32765For SaleMLS ID #O6392245, Kelly Althof, CENTRAL FLORIDA REALTY EXPERTS. Stellar MLS
- $425,0003 bd3 ba1.6k sqft3036 PILOT HOUSE PLACE, OVIEDO, FL 32765For SaleMLS ID #O6420729, Padgett McCormick, KELLY PRICE & COMPANY LLC. Stellar MLS
- $360,0003 bd3 ba1.7k sqft2724 WHITE ISLE LANE, ORLANDO, FL 32825For SaleMLS ID #O6438792, Cinthia Gonsales, REDFIN CORPORATION. Stellar MLS
- $380,0003 bd4 ba1.9k sqft763 GREYBULL RUN, LAKE MARY, FL 32746For SaleMLS ID #O6412748, Lucia Wu, GOLDEN SUN REALTY INC. Stellar MLS
- $375,0003 bd3 ba1.7k sqft3967 OAKINGTON PLACE, LONGWOOD, FL 32779For SaleMLS ID #O6450965, Todd Schroth, PA, EXP REALTY LLC. Stellar MLS
- $325,0003 bd3 ba1.7k sqft3853 GLIDING PLACE, SANFORD, FL 32773For SaleMLS ID #O6447351, Joe Marchio, PA, NEXTHOME NEIGHBORHOOD REALTY. Stellar MLS
- $349,9003 bd3 ba1.5k sqft13613 ERIDANUS DRIVE, ORLANDO, FL 32828For SaleMLS ID #O6437453, Steve Russell, KELLER WILLIAMS ADVANTAGE 2 REALTY. Stellar MLS
- $399,0003 bd4 ba1.9k sqft1436 WINTER WHARF LANE, WINTER SPRINGS, FL 32708For SaleMLS ID #O6446719, Johnna Brizendine, COLDWELL BANKER REALTY. Stellar MLS
- $320,0003 bd3 ba1.7k sqft1161 PRESIDENTIAL LANE, APOPKA, FL 32703For SaleMLS ID #OM734112, George Collazo, Jr, THE SOURCE REAL ESTATE. Stellar MLS
- $349,9003 bd3 ba1.7k sqft2618 WHITE ISLE LANE, ORLANDO, FL 32825For SaleMLS ID #O6424250, Enoch Wong, KELLER WILLIAMS ADVANTAGE 2 REALTY. Stellar MLS
- $359,9003 bd3 ba1.7k sqft(Undisclosed Address), ORLANDO, FL 32829For SaleMLS ID #O6411048, Nuria Laso, URBAN CITY REALTY LLC. Stellar MLS
- $340,0003 bd3 ba1.7k sqft986 GRAND WILDMERE COVE, LONGWOOD, FL 32750For SaleMLS ID #O6411035, Patti Fairhurst, KELLER WILLIAMS ADVANTAGE REALTY. Stellar MLS
