''Discover Your Dream Home in the Lancaster Farm! The stylish Essex Plan this is a 2-story gem offers a spacious open layout perfect for entertaining and everyday living. The inviting kitchen features elegant cabinetry, granite countertops and stainless steel appliances, including a range with a microwave hood and a modern dishwasher. The main floor also includes a versatile flex room and a chic half bathroom for guests.
Upstairs, unwind in the tranquil primary suite with a en-suite bathroom and a generous walk-in closet. Three additional bedrooms with walk-in closets share a full bathroom. A cozy loft and a convenient walk-in laundry room enhance functionality. Energy-efficient Low-E windows and a one-year limited home warranty complete this exceptional home. ''
Sold for $283,990
Zillow last checked:
Listing updated:
Bought with:
Everett Mosley, 310244
Keller Williams Realty Points East
Source: Hive MLS,MLS#: 100560799 Originating MLS: Cape Fear Realtors MLS, Inc.
Originating MLS: Cape Fear Realtors MLS, Inc.Price history
| Date | Event | Price |
|---|---|---|
| 8/7/2026 | Sold | $283,990$141/sqft |
Source:  Hive MLS #100560799 Report a problem Hive MLS #100560799 Report a problem | ||
| 6/29/2026 | Pending sale | $283,990$141/sqft |
Source:  Doorify MLS #10153072 Report a problem Doorify MLS #10153072 Report a problem | ||
| 5/27/2026 | Price change | $283,990-4.1%$141/sqft |
Source: Doorify MLS #10153072 Report a problem | ||
| 5/6/2026 | Price change | $295,990-1.7%$147/sqft |
Source: Doorify MLS #10153072 Report a problem | ||
| 3/25/2026 | Price change | $300,990-2%$149/sqft |
Source: Doorify MLS #10153072 Report a problem | ||
| 3/19/2026 | Listed for sale | $306,990$152/sqft |
Source: Doorify MLS #10153072 Report a problem | ||
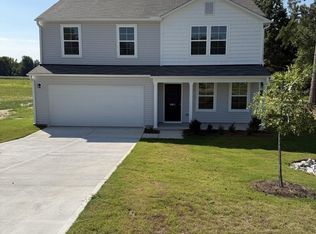

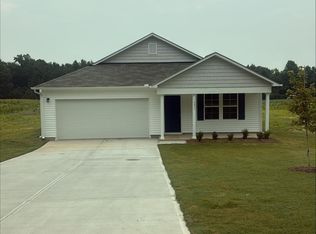
Nearby homes

Get a cash offer in 3 minutes
Find out how much your home could sell for in as little as 3 minutes with a no-obligation cash offer.
Estimated market value
$283,700
