Skip main navigation
Sold for $269,888
  • $269,888

    10915 Lancaster Store Road, Castalia, NC 27816

    4beds
    2,014sqft
    Single Family Residence
    Built in 2026
    0.69 Acres Lot
    $269,600 Zestimate®
    $134/sqft
    $2,243 Estimated rent

    Home value

    $269,600

    $256,000 - $283,000

    $2,243/mo

    Zestimate® history
    Loading
    Loading...

    Owner options

    List your home for rent

    $2,243/mo

    Rent Zestimate®

    Find your next renter with Zillow Rental Manager. Plus, with online applications, you can quickly screen prospective tenants – for free.

    Learn more

    $2,243/mo

    Rent Zestimate®

    Refinance and save

    $1,618/mo

    Est. payment

    Refinancing to a lower rate could help reduce your monthly payments and save thousands over the life of the loan.

    See today's rates

    $1,618/mo

    Est. payment

    Explore your selling options

    Work with a Zillow partner agent

    Leverage their expertise and Zillow's premium Showcase listings to get your home seen by more buyers.

    Get started

    List with your own agent

    Get your home in front of millions of buyers by listing it on Zillow.

    Learn how to do it

    Sell it yourself

    Take full control of how buyers see your home on Zillow by listing For Sale by Owner (FSBO).

    List your home

    What's special

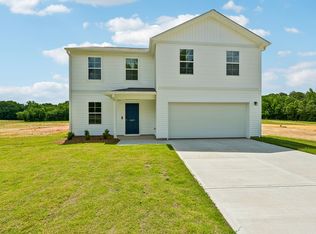
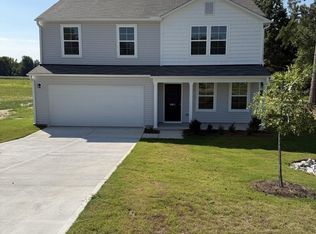
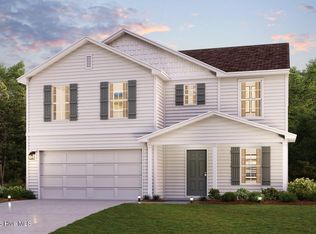

    ''Discover Your Dream Home in the Lancaster Farm! The stylish Essex Plan this is a 2-story gem offers a spacious open layout perfect for entertaining and everyday living. The inviting kitchen features elegant cabinetry, granite countertops and stainless steel appliances, including a range with a microwave hood and a modern dishwasher. The main floor also includes a versatile flex room and a chic half bathroom for guests. Upstairs, unwind in the tranquil primary suite with a en-suite bathroom and a generous walk-in closet. Three additional bedrooms with walk-in closets share a full bathroom. A cozy loft and a convenient walk-in laundry room enhance functionality. Energy-efficient Low-E windows and a one-year limited home warranty complete this exceptional home. ''

    Zillow last checked:

    Listing updated:

    Listed by:

    Susan Ruybal Thompson 704-999-1457,

    WJH Brokerage NC LLC

    Bought with:

    Joan M Lucas, 257950

    PREMIER REALTY OF NASHVILLE, LLC

    Source: Hive MLS,MLS#: 100560803MLS LogoOriginating MLS: Cape Fear Realtors MLS, Inc.

    Facts & features

    Interior

    Bedrooms & bathrooms
    • Bedrooms: 4
    • Bathrooms: 3
    • Full bathrooms: 2
    • 1/2 bathrooms: 1
    Primary bedroom
    • Level: Upper
    • Dimensions: 145 x 155
    Bedroom 2
    • Level: Upper
    • Dimensions: 103 x 122
    Bedroom 3
    • Level: Upper
    • Dimensions: 102 x 1111
    Bedroom 4
    • Level: Upper
    • Dimensions: 10 x 1111
    Den
    • Level: Main
    • Dimensions: 10 x 10
    Dining room
    • Level: Main
    • Dimensions: 9 x 9
    Great room
    • Level: Main
    • Dimensions: 138 x 165
    Kitchen
    • Level: Main
    • Dimensions: 1110 x 133
    Heating
    • Electric, Forced Air
    Cooling
    • Central Air
    Appliances
    • Included: Electric Oven, Built-In Microwave, Dishwasher
    • Laundry: Dryer Hookup, Washer Hookup, Laundry Room
    Features
    • Walk-in Closet(s), Pantry, Walk-In Closet(s)
    • Flooring: Carpet, Vinyl
    • Basement: None
    • Attic: Other
    Interior area
    • Total structure area: 2,014
    • Total interior livable area: 2,014 sqft

    Property

    Parking
    • Total spaces: 2
    • Parking features: Attached, Concrete, Garage
    • Attached garage spaces: 2
    Accessibility
    • Accessibility features: None
    Features
    • Levels: Two
    • Patio & porch: Patio, Front Porch
    • Exterior features: None
    • Pool features: None
    • Fencing: None
    • Has view: Yes
    • View description: See Remarks
    • Waterfront features: None
    • Frontage type: See Remarks
    Lot
    • Size: 0.69 Acres
    • Dimensions: 110 x 276 x 73 x 112 x 273
    Details
    • Parcel number: 56242
    • Zoning: R
    • Special conditions: Standard

    Construction

    Type & style
    • Home type: SingleFamily
    • Property subtype: Single Family Residence
    Materials
    • Vinyl Siding
    • Foundation: Slab
    • Roof: Composition
    Condition
    • New construction: Yes
    • Year built: 2026

    Utilities & green energy

    • Sewer: Septic Tank
    • Water: Public
    • Utilities for property: None
    Green energy
    • Green verification: None

    Community & neighborhood

    Security
    • Security features: Smoke Detector(s)
    Location
    • Region: Castalia
    • Subdivision: Other

    HOA & financial

    HOA
    • Has HOA: No

    Other

    Other facts
    • Listing agreement: Exclusive Right To Sell
    • Listing terms: Cash,Conventional,FHA,USDA Loan,VA Loan
    • Road surface type: Paved

    Price history

    DateEventPrice
    6/30/2026Sold$269,888$134/sqft
    Source: Hive MLS #100560803 Report a problem
    6/19/2026Pending sale$269,888$134/sqft
    Source: Doorify MLS #10153085 Report a problem
    5/28/2026Price change$269,888-1.8%$134/sqft
    Source: Doorify MLS #10153085 Report a problem
    5/14/2026Price change$274,888-3.8%$136/sqft
    Source: Doorify MLS #10153085 Report a problem
    5/6/2026Price change$285,888-3.4%$142/sqft
    Source: Doorify MLS #10153085 Report a problem
    3/25/2026Price change$295,990-3.6%$147/sqft
    Source: Doorify MLS #10153085 Report a problem
    3/19/2026Listed for sale$306,990$152/sqft
    Source: Doorify MLS #10153085 Report a problem

    Public tax history

    Tax history is unavailable.

    Neighborhood: 27816

    Nearby schools

    GreatSchools rating
    Schools provided by the listing agent
    • Elementary: Red Oak
    • Middle: Red Oak
    • High: Northern Nash

    Source: Hive MLS. This data may not be complete. We recommend contacting the local school district to confirm school assignments for this home.

    Get pre-qualified for a loan
    At Zillow Home Loans, we can pre-qualify you in as little as 5 minutes with no impact to your credit score.

    An equal housing lender. NMLS #10287.