Welcome to Terrain, voted Community of the Year and one of Castle Rock's most celebrated neighborhoods! Tucked on a quiet cul-de-sac, this beautifully renovated home delivers the layout, style, and quality today's Colorado buyers are searching for. Nearly every aspect of the home has been thoughtfully updated, including new flooring, granite countertops, upgraded appliances and interior and exterior paint, making this home feel truly move-in ready. The inviting living room is anchored by a dramatic floor-to-ceiling stone fireplace that creates a stunning first impression. The beautifully updated kitchen features rich wood-stained cabinetry, a center island with breakfast bar, new countertops, and an eat-in dining area that keeps everything warm and connected. Upstairs, you'll find all of the bedrooms, including a spacious primary suite with a generous walk-in closet and a fully renovated ensuite bathroom featuring dual sinks and a gorgeous frameless glass stand-up shower. The unfinished basement offers endless possibilities and is ready to become whatever your lifestyle needs—whether that's a home gym, media room, or additional living space. Outside, enjoy a private fenced backyard with a patio, perfect for relaxing or entertaining while embracing the Colorado lifestyle.
Living in Terrain means nearly 600 acres of open space, an award-winning clubhouse and swim club, miles of interconnected trails, large parks, a dog park, playgrounds, and year-round community events right outside your door. Just off I-25, Downtown Denver is about 24 miles north and Colorado Springs is 41 miles south. The Outlets at Castle Rock and AdventHealth Castle Rock Hospital are just minutes away. Zoned to top-rated Douglas County School District, Sage Canyon Elementary, Mesa Middle School, and Douglas County High School.
Click the Virtual Tour link to view the 3D walkthrough. Discounted rate options and no lender fee future refinancing may be available for qualified buyers of this home.
For sale
Price cut: $2K (7/20)
$625,000
1903 Charbray Point, Castle Rock, CO 80108
4beds
2,877sqft
:
Get pre-qualified$4,052/mo
Single Family Residence
Built in 2012
7,405 Square Feet Lot
$620,900 Zestimate®
$217/sqft
$78/mo HOA
What's special
- 13 days |
- 595 |
- 51 |
Zillow last checked:
Listing updated:
Listed by:
Pamela Juarez 303-598-1115 pamela.juarez@orchard.com,
Orchard Brokerage LLC
Source: REcolorado as distributed by MLS GRID,MLS#: 2523519
Facts & features
Interior
Bedrooms & bathrooms
- Bedrooms: 4
- Bathrooms: 3
- Full bathrooms: 2
- 1/2 bathrooms: 1
- Main level bathrooms: 1
Bedroom
- Level: Upper
- Area: 127.2 Square Feet
- Dimensions: 13.25 x 9.6
Bedroom
- Level: Upper
- Area: 105.75 Square Feet
- Dimensions: 11.75 x 9
Bedroom
- Level: Upper
- Area: 106.28 Square Feet
- Dimensions: 10.9 x 9.75
Bedroom
- Features: Primary Suite
- Level: Upper
- Area: 206.5 Square Feet
- Dimensions: 14.75 x 14
Bathroom
- Features: En Suite Bathroom
- Level: Upper
- Area: 57 Square Feet
- Dimensions: 12 x 4.75
Bathroom
- Level: Upper
- Area: 60 Square Feet
- Dimensions: 5 x 12
Bathroom
- Level: Main
- Area: 24.94 Square Feet
- Dimensions: 5.25 x 4.75
Dining room
- Level: Main
- Area: 187.2 Square Feet
- Dimensions: 12 x 15.6
Kitchen
- Level: Main
- Area: 178.62 Square Feet
- Dimensions: 11.45 x 15.6
Laundry
- Level: Upper
- Area: 38.81 Square Feet
- Dimensions: 5.75 x 6.75
Living room
- Level: Main
- Area: 234 Square Feet
- Dimensions: 15 x 15.6
Heating
- Forced Air, Natural Gas
Cooling
- Air Conditioning-Room
Appliances
- Included: Dishwasher, Disposal, Microwave, Oven, Range
Features
- Ceiling Fan(s), Eat-in Kitchen, Granite Counters, High Speed Internet, Kitchen Island, Open Floorplan, Pantry, Primary Suite, Smart Thermostat, Walk-In Closet(s)
- Windows: Double Pane Windows
- Basement: Unfinished
- Number of fireplaces: 1
- Fireplace features: Living Room
Interior area
- Total structure area: 2,877
- Total interior livable area: 2,877 sqft
- Finished area above ground: 1,921
- Finished area below ground: 0
Video & virtual tour
Property
Parking
- Total spaces: 2
- Parking features: Garage - Attached
- Attached garage spaces: 2
Features
- Levels: Two
- Stories: 2
- Patio & porch: Front Porch, Patio
- Fencing: Full
Lot
- Size: 7,405 Square Feet
- Features: Cul-De-Sac, Landscaped, Master Planned, Sprinklers In Front, Sprinklers In Rear
Details
- Parcel number: R0450564
- Special conditions: Standard
Construction
Type & style
- Home type: SingleFamily
- Architectural style: Traditional
- Property subtype: Single Family Residence
Materials
- Frame, Stone
- Roof: Composition
Condition
- Year built: 2012
Utilities & green energy
- Sewer: Public Sewer
- Water: Public
- Utilities for property: Cable Available, Natural Gas Available
Community & HOA
Community
- Security: Carbon Monoxide Detector(s), Smoke Detector(s)
- Subdivision: Terrain
HOA
- Has HOA: Yes
- Amenities included: Clubhouse, Park, Playground, Pool, Trail(s)
- Services included: Maintenance Grounds, Recycling, Trash
- HOA fee: $235 quarterly
- HOA name: TMMC
- HOA phone: 303-985-9623
Location
- Region: Castle Rock
Financial & listing details
- Price per square foot: $217/sqft
- Tax assessed value: $563,806
- Annual tax amount: $4,057
- Date on market: 7/15/2026
- Listing terms: Cash,Conventional,FHA,VA Loan
- Exclusions: Personal Property, Garage Shelving, All Items Currently Stored In The Garage, Ring Doorbell, Security System
- Ownership: Individual
- Electric utility on property: Yes
Estimated market value
$620,900
$590,000 - $652,000
$3,194/mo
Price history
| Date | Event | Price |
|---|---|---|
| 7/20/2026 | Price change | $625,000-0.3%$217/sqft |
Source:  REcolorado as distributed by MLS GRID #2523519 Report a problem REcolorado as distributed by MLS GRID #2523519 Report a problem | ||
| 7/15/2026 | Listed for sale | $627,000+16.1%$218/sqft |
Source: REcolorado as distributed by MLS GRID #2523519 Report a problem | ||
| 10/12/2021 | Sold | $540,000$188/sqft |
Source: Public Record Report a problem | ||
| 8/3/2021 | Sold | $540,000+0.9%$188/sqft |
Source: Public Record Report a problem | ||
| 7/13/2021 | Pending sale | $535,000$186/sqft |
Source:  RE/MAX International #9028721 Report a problem RE/MAX International #9028721 Report a problem | ||
| 6/24/2021 | Listed for sale | $535,000+37.2%$186/sqft |
Source: RE/MAX International #9028721 Report a problem | ||
| 7/26/2017 | Sold | $390,000-2.3%$136/sqft |
Source: Public Record Report a problem | ||
| 6/24/2017 | Pending sale | $399,000$139/sqft |
Source: LIV Sotheby's International Realty #5108503 Report a problem | ||
| 6/7/2017 | Listed for sale | $399,000+53%$139/sqft |
Source: LIV Sotheby's International Realty #5108503 Report a problem | ||
| 10/31/2012 | Sold | $260,800$91/sqft |
Source: Public Record Report a problem | ||
Public tax history
| Year | Property taxes | Tax assessment |
|---|---|---|
| 2025 | $4,047 -0.9% | $35,240 -13.9% |
| 2024 | $4,083 +23.3% | $40,910 -1% |
| 2023 | $3,312 -3.6% | $41,310 +44.8% |
| 2022 | $3,435 | $28,520 -2.8% |
| 2021 | -- | $29,340 +2.4% |
| 2020 | $3,369 +9.4% | $28,650 |
| 2019 | $3,079 | $28,650 +12.7% |
| 2018 | $3,079 +0.9% | $25,420 |
| 2017 | $3,050 +123% | $25,420 +8.2% |
| 2016 | $1,368 -1.6% | $23,490 |
| 2015 | $1,390 -43.7% | $23,490 +18.3% |
| 2014 | $2,471 +813.6% | $19,850 +71.3% |
| 2006 | $270 | $11,590 |
| 2004 | -- | -- |
Find assessor info on the county website
Monthly payment
Est. payment
Payment breakdown
Explore the cost of this home by adjusting the details. Changes won't be saved.Climate risks
Neighborhood: 80108
Nearby schools
GreatSchools rating
- 6/10Sage Canyon Elementary SchoolGrades: PK-6Distance: 0.4 mi
- 5/10Mesa Middle SchoolGrades: 6-8Distance: 1.8 mi
- 7/10Douglas County High SchoolGrades: 9-12Distance: 1.7 mi
Schools provided by the listing agent
- Elementary: Sage Canyon
- Middle: Mesa
- High: Douglas County
- District: Douglas RE-1
Source: REcolorado as distributed by MLS GRID. This data may not be complete. We recommend contacting the local school district to confirm school assignments for this home.
- $629,3004 bd4 ba3k sqft1917 Charbray Point, Castle Rock, CO 80108Off Market
- $559,8004 bd3 ba2.4k sqft1925 Charbray Point, Castle Rock, CO 80108Off Market
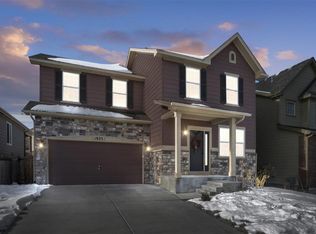
- $586,8004 bd2 ba1.9k sqft3508 Amber Sun Cir, Castle Rock, CO 80108Off Market
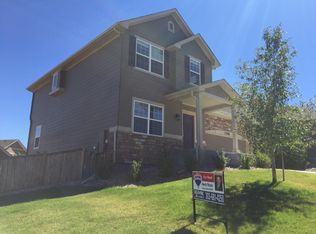
- $678,4004 bd4 ba3.2k sqft3496 Amber Sun Cir, Castle Rock, CO 80108Off Market

- $836,8006 bd5 ba4.3k sqft3470 Amber Sun Cir, Castle Rock, CO 80108Off Market
- $674,2004 bd4 ba3.1k sqft1951 Charbray Point, Castle Rock, CO 80108Off Market
- $633,2005 bd4 ba2.4k sqft1932 Charbray Pt, Castle Rock, CO 80108Off Market
- $595,0004 bd4 ba1.7k sqft1932 Charbray Point, Castle Rock, CO 80108Off Market
A local agent can set up tours, give advice and negotiate with sellers.
Similar homes
- $625,0004 bd3 ba3.3k sqft1681 Ghost Dance Circle, Castle Rock, CO 80108For Sale

 MLS ID #4140775, Chun Ouyang, Brokers Guild Real Estate. REcolorado as distributed by MLS GRID
 - $640,0004 bd3 ba3.5k sqft4021 Trail Stone Circle, Castle Rock, CO 80108For Sale
 MLS ID #1996677, McLean Giles, Coldwell Banker Realty 24. REcolorado as distributed by MLS GRID
 - $645,0004 bd4 ba3.6k sqft3851 Long Rifle Dr, Castle Rock, CO 80108For Sale

 MLS ID #1776170, Verlee Koskovich GRI , Keller Williams Partners. elevateMLS
 - $614,0004 bd3 ba3.7k sqft3625 Golden Spur Loop, Castle Rock, CO 80108For Sale
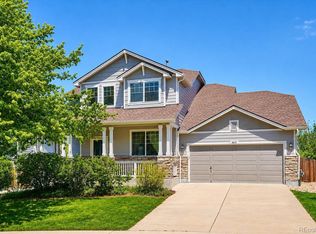 MLS ID #9582019, Clay Tichota, Legacy 100 Real Estate Partners LLC. REcolorado as distributed by MLS GRID
 - $630,0003 bd3 ba3.4k sqft1172 Basalt Ridge Loop, Castle Rock, CO 80108For SaleMLS ID #6483046, Jessica Lentz, eXp Realty, LLC. REcolorado as distributed by MLS GRID
- $679,0004 bd3 ba3.4k sqft915 Mcmurdo Circle, Castle Rock, CO 80108For SaleMLS ID #3927118, Amber Kwapy, Ranger Real Estate, LLC. REcolorado as distributed by MLS GRID
- $565,0004 bd2 ba2.1k sqft967 Mountain View Drive, Castle Rock, CO 80104For SaleMLS ID #4454650, Greg Newman, Newman Realty Group. REcolorado as distributed by MLS GRID
- $698,0004 bd4 ba3.5k sqft4469 McMurdo Ct, Castle Rock, CO 80108For SaleMLS ID #8690203, Galen Becker NCREA , LPT Realty LLC. elevateMLS
- $595,0004 bd4 ba2.5k sqft409 Lockwood Street, Castle Rock, CO 80104For SaleMLS ID #5095569, Dustin Griffith, RE/MAX Professionals. REcolorado as distributed by MLS GRID
- $715,0003 bd4 ba3.8k sqft4875 Basalt Ridge Circle, Castle Rock, CO 80108For SaleMLS ID #5502674, Ramon Amador, Megastar Realty. REcolorado as distributed by MLS GRID
- $--4 bd3 ba3.4k sqft5935 Raleigh Cir, Castle Rock, CO 80104AuctionAuction.com 2
- $815,0005 bd4 ba3.9k sqft2750 Brush Court, Castle Rock, CO 80108For SaleMLS ID #4822033, Chelsea Mock, HomeSmart Realty. REcolorado as distributed by MLS GRID
- $619,9993 bd2 ba3.8k sqft930 Mcmurdo Circle, Castle Rock, CO 80108For SaleMLS ID #3011016, Linda Clure, LIV Sotheby's International Realty. REcolorado as distributed by MLS GRID
- $599,0003 bd3 ba1.9k sqft754 Blue Teal Drive, Castle Rock, CO 80104For SaleMLS ID #2931766, Derek Schulze, Symbio Denver Corp.. REcolorado as distributed by MLS GRID
- $650,0003 bd3 ba3.3k sqft6155 Medford Court, Castle Rock, CO 80104For SaleMLS ID #1730077, Sandi L Zimmerman, RE/MAX Professionals. REcolorado as distributed by MLS GRID
- $699,0005 bd3 ba3.7k sqft1170 Mcmurdo Circle, Castle Rock, CO 80108For SaleMLS ID #2501381, Dana Martin, Hearth & Home Realty and Management LLC. REcolorado as distributed by MLS GRID
- $579,0004 bd2 ba2.4k sqft614 Front Street, Castle Rock, CO 80104For SaleMLS ID #3000871, Gifford Dudley, Coldwell Banker Realty 24. REcolorado as distributed by MLS GRID
- $735,0005 bd3 ba2.6k sqft369 Burgess Dr, Castle Rock, CO 80104For SaleMLS ID #4934028, James Titus, Redfin Corporation. elevateMLS
- $589,0004 bd3 ba3.1k sqft226 Chelsea Street, Castle Rock, CO 80104For SaleMLS ID #2356801, Melisa Hatfield, RE/MAX Professionals. REcolorado as distributed by MLS GRID
- $599,0004 bd3 ba2.5k sqft3649 Rawhide Circle, Castle Rock, CO 80104For SaleMLS ID #8668604, Oksana Dovgan, LPT Realty. REcolorado as distributed by MLS GRID
