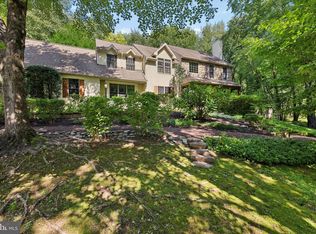
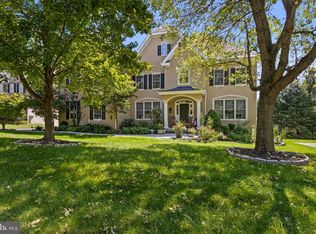
Nestled on 2.8 serene, stream-side acres in the top-rated Kennett Consolidated School District, 1084 Kaolin Road offers the ultimate Chester County lifestyle—unrivaled countryside privacy paired with immediate proximity to small town Kennett Square’s farm-to-table dining and boutique culture. Crafted for effortless daily living and entertaining, the foyer welcomes you with natural light and beautiful hardwood floors as you enter the home. The entrance is flanked by the formal dining room and living room complete with gas fireplace, built ins and crown molding. The kitchen serves as the central gathering hub, flowing smoothly into a sprawling family room and deck that overlook your own private nature preserve and trails to enjoy all that the property has to offer. The main floor also features a flex space perfect for a remote office, playroom or even a 6th bedroom, depending on your specific needs. Upstairs, the lavish primary suite boasts vaulted ceilings, a walk-in closet, and a spa-like ensuite, complemented by four additional spacious bedrooms—including a Jack-and-Jill suite—and a dedicated laundry room with custom folding/craft space. The partially finished walk-out basement includes built-ins, a rough-in for a wet bar or kitchen, ample unfinished storage, and comes turn-key ready for entertaining with both the pool and foosball tables included. This home is a nature lover's dream with privacy and space to explore. It also offers the ideal blend of total countryside privacy and exceptional suburban convenience, positioned just three minutes from the award-winning dining, shops, and events in downtown Kennett Square. Commuters will love the seamless access to Route 1 and Delaware—putting Wilmington’s corporate hubs, tax-free shopping, Longwood Gardens, and top-rated district schools all within a quick 5- to 15-minute drive.
Under contract
$825,000
1084 Kaolin Rd, Kennett Square, PA 19348
5beds
4,923sqft
Single Family Residence
Built in 1999
2.8 Acres Lot
$806,200 Zestimate®
$168/sqft
$-- HOA
What's special
Four additional spacious bedroomsPartially finished walk-out basementJack-and-jill suiteSpa-like ensuiteNatural lightTurn-key ready for entertainingLavish primary suite
- 46 days
- 1,295
- 80
Likely to sell faster than
Zillow last checked:
Listing updated:
Listed by:
Megan Cromer 484-364-1682,
BHHS Fox & Roach-Chadds Ford (610) 388-3700
Source: Bright MLS,MLS#: PACT2132210
Facts & features
Interior
Bedrooms & bathrooms
- Bedrooms: 5
- Bathrooms: 5
- Full bathrooms: 4
- 1/2 bathrooms: 1
- Main level bathrooms: 1
Rooms
- Room types: Living Room, Dining Room, Primary Bedroom, Bedroom 2, Bedroom 4, Bedroom 5, Kitchen, Den, Basement, Laundry, Bathroom 1, Bathroom 2, Bathroom 3, Bonus Room, Full Bath, Half Bath, Additional Bedroom
Primary bedroom
- Features: Ceiling Fan(s), Flooring - Carpet, Window Treatments, Attached Bathroom
- Level: Upper
Other
- Level: Lower
Bedroom 2
- Features: Flooring - Carpet
- Level: Upper
Bedroom 4
- Features: Flooring - Carpet, Window Treatments, Jack and Jill Bathroom
- Level: Upper
Bedroom 5
- Features: Flooring - Carpet, Jack and Jill Bathroom
- Level: Upper
Bathroom 1
- Features: Soaking Tub, Bathroom - Stall Shower, Built-in Features, Flooring - Tile/Brick, Double Sink
- Level: Upper
Bathroom 2
- Features: Bathroom - Tub Shower, Flooring - Tile/Brick
- Level: Upper
Bathroom 3
- Features: Flooring - Carpet, Double Sink
- Level: Upper
Bathroom 3
- Features: Recessed Lighting, Jack and Jill Bathroom, Flooring - Tile/Brick, Double Sink, Bathroom - Stall Shower
- Level: Upper
Basement
- Features: Basement - Partially Finished, Built-in Features, Flooring - Carpet, Recessed Lighting
- Level: Lower
Bonus room
- Features: Ceiling Fan(s), Flooring - HardWood
- Level: Main
Den
- Features: Ceiling Fan(s), Fireplace - Gas, Flooring - Carpet, Recessed Lighting, Window Treatments
- Level: Main
Dining room
- Features: Crown Molding, Flooring - HardWood
- Level: Main
Other
- Features: Bathroom - Stall Shower
- Level: Lower
Half bath
- Level: Main
Kitchen
- Features: Breakfast Bar, Granite Counters, Dining Area, Flooring - HardWood, Kitchen Island, Eat-in Kitchen, Kitchen - Gas Cooking, Lighting - Pendants, Recessed Lighting, Pantry, Window Treatments
- Level: Main
Laundry
- Features: Built-in Features, Flooring - Tile/Brick, Window Treatments
- Level: Upper
Living room
- Features: Built-in Features, Crown Molding, Fireplace - Gas, Flooring - HardWood, Recessed Lighting, Window Treatments
- Level: Main
Heating
- Forced Air, Propane
Cooling
- Central Air, Electric
Appliances
- Included: Microwave, Dishwasher, Dryer, Double Oven, Oven/Range - Gas, Refrigerator, Washer, Water Conditioner - Owned, Water Heater, Water Treat System
- Laundry: Upper Level, Laundry Room
Features
- Soaking Tub, Bathroom - Stall Shower, Bathroom - Tub Shower, Built-in Features, Ceiling Fan(s), Combination Kitchen/Living, Crown Molding, Dining Area, Double/Dual Staircase, Family Room Off Kitchen, Floor Plan - Traditional, Formal/Separate Dining Room, Eat-in Kitchen, Kitchen Island, Kitchen - Table Space, Pantry, Primary Bath(s), Recessed Lighting, Walk-In Closet(s), 9'+ Ceilings
- Flooring: Carpet, Hardwood, Tile/Brick, Wood
- Windows: Window Treatments
- Basement: Full,Interior Entry,Exterior Entry,Partially Finished,Side Entrance,Sump Pump,Walk-Out Access,Windows
- Number of fireplaces: 2
- Fireplace features: Gas/Propane
Interior area
- Total structure area: 4,923
- Total interior livable area: 4,923 sqft
- Finished area above ground: 3,823
- Finished area below ground: 1,100
Video & virtual tour
Property
Parking
- Total spaces: 7
- Parking features: Storage, Covered, Garage Faces Side, Garage Door Opener, Inside Entrance, Driveway, Attached
- Attached garage spaces: 3
- Uncovered spaces: 4
Accessibility
- Accessibility features: None
Features
- Levels: Two
- Stories: 2
- Patio & porch: Deck
- Exterior features: Lighting, Stone Retaining Walls
- Pool features: None
Lot
- Size: 2.8 Acres
- Features: Flag Lot, Front Yard, Not In Development, Wooded, Private, Rear Yard
Details
- Additional structures: Above Grade, Below Grade
- Parcel number: 6206 0016.0200
- Zoning: R10
- Special conditions: Standard
Construction
Type & style
- Home type: SingleFamily
- Architectural style: Traditional
- Property subtype: Single Family Residence
Materials
- Stucco, Stone
- Foundation: Slab
- Roof: Shingle
Condition
- New construction: No
- Year built: 1999
Utilities & green energy
- Electric: 200+ Amp Service
- Sewer: On Site Septic
- Water: Well
Community & HOA
Community
- Security: Security System
- Subdivision: None Available
HOA
- Has HOA: No
Location
- Region: Kennett Square
- Municipality: KENNETT TWP
Financial & listing details
- Price per square foot: $168/sqft
- Tax assessed value: $259,320
- Annual tax amount: $11,686
- Date on market: 8/5/2026
- Listing agreement: Exclusive Right To Sell
- Listing terms: Cash,Conventional
- Inclusions: Washer, Dryer, Refrigerator, Pool Table, Foosball Table, Kitchen Bar Stools, Kitchen Table, Window Treatments, Security System
- Ownership: Fee Simple
Estimated market value
$806,200
$766,000 - $847,000
$5,283/mo
Price history
| Date | Event | Price |
|---|---|---|
| 9/5/2026 | Contingent | $825,000$168/sqft |
Source:  Bright MLS #PACT2132210 Report a problem Bright MLS #PACT2132210 Report a problem | ||
| 8/5/2026 | Listed for sale | $825,000+42.2%$168/sqft |
Source: Bright MLS #PACT2132210 Report a problem | ||
| 6/3/2003 | Sold | $580,000+62.1%$118/sqft |
Source: Public Record Report a problem | ||
| 1/4/2000 | Sold | $357,711$73/sqft |
Source: Public Record Report a problem | ||
Public tax history
| Year | Property taxes | Tax assessment |
|---|---|---|
| 2026 | $11,373 +3.4% | $259,320 |
| 2025 | $10,999 +1.7% | $259,320 |
| 2024 | $10,814 +4.3% | $259,320 |
| 2023 | $10,369 +1.3% | $259,320 |
| 2022 | $10,240 +2% | $259,320 |
| 2021 | $10,041 +362.7% | $259,320 |
| 2020 | $2,170 -77.3% | $259,320 |
| 2019 | $9,573 +7.2% | $259,320 |
| 2018 | $8,933 +9900% | $259,320 |
| 2017 | $89 -93.7% | $259,320 -27.4% |
| 2016 | $1,416 | $357,000 |
| 2015 | $1,416 | $357,000 |
| 2014 | $1,416 | $357,000 |
| 2013 | -- | $357,000 |
| 2012 | -- | $357,000 |
| 2011 | -- | $357,000 |
| 2010 | -- | $357,000 |
| 2009 | -- | $357,000 |
| 2008 | -- | $357,000 |
| 2007 | -- | $357,000 |
| 2006 | -- | $357,000 |
| 2005 | -- | $357,000 |
| 2004 | -- | $357,000 |
| 2003 | -- | $357,000 |
| 2000 | -- | $357,000 |
Find assessor info on the county website
Monthly payment
Est. payment
Payment breakdown
Explore the cost of this home by adjusting the details. Changes won't be saved.Climate risks
Neighborhood: 19348
Nearby schools
Schools provided by the listing agent
- High: Kennett
- District: Kennett Consolidated
Source: Bright MLS. This data may not be complete. We recommend contacting the local school district to confirm school assignments for this home.
Similar homes
- $1,175,0004 bd5 ba4.6k sqft109 Gatehouse Dr, Kennett Square, PA 19348For Sale

 MLS ID #PACT2134372, Karen Nader, Monument Sotheby's International Realty. Bright MLS
 - $935,0004 bd4 ba4.2k sqft154 Forest Dr, Kennett Square, PA 19348For Sale
 MLS ID #PACT2130802, Rory Burkhart, EXP Realty, LLC. Bright MLS
 - $849,0004 bd4 ba5.8k sqft102 Richards Way, Avondale, PA 19311For Sale
 MLS ID #PACT2134414, Rory Burkhart, EXP Realty, LLC. Bright MLS
 - $859,9005 bd4 ba4k sqft424 Buttonwood Rd, Landenberg, PA 19350For Sale
 MLS ID #PACT2131368, Robyn Roberts, BHHS Fox & Roach-Christiana. Bright MLS
 - $975,0004 bd5 ba5.4k sqft23 Middleton Ln, Landenberg, PA 19350For SaleMLS ID #PACT2133970, Janet Patrick, Compass. Bright MLS
- $825,0004 bd3 ba4.6k sqft1 Balmoral Dr, Chadds Ford, PA 19317For SaleMLS ID #PACT2131712, James Wagner, Keller Williams Real Estate - West Chester. Bright MLS
- $895,0004 bd5 ba4.8k sqftNone Available, Newark, DE 19711For SaleMLS ID #DENC2104588, Kathy Eddins, Patterson-Schwartz-Hockessin. Bright MLS
- $975,0005 bd5 ba4.5k sqft14 Stonebridge Dr, Hockessin, DE 19707For SaleMLS ID #DENC2107670, Steven Anzulewicz, Keller Williams Realty Wilmington. Bright MLS
- $850,0004 bd3 ba4.6k sqft104 Noble Dr, Downingtown, PA 19335For SaleMLS ID #PACT2135238, Lynne DiDonato, Coldwell Banker Hearthside-Doylestown. Bright MLS
- $775,0004 bd3 ba3.4k sqft140 Governor Markham Dr, Glen Mills, PA 19342For SaleMLS ID #PADE2123666, Christine Bonanno, EXP Realty, LLC. Bright MLS
- $719,0004 bd4 ba3.9k sqft3 Kings Ct, Landenberg, PA 19350For SaleMLS ID #PACT2134312, Andy Mulrine, RE/MAX Associates-Hockessin. Bright MLS
- $829,0004 bd3 ba3.9k sqft100 Park Ln, Glen Mills, PA 19342For SaleMLS ID #PADE2122178, Mimi Morrow, BHHS Fox & Roach-Chestnut Hill. Bright MLS
- $724,0004 bd4 ba4.1k sqft24 Auspice Cir, Newark, DE 19711For SaleMLS ID #DENC2109538, Bill Carroll, Coldwell Banker Realty. Bright MLS
- $895,0005 bd5 ba2.9k sqft883 Twickensham Ct, West Chester, PA 19382For SaleMLS ID #PACT2134228, Ms. Jutta Roth, Keller Williams Realty Devon-Wayne. Bright MLS
- $950,0005 bd4 ba4.9k sqft387 Ring Rd, Chadds Ford, PA 19317For SaleMLS ID #PADE2122422, Christina Bryson, Beiler-Campbell Realtors-Avondale. Bright MLS
- $799,0004 bd3 ba3.6k sqft842 Penns Way, West Chester, PA 19382For SaleMLS ID #PACT2130896, Maribeth McConnell, BHHS Fox & Roach Malvern-Paoli. Bright MLS
- $925,0004 bd4 ba4.6k sqftNone Available, Elkton, MD 21921For SaleMLS ID #MDCC2022708, Chris Cashman, Patterson-Schwartz-Newark. Bright MLS
- $1,099,9005 bd4 ba4.9k sqft22 Stonebridge Dr, Hockessin, DE 19707For SaleMLS ID #DENC2105344, Lyman Chen, RE/MAX Edge. Bright MLS
- $685,0004 bd3 ba4.2k sqft16 Michael Ct, Coatesville, PA 19320For SaleMLS ID #PACT2136276, Vernon MacIntyre, Classic Real Estate of Chester County, LLC. Bright MLS
- $730,0005 bd3 ba3.2k sqft736 Letitia Dr, Hockessin, DE 19707For SaleMLS ID #DENC2103850, Andy Mulrine, RE/MAX Associates-Hockessin. Bright MLS
