Welcome to 166 Hamilton Road, an exceptional lakeside home in the sought-after community of Somerset Lake, where refined living meets peaceful natural beauty. From the moment you arrive, mature trees and professional landscaping make a stunning first impression. Step inside and you’ll find a home that is bright, airy and full of elegance. Natural light pours through the rooms and shows off the gleaming Brazilian teak floors that run through the entire home. Rooms featuring custom wainscoting, trim and fresh paint add a polished, timeless feel to this immaculate property. The flowing floor plan connects each living area, so the home feels open and inviting while each space still keeps its own character. It’s just as suited to quiet evenings as to hosting family and friends. A gas fireplace adds warmth and ambiance and becomes the natural centerpiece for cozy nights and gatherings. The beautifully appointed kitchen with stunning lake views, will delight anyone who loves to cook. It has custom cabinetry, a gas stove and plenty of room to create, gather and entertain. The home offers 4 bedrooms and 2.5 baths, each closet thoughtfully finished with custom organizers. The primary bath is a spa-like retreat, with a luxurious clawfoot tub perfect for unwinding and a custom shower with elegant finishes. The finished lower level adds versatile living space, with tiled floors, a stylish dry bar and a walk-out slider that leads to the patio and brings in more natural light. It works well as a place to entertain, a game room or a relaxing getaway. A separate unfinished area gives you plenty of extra storage. Outdoors, this property truly comes alive. A two-tier deck with a retractable awning offers serene lake views and shade whenever you want it, with locked storage tucked below. The stone patio is a private oasis, with a soothing waterfall and water lily garden set within beautiful hardscaping. Thoughtfully planted gardens, designed to bloom and flourish in every season keeps the yard colorful all year long. Settle into the swing on the back patio and take in the manicured yard. It’s the perfect spot for morning coffee or a peaceful evening. For added peace of mind, the home has a brand-new roof (September 2026), a whole-house generator and a 2-car garage. Life in Somerset Lake comes with resort-style amenities, including a community pool, tennis courts, a clubhouse and a private pier on the lake. Luxury, comfort and lakeside living are all here. Schedule your private showing today!
Coming soon 11/01
$699,900
166 Hamilton Rd, Landenberg, PA 19350
4beds
2,838sqft
Single Family Residence
Built in 1991
0.51 Acres Lot
$-- Zestimate®
$247/sqft
$138/mo HOA
What's special
- 18 hours
- 121
- 15
Zillow last checked:
Listing updated:
Listed by:
Jeffrey Eckerson 302-420-3737,
Foraker Realty Co. (484) 406-3004
Source: Bright MLS,MLS#: PACT2138790
Facts & features
Interior
Bedrooms & bathrooms
- Bedrooms: 4
- Bathrooms: 3
- Full bathrooms: 2
- 1/2 bathrooms: 1
- Main level bathrooms: 1
Rooms
- Room types: Living Room, Dining Room, Primary Bedroom, Bedroom 2, Bedroom 3, Bedroom 4, Kitchen, Family Room, Foyer, Breakfast Room, Recreation Room, Utility Room, Primary Bathroom, Full Bath, Half Bath
Primary bedroom
- Level: Upper
- Area: 240 Square Feet
- Dimensions: 15 X 16
Bedroom 2
- Level: Upper
- Area: 143 Square Feet
- Dimensions: 11 X 13
Bedroom 3
- Level: Upper
- Area: 140 Square Feet
- Dimensions: 10 X 14
Bedroom 4
- Level: Upper
- Area: 110 Square Feet
- Dimensions: 11 X 10
Primary bathroom
- Level: Upper
- Area: 110 Square Feet
- Dimensions: 10 X 11
Breakfast room
- Level: Main
- Area: 160 Square Feet
- Dimensions: 16 X 10
Dining room
- Level: Main
- Area: 130 Square Feet
- Dimensions: 10 X 13
Family room
- Level: Main
- Area: 221 Square Feet
- Dimensions: 13 X 17
Foyer
- Level: Main
- Area: 160 Square Feet
- Dimensions: 16 X 10
Other
- Level: Upper
- Area: 60 Square Feet
- Dimensions: 6 X 10
Half bath
- Level: Main
- Area: 25 Square Feet
- Dimensions: 5 X 5
Kitchen
- Level: Main
- Area: 170 Square Feet
- Dimensions: 10 X 17
Living room
- Level: Main
- Area: 169 Square Feet
- Dimensions: 13 X 13
Recreation room
- Level: Lower
- Area: 594 Square Feet
- Dimensions: 27 X 22
Utility room
- Level: Lower
- Area: 416 Square Feet
- Dimensions: 26 X 16
Heating
- Forced Air, Natural Gas
Cooling
- Central Air, Electric
Appliances
- Included: Gas Water Heater
- Laundry: Main Level
Features
- Flooring: Hardwood, Tile/Brick
- Basement: Partially Finished
- Number of fireplaces: 1
- Fireplace features: Gas/Propane
Interior area
- Total structure area: 2,838
- Total interior livable area: 2,838 sqft
- Finished area above ground: 2,244
- Finished area below ground: 594
Property
Parking
- Total spaces: 4
- Parking features: Garage Faces Side, Attached, Driveway
- Attached garage spaces: 2
- Uncovered spaces: 2
Accessibility
- Accessibility features: >84" Garage Door, 2+ Access Exits
Features
- Levels: Three
- Stories: 3
- Pool features: Community
- Has view: Yes
- View description: Lake
- Has water view: Yes
- Water view: Lake
Lot
- Size: 0.51 Acres
Details
- Additional structures: Above Grade, Below Grade
- Parcel number: 6006 0110
- Zoning: RES
- Special conditions: Standard
Construction
Type & style
- Home type: SingleFamily
- Architectural style: Colonial
- Property subtype: Single Family Residence
Materials
- Frame
- Foundation: Concrete Perimeter
- Roof: Architectural Shingle
Condition
- Excellent
- New construction: No
- Year built: 1991
Utilities & green energy
- Electric: 200+ Amp Service
- Sewer: Public Sewer
- Water: Public
Community & HOA
Community
- Subdivision: Somerset Lake
HOA
- Has HOA: Yes
- HOA fee: $415 quarterly
- HOA name: SOMERSET LAKE SERVICE CORPORATION
Location
- Region: Landenberg
- Municipality: NEW GARDEN TWP
Financial & listing details
- Price per square foot: $247/sqft
- Tax assessed value: $239,020
- Annual tax amount: $10,669
- Date on market: 11/1/2026
- Listing agreement: Exclusive Right To Sell
- Listing terms: Cash,Conventional,VA Loan
- Inclusions: Washer, Dryer, Refrigerator, Shelves And Cabinets In The Garage, Armoire In The Basement, Freezer In The Basement, Drink Cooler In Kitchen Island
- Ownership: Fee Simple
Estimated market value
Not available
Estimated sales range
Not available
Not available
Price history
| Date | Event | Price |
|---|---|---|
| 5/15/2001 | Sold | $327,500$115/sqft |
Source: Public Record Report a problem | ||
Public tax history
| Year | Property taxes | Tax assessment |
|---|---|---|
| 2026 | $10,380 +3.2% | $239,020 |
| 2025 | $10,059 +2.7% | $239,020 |
| 2024 | $9,793 +5.8% | $239,020 |
| 2023 | $9,252 | $239,020 |
| 2022 | $9,252 +1.5% | $239,020 |
| 2021 | $9,117 +355.7% | $239,020 |
| 2020 | $2,000 -77.1% | $239,020 |
| 2019 | $8,733 +1.9% | $239,020 |
| 2018 | $8,573 +9900.2% | $239,020 |
| 2017 | $86 -90.9% | $239,020 |
| 2016 | $941 | $239,020 |
| 2015 | $941 | $239,020 +0.7% |
| 2014 | $941 | $237,410 |
| 2013 | -- | $237,410 |
| 2012 | -- | $237,410 |
| 2011 | -- | $237,410 |
| 2010 | -- | $237,410 |
| 2009 | -- | $237,410 |
| 2008 | -- | $237,410 |
| 2007 | -- | $237,410 |
| 2006 | -- | $237,410 |
| 2005 | -- | $237,410 |
| 2004 | -- | $237,410 |
| 2003 | -- | $237,410 |
| 2000 | -- | $237,410 |
Find assessor info on the county website
Monthly payment
Est. payment
Payment breakdown
Explore the cost of this home by adjusting the details. Changes won't be saved.Climate risks
Neighborhood: 19350
Nearby schools
Schools provided by the listing agent
- District: Kennett Consolidated
Source: Bright MLS. This data may not be complete. We recommend contacting the local school district to confirm school assignments for this home.
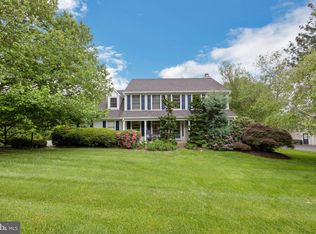
Similar homes
- $699,9004 bd3 ba2.7k sqft206 Cain Rue, Newark, DE 19711For Sale
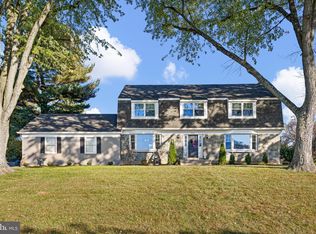
 MLS ID #DENC2113586, George Larson, Crown Homes Real Estate. Bright MLS
- $639,0003 bd4 ba2.8k sqft117 Peachtree Ln, Landenberg, PA 19350For Sale
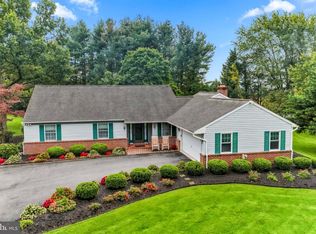 MLS ID #PACT2138850, John Kriza, Beiler-Campbell Realtors-Kennett Square. Bright MLS
- $799,9005 bd4 ba3.5k sqft6 W Shore Ct, Landenberg, PA 19350For Sale
 MLS ID #PACT2127206, Earl Endrich, BHHS Fox & Roach - Hockessin. Bright MLS
- $650,0006 bd4 ba4k sqft15 Windsor Ct, Landenberg, PA 19350For Sale
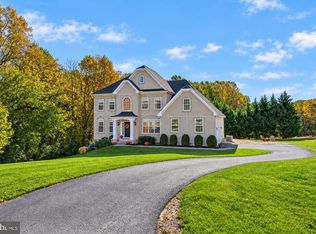 MLS ID #PACT2138698, Kerri Molnar, Keller Williams Realty Wilmington. Bright MLS
- $599,9004 bd3 ba2.9k sqft873 Auburn Mill Rd, Hockessin, DE 19707For SaleMLS ID #DENC2113512, Janet Patrick, Compass. Bright MLS
- $600,0003 bd3 ba1.8k sqft537 Egypt Run Rd, Landenberg, PA 19350For SaleMLS ID #PACT2138014, Eric Downs, Springer Realty Group. Bright MLS
- $700,0004 bd3 ba3.4k sqft405 Wilson Ct, Hockessin, DE 19707For SaleMLS ID #DENC2112172, Jackie Ogden, Long & Foster Real Estate, Inc.. Bright MLS
- $675,0003 bd2 ba1.9k sqft227 Parsons Rd, Landenberg, PA 19350For SaleMLS ID #PACT2136930, Jim Englert Jr, Coldwell Banker Realty. Bright MLS
- $575,0004 bd3 ba2.3k sqft406 Coldspring Run, Newark, DE 19711For SaleMLS ID #DENC2112652, Michael Mulski, Crown Homes Real Estate. Bright MLS
- $699,9955 bd3 ba3.2k sqft736 Letitia Dr, Hockessin, DE 19707For SaleMLS ID #DENC2103850, Andy Mulrine, RE/MAX Associates-Hockessin. Bright MLS
- $650,0004 bd3 ba2.8k sqft827 Corner Ketch Rd, Newark, DE 19711For SaleMLS ID #DENC2111612, Corey Harris, Crown Homes Real Estate. Bright MLS
- $550,0004 bd3 ba2.6k sqft34 Harris Cir, Newark, DE 19711For SaleMLS ID #DENC2113330, Brett Youngerman, Long & Foster Real Estate, Inc.. Bright MLS
- $650,0004 bd3 ba2.3k sqft5 Woodhelven Ct, Newark, DE 19711For SaleMLS ID #DENC2112532, Michele Colavecchi Lawless, RE/MAX Associates-Wilmington. Bright MLS
- $499,9003 bd3 ba2.5k sqft1319 Broad Run Rd, Landenberg, PA 19350For SaleMLS ID #PACT2129406, John Rowland, Long & Foster Real Estate, Inc.. Bright MLS
- $699,0004 bd3 ba2.5k sqft126 Davenport Rd, Kennett Square, PA 19348For SaleMLS ID #PACT2133174, Mr. Matthew Fetick, EXP Realty, LLC. Bright MLS
- $655,0004 bd3 ba2.5k sqftNone Available, Hockessin, DE 19707For SaleMLS ID #DENC2111368, Pat Moran, Patterson-Schwartz-Brandywine. Bright MLS
- $565,0002 bd2 ba1.8k sqft317 Hyde Park Rd, Landenberg, PA 19350For SaleMLS ID #PACT2126526, Lauren Dickerman, Keller Williams Real Estate -Exton. Bright MLS
- $759,9004 bd3 ba3.8k sqft809 Hammersmith Ct, Avondale, PA 19311For SaleMLS ID #PACT2138154, Janet Patrick, Compass. Bright MLS
- $710,0003 bd3 ba3.3k sqft45 Clifton Dr #45, Kennett Square, PA 19348For SaleMLS ID #PACT2136584, Brian Ferreira, BHHS Fox & Roach-Greenville. Bright MLS
- $639,9004 bd3 ba2.6k sqft104 Cameron Dr, Hockessin, DE 19707For SaleMLS ID #DENC2111672, Frank Panunto, EXP Realty, LLC. Bright MLS
