Built in 2023 and situated on just under 6 acres, this beautiful 4-bedroom, 3.5-bath home offers modern comfort with thoughtful custom details throughout. The split floor plan provides privacy, while an additional room is perfect for a home office, playroom, or craft room. The open living area features vaulted ceilings, warm wood accents, and a wood-burning fireplace with log lighter. The spacious kitchen is made for gathering with an oversized island, abundant cabinetry, brick backsplash, and custom wood range hood. The primary suite is a relaxing retreat with a spa-like bath featuring a freestanding soaker tub and separate tiled shower. Additional features include a Jack-and-Jill bath, plantation-style shutters lining the front of the house, and tankless water heater. Outside, enjoy the expansive covered patio with wood-plank ceiling and a second wood-burning fireplace with log lighter. Nearly 6 acres and mature trees provide plenty of room to enjoy peaceful country living in a home that feels nearly new. You do not want to miss this amazing property just minutes from the town of Cabot!
Active
Price cut: $9.9K (9/28)
$590,000
1084 Mahoney Rd, Cabot, AR 72023
4beds
2,615sqft
Single Family Residence
Built in 2023
5.59 Acres Lot
$582,900 Zestimate®
$226/sqft
$-- HOA
What's special
Jack-and-jill bathTankless water heaterWarm wood accentsBrick backsplashCustom wood range hoodAbundant cabinetry
- 30 days
- 1,351
- 142
Likely to sell faster than
Zillow last checked:
Listing updated:
Listed by:
Bethany Kidd 501-920-0165,
Edge Realty 501-843-4663,
Corbin Kidd 501-416-9669,
Edge Realty
Source: CARMLS,MLS#: 26036212
Facts & features
Interior
Bedrooms & bathrooms
- Bedrooms: 4
- Bathrooms: 4
- Full bathrooms: 3
- 1/2 bathrooms: 1
Rooms
- Room types: Office/Study
Dining room
- Features: Eat-in Kitchen, Breakfast Bar
Heating
- Electric
Cooling
- Electric
Appliances
- Included: Microwave, Gas Range, Dishwasher, Disposal, Plumbed For Ice Maker, Oven, Gas Water Heater
- Laundry: Washer Hookup, Electric Dryer Hookup, Laundry Room
Features
- Walk-In Closet(s), Built-in Features, Walk-in Shower, Breakfast Bar, Granite Counters, Pantry, Sheet Rock, Primary Bedroom Apart, 4 Bedrooms Same Level
- Flooring: Carpet, Vinyl, Tile
- Doors: Insulated Doors
- Windows: Insulated Windows
- Has fireplace: Yes
- Fireplace features: Factory Built
Interior area
- Total structure area: 2,615
- Total interior livable area: 2,615 sqft
Property
Parking
- Total spaces: 2
- Parking features: Garage, Two Car, Garage Door Opener
- Has garage: Yes
Features
- Levels: One
- Stories: 1
- Patio & porch: Patio, Porch
- Exterior features: Rain Gutters
Lot
- Size: 5.59 Acres
- Features: Level, Wooded, Not in Subdivision
Details
- Parcel number: 00108290004
Construction
Type & style
- Home type: SingleFamily
- Architectural style: Traditional
- Property subtype: Single Family Residence
Materials
- Brick, Metal/Vinyl Siding
- Foundation: Slab
- Roof: Shingle
Condition
- New construction: No
- Year built: 2023
Utilities & green energy
- Electric: Electric-Co-op
- Gas: Gas-Propane/Butane
- Sewer: Septic Tank
- Water: Public
- Utilities for property: Gas-Propane/Butane
Green energy
- Energy efficient items: Doors
Community & HOA
Community
- Security: Smoke Detector(s)
- Subdivision: Metes & Bounds
HOA
- Has HOA: No
Location
- Region: Cabot
Financial & listing details
- Price per square foot: $226/sqft
- Tax assessed value: $298,100
- Annual tax amount: $2,137
- Date on market: 9/4/2026
- Listing terms: VA Loan,FHA,Conventional,Cash
- Road surface type: Gravel
Estimated market value
$582,900
$554,000 - $612,000
$2,788/mo
Price history
| Date | Event | Price |
|---|---|---|
| 9/28/2026 | Price change | $590,000-1.7%$226/sqft |
Source:  CARMLS #26036212 Report a problem CARMLS #26036212 Report a problem | ||
| 9/4/2026 | Listed for sale | $599,900+916.8%$229/sqft |
Source: CARMLS #26036212 Report a problem | ||
| 4/21/2022 | Sold | $59,000$23/sqft |
Source: Public Record Report a problem | ||
Public tax history
| Year | Property taxes | Tax assessment |
|---|---|---|
| 2025 | -- | $59,620 |
| 2024 | $2,238 +36167.1% | $59,620 +54100% |
| 2023 | $6 | $110 |
| 2022 | $6 -45.1% | $110 -45% |
| 2021 | $11 -3.9% | $200 -4.8% |
| 2020 | $12 | $210 |
| 2019 | $12 | $210 |
| 2018 | $12 | $210 |
| 2017 | $12 | $210 |
| 2016 | $12 | $210 -43.2% |
| 2015 | $12 -38.6% | $370 |
| 2014 | $19 +21.3% | $370 |
| 2013 | $16 | $370 |
| 2012 | -- | $370 |
| 2011 | -- | $370 +15.6% |
| 2010 | -- | $320 |
| 2009 | -- | $320 +6.7% |
| 2008 | -- | $300 |
Find assessor info on the county website
Monthly payment
Est. payment
Payment breakdown
Explore the cost of this home by adjusting the details. Changes won't be saved.Climate risks
Neighborhood: 72023
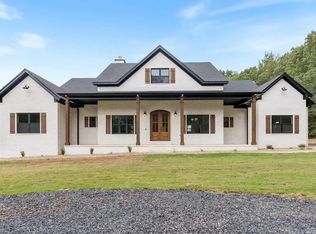
Similar homes
- $574,9004 bd3 ba3k sqft305 Edgewood Dr, Cabot, AR 72023For Sale
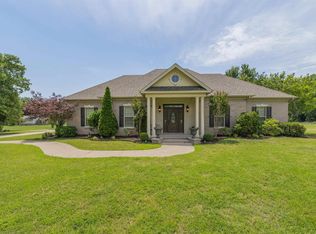
 MLS ID #26020910, Rhonda Williams, Plantation Realty. CARMLS
 - $400,0004 bd3 ba2.1k sqft17 Charleston Cv, Cabot, AR 72023For Sale
 MLS ID #26039742, Ashley Cifreo, Michele Phillips & Co. Realtors Searcy Branch. CARMLS
 - $609,9004 bd3 ba2.9k sqft10 Scheffler Cv, Cabot, AR 72023New Construction
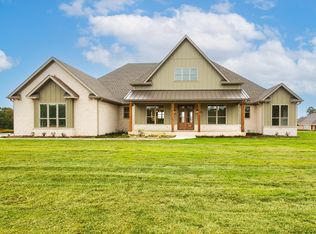 MLS ID #26031099, Christy Ward, PorchLight Realty. CARMLS
 - $364,9003 bd2 ba1.3k sqft455 Oglesby Rd, Cabot, AR 72023For Sale
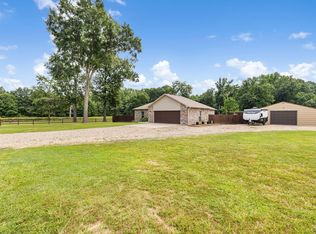 MLS ID #26030350, Brooke Wilson, PorchLight Realty. CARMLS
 - $789,9005 bd4 ba3.1k sqft20 Fairway Dr, Cabot, AR 72023For SaleMLS ID #26036540, Jody Huffmaster, RE/MAX Encore. CARMLS
- $429,9994 bd3 ba2.4k sqft65 Charlene Dr, Cabot, AR 72023For SaleMLS ID #26037221, Nicole Hynes, PorchLight Realty. CARMLS
- $549,9004 bd4 ba3.2k sqft204 Ernie Spence Rd, Ward, AR 72176For SaleMLS ID #26032968, Jody Huffmaster, RE/MAX Encore. CARMLS
- $500,0004 bd3 ba2.5k sqft27 Ravell Rd, Cabot, AR 72023New ConstructionMLS ID #26036529, Jamey LaFever, PorchLight Realty. CARMLS
- $535,0004 bd4 ba2.7k sqft1583 Waterford Dr, Cabot, AR 72023For SaleMLS ID #26031399, Tami Davis, PorchLight Realty. CARMLS
- $575,0005 bd4 ba3.1k sqft45 Prairie Crossing Cv, Lonoke, AR 72086For SaleMLS ID #26034982, Tami Davis, PorchLight Realty. CARMLS
- $655,0005 bd4 ba3.1k sqft15 Rory Dr, Cabot, AR 72023New ConstructionMLS ID #26030577, Christy Ward, PorchLight Realty. CARMLS
- $325,0003 bd3 ba2.6k sqft42 Pine Terrace Dr, Cabot, AR 72023For SaleMLS ID #26032614, Regina E Thompson, RE/MAX Encore. CARMLS
- $379,9004 bd2 ba2.3k sqft226 Jackson Park Cv, Cabot, AR 72023For SaleMLS ID #26027012, LuAnn Campbell, Crye-Leike REALTORS Cabot Branch. CARMLS
- $498,0005 bd3 ba2.9k sqft13 Denali Cv, Cabot, AR 72023For SaleMLS ID #26036492, Tami Davis, PorchLight Realty. CARMLS
- $530,4004 bd3 ba3.4k sqft401 Greystone Blvd, Cabot, AR 72023For SaleMLS ID #26022558, Rachel Massey, Arnett Realty & Investments. CARMLS
- $396,5004 bd3 ba2.5k sqft22 Confederate Dr, Cabot, AR 72023For SaleMLS ID #26032479, Tonya Perkins, PorchLight Realty. CARMLS
- $465,0004 bd4 ba2.9k sqft25 Hickory Bend Dr, Cabot, AR 72023For SaleMLS ID #26031050, LuAnn Campbell, Crye-Leike REALTORS Cabot Branch. CARMLS
- $435,0004 bd3 ba2.4k sqft16 Avondale Rd, Cabot, AR 72023New ConstructionMLS ID #26035102, Tracer Austin, Edge Realty. CARMLS
- $467,5004 bd3 ba2.5k sqft27 Denali Dr, Cabot, AR 72023For SaleMLS ID #26029413, Karen LeMay, RE/MAX Encore. CARMLS
- $685,0005 bd3 ba3.6k sqft1586 Calcutta Dr, Cabot, AR 72023For SaleMLS ID #26038033, Mandy Knaack, PorchLight Realty. CARMLS
