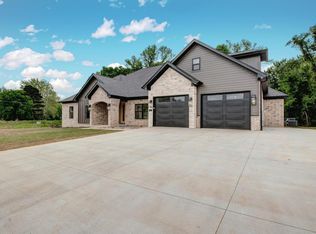
Come check out this Custom home & fall in love!! 4 bed 2.5 baths, energy efficient build. And loads of custom touches through out the entire home. The LED accent lighting is like you've never seen before. Vaulted living ceiling & big double slider door that leads to back porch. The master suite is what you dream it would be; accent lighting, accent ceiling feature, huge closet with built ins, MASSIVE master shower with 2 shower heads & arched ceiling. Dining room with custom lighting. And 3 large bedrooms on the other side of the home & hall bath with an elegant tile shower. Half bathroom is simple & chic, modern toilet with heated seat & bidet. Back porch is huge & over looking the large private back yard that backs up to woods.
Active
$500,000
27 Ravell Rd, Cabot, AR 72023
4beds
2,576sqft
Single Family Residence
Built in 2026
0.3 Acres Lot
$499,300 Zestimate®
$194/sqft
$-- HOA
What's special
Master suiteVaulted living ceilingArched ceilingAccent ceiling featureLed accent lighting
- 48 days
- 279
- 37
Zillow last checked:
Listing updated:
Listed by:
Jamey LaFever 501-281-6007,
PorchLight Realty 501-286-6025
Source: CARMLS,MLS#: 26036529
Facts & features
Interior
Bedrooms & bathrooms
- Bedrooms: 4
- Bathrooms: 3
- Full bathrooms: 2
- 1/2 bathrooms: 1
Dining room
- Features: Separate Dining Room, Breakfast Bar
Heating
- Natural Gas
Cooling
- Electric
Appliances
- Included: Microwave, Gas Range, Dishwasher, Disposal, Plumbed For Ice Maker, Gas Water Heater, Tankless Water Heater
- Laundry: Washer Hookup, Electric Dryer Hookup, Laundry Room
Features
- Walk-In Closet(s), Built-in Features, Ceiling Fan(s), Walk-in Shower, Wired for Data, Kit Counter-Quartz, Pantry, Sheet Rock, Sheet Rock Ceiling, Primary Bedroom Apart, 4 Bedrooms Same Level
- Flooring: Carpet, Tile, Laminate
- Doors: Insulated Doors
- Windows: Insulated Windows, Low Emissivity Windows
- Attic: Floored
- Has fireplace: Yes
Interior area
- Total structure area: 2,576
- Total interior livable area: 2,576 sqft
Property
Parking
- Total spaces: 2
- Parking features: Garage, Two Car, Garage Door Opener
- Has garage: Yes
Features
- Levels: One
- Stories: 1
- Patio & porch: Patio, Porch
- Exterior features: Rain Gutters
Lot
- Size: 0.3 Acres
- Dimensions: 96 x 136
- Features: Level, Subdivided
Construction
Type & style
- Home type: SingleFamily
- Architectural style: Traditional,Contemporary
- Property subtype: Single Family Residence
Materials
- Brick, Radiant Barrier, Spray Foam Insulation
- Foundation: Slab
- Roof: Shingle
Condition
- New construction: Yes
- Year built: 2026
Details
- Builder name: Lafever & Co. Builders LLC
Utilities & green energy
- Electric: Electric-Co-op
- Gas: Gas-Natural
- Sewer: Public Sewer
- Water: Public
- Utilities for property: Natural Gas Connected, Underground Utilities
Green energy
- Energy efficient items: Doors, Insulation, Ridge Vents/Caps
Community & HOA
Community
- Security: Smoke Detector(s)
- Subdivision: WINDRIDGE ESTATES PHASE 1
HOA
- Has HOA: No
Location
- Region: Cabot
Financial & listing details
- Price per square foot: $194/sqft
- Annual tax amount: $1,000
- Date on market: 9/8/2026
- Listing terms: VA Loan,FHA,Conventional,Cash
- Road surface type: Paved
Estimated market value
$499,300
$474,000 - $524,000
$2,508/mo
Price history
| Date | Event | Price |
|---|---|---|
| 9/8/2026 | Listed for sale | $500,000$194/sqft |
Source:  CARMLS #26036529 Report a problem CARMLS #26036529 Report a problem | ||
Public tax history
Tax history is unavailable.
Monthly payment
Est. payment
Payment breakdown
Explore the cost of this home by adjusting the details. Changes won't be saved.Climate risks
Neighborhood: 72023
Nearby schools
Schools provided by the listing agent
- Elementary: Southside
- Middle: Cabot South
- High: Cabot
Source: CARMLS. This data may not be complete. We recommend contacting the local school district to confirm school assignments for this home.

Similar homes
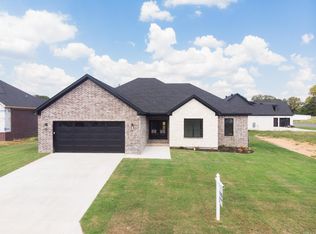
- $440,0004 bd3 ba2.2k sqft16 Ravell Rd, Cabot, AR 72023New Construction

 MLS ID #26040755, Jamey LaFever, PorchLight Realty. CARMLS
 - $432,5004 bd3 ba2.3k sqft19 Ravell Rd, Cabot, AR 72023New Construction
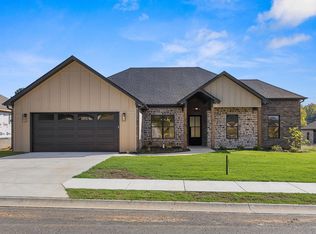 MLS ID #26036884, Danielle M Newton-Hunt, PorchLight Realty. CARMLS
 - $434,0004 bd3 ba2.4k sqft16 Avondale Rd, Cabot, AR 72023New Construction
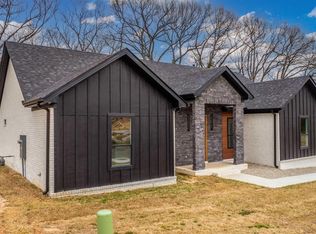 MLS ID #26035102, Tracer Austin, Edge Realty. CARMLS
 - $389,9003 bd3 ba2k sqft24 Ravell Rd, Cabot, AR 72023New Construction
 MLS ID #26042434, Gina Myers-Gunderman, Michele Phillips & Company, Realtors-Cabot Branch. CARMLS
 - $389,9003 bd3 ba2k sqft15 Ravell Rd, Cabot, AR 72023New ConstructionMLS ID #26042433, Gina Myers-Gunderman, Michele Phillips & Company, Realtors-Cabot Branch. CARMLS
- $505,4004 bd3 ba2.5k sqft1585 Vista Dr, Cabot, AR 72023New ConstructionMLS ID #26040049, Tami Davis, PorchLight Realty. CARMLS
- $575,0004 bd3 ba3k sqft1701 N Lincoln St, Cabot, AR 72023For SaleMLS ID #26040337, Mandy Knaack, PorchLight Realty. CARMLS
- $429,9994 bd3 ba2.4k sqft65 Charlene Dr, Cabot, AR 72023For SaleMLS ID #26041910, Nicole Hynes, PorchLight Realty. CARMLS
- $467,5004 bd3 ba2.9k sqft27 Denali Dr, Cabot, AR 72023For SaleMLS ID #26029413, Karen LeMay, RE/MAX Encore. CARMLS
- $609,9004 bd3 ba2.9k sqft10 Scheffler Cv, Cabot, AR 72023New ConstructionMLS ID #26031099, Christy Ward, PorchLight Realty. CARMLS
- $442,0004 bd2 ba2.4k sqft2312 Lakewood Cir, Cabot, AR 72023New ConstructionMLS ID #26039690, Danielle M Newton-Hunt, PorchLight Realty. CARMLS
- $574,9004 bd3 ba3k sqft305 Edgewood Dr, Cabot, AR 72023For SaleMLS ID #26020910, Rhonda Williams, Plantation Realty. CARMLS
- $517,0004 bd4 ba2.6k sqft14 Wellington Pl, Cabot, AR 72023New ConstructionMLS ID #26036971, Jon Bloomberg, Crye-Leike REALTORS Cabot Branch. CARMLS
- $335,0004 bd2 ba1.8k sqft3326 Mount Tabor Rd, Cabot, AR 72023New ConstructionMLS ID #26042410, Emily Long, Homeward Realty. CARMLS
- $424,9004 bd3 ba2.2k sqft15 Opie Ct, Cabot, AR 72023New ConstructionMLS ID #26031485, Cheryl Hill, PorchLight Realty. CARMLS
- $409,0003 bd2 ba2.2k sqft15 Denali Cv, Cabot, AR 72023For SaleMLS ID #26035356, Tara J Helgestad, Lotus Realty. CARMLS
- $439,9004 bd2 ba2.3k sqft2390 Lakewood Cir, Cabot, AR 72023New ConstructionMLS ID #26040166, Jody Huffmaster, RE/MAX Encore. CARMLS
- $655,0005 bd4 ba3.1k sqft15 Rory Dr, Cabot, AR 72023New ConstructionMLS ID #26030577, Christy Ward, PorchLight Realty. CARMLS
- $484,9994 bd4 ba3k sqft502 Greystone Blvd, Cabot, AR 72023For SaleMLS ID #26032984, Nicole Hynes, PorchLight Realty. CARMLS
- $499,9004 bd2 ba2.5k sqft1003 Black Bass Cv, Jacksonville, AR 72076New ConstructionMLS ID #26042816, Ashley Yang, Keller Williams Realty. CARMLS
