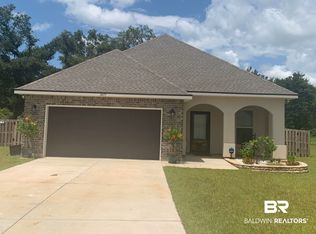
Nestled within the Majestic Manor community, the FRAZIER IV A model presents an unparalleled blend of elegance and modern living, perfectly situated on a prime corner lot. This exquisite property boasts a sophisticated open design, featuring three spacious bedrooms and two full bathrooms, complemented by a suite of premium upgrades. Highlights include opulent ceramic tile flooring throughout the living spaces, enhanced granite countertops, and meticulously crafted cabinets with designer hardware. The master suite serves as a private oasis, complete with a double vanity, a luxurious garden tub, a separate shower, and a generous walk-in closet. The heart of the home, the kitchen, is adorned with a convenient island, surrounded by granite countertops and undermount sinks, seamlessly integrating into the open living area. Outdoor living is elevated with both a covered front porch and a rear patio, ideal for entertaining or serene relaxation. Additional distinguished features include Venetian bronze plumbing fixtures, a comprehensive seasonal landscaping package, and architectural 30-year shingles, ensuring both style and durability. Emphasizing energy efficiency, this home is equipped with stainless appliances, vinyl low E MI windows, and radiant barrier roof decking, and proudly holds a Gold Fortified Certification. This residence promises a lifestyle of luxury and comfort, making it a perfect sanctuary for discerning homeowners. Buyer to verify all information during due diligence.
Active
$325,000
1084 Stella Rd, Foley, AL 36535
3beds
1,620sqft
Single Family Residence
Built in 2021
8,102 Square Feet Lot
$-- Zestimate®
$201/sqft
$41/mo HOA
What's special
Venetian bronze plumbing fixturesThree spacious bedroomsSophisticated open designUndermount sinksEnhanced granite countertopsRadiant barrier roof deckingDouble vanity
- 189 days
- 106
- 10
Zillow last checked:
Listing updated:
Listed by:
Kristina Halfacre CELL:251-233-6695,
RE/MAX of Orange Beach
Source: Baldwin Realtors,MLS#: 394325
Facts & features
Interior
Bedrooms & bathrooms
- Bedrooms: 3
- Bathrooms: 2
- Full bathrooms: 2
Heating
- Central, Electric
Cooling
- Electric
Appliances
- Included: Microwave, Dishwasher
Features
- Ceiling Fan(s)
- Flooring: Tile, Carpet
- Has fireplace: No
- Fireplace features: No Fireplace
Interior area
- Total interior livable area: 1,620 sqft
Property
Parking
- Parking features: Double Garage, Garage Door Opener
- Has garage: Yes
Features
- Stories: 1
- Patio & porch: Rear Porch
- Has view: Yes
- View description: None/Not Applicable
- Waterfront features: No Waterfront
Lot
- Size: 8,102 Square Feet
- Features: Corner Lot, Less Than 1 Acre
Details
- Parcel number: 6103070000002.122
- Special conditions: Other/See Remarks
Construction
Type & style
- Home type: SingleFamily
- Architectural style: Craftsman
- Property subtype: Single Family Residence
Materials
- Roof: Composition Shingle
Condition
- Year built: 2021
Utilities & green energy
- Utilities for property: Baldwin EMC
Community & HOA
Community
- Features: Pets Allowed
- Subdivision: Majestic Manor
HOA
- Has HOA: Yes
- Services included: Common Area Insurance, Association Management, Common Area Maintenance
- HOA fee: $490 annually
- HOA phone: 225-503-2648
Location
- Region: Foley
Financial & listing details
- Price per square foot: $201/sqft
- Tax assessed value: $292,800
- Annual tax amount: $1,932
- Date on market: 3/30/2026
- Ownership type: Whole Full
Estimated market value
Not available
Estimated sales range
Not available
Not available
Price history
| Date | Event | Price |
|---|---|---|
| 6/10/2026 | Listing removed | $1,900$1/sqft |
Source: Zillow Rentals Report a problem | ||
| 5/20/2026 | Listed for rent | $1,900$1/sqft |
Source: Zillow Rentals Report a problem | ||
| 9/12/2025 | Listing removed | $1,900$1/sqft |
Source: Zillow Rentals Report a problem | ||
| 8/24/2025 | Price change | $1,900-2.6%$1/sqft |
Source: Zillow Rentals Report a problem | ||
| 7/24/2025 | Listed for rent | $1,950+2.6%$1/sqft |
Source: Zillow Rentals Report a problem | ||
| 7/15/2025 | Listing removed | $1,900$1/sqft |
Source: Zillow Rentals Report a problem | ||
| 6/30/2025 | Listed for rent | $1,900-2.6%$1/sqft |
Source: Zillow Rentals Report a problem | ||
| 2/24/2024 | Listed for sale | $325,000$201/sqft |
Source:  RE/Max of Alabama #358234 Report a problem RE/Max of Alabama #358234 Report a problem | ||
| 2/24/2024 | Listing removed | $325,000+43.2%$201/sqft |
Source:  Baldwin Realtors #358234 Report a problem Baldwin Realtors #358234 Report a problem | ||
| 3/17/2023 | Listing removed | -- |
Source: Zillow Rentals Report a problem | ||
| 2/23/2023 | Listed for rent | $1,950$1/sqft |
Source: Zillow Rentals Report a problem | ||
| 5/29/2022 | Listing removed | -- |
Source: Zillow Rental Manager Report a problem | ||
| 4/11/2022 | Price change | $1,950-2.5%$1/sqft |
Source: Zillow Rental Manager Report a problem | ||
| 2/28/2022 | Listed for rent | $2,000$1/sqft |
Source: Zillow Rental Manager Report a problem | ||
| 10/20/2021 | Listing removed | -- |
Source: Zillow Rental Manager Report a problem | ||
| 10/1/2021 | Listed for rent | $2,000+14.3%$1/sqft |
Source: Zillow Rental Manager Report a problem | ||
| 3/17/2021 | Listing removed | -- |
Source: RE/Max of Alabama Report a problem | ||
| 2/23/2021 | Sold | $226,890$140/sqft |
Source: Baldwin Realtors #305754 Report a problem | ||
| 2/23/2021 | Listed for rent | $1,750$1/sqft |
Source: Zillow Rental Manager Report a problem | ||
| 11/3/2020 | Listed for sale | $226,890$140/sqft |
Source: DSLD Home Gulf Coast LLC Baldw #305754 Report a problem | ||
Public tax history
| Year | Property taxes | Tax assessment |
|---|---|---|
| 2025 | $1,932 -0.8% | $58,560 -0.8% |
| 2024 | $1,948 +8.1% | $59,040 +8.1% |
| 2023 | $1,802 | $54,620 +21.3% |
| 2022 | -- | $45,020 +500.3% |
| 2021 | $248 | $7,500 |
Find assessor info on the county website
Monthly payment
Est. payment
Payment breakdown
Explore the cost of this home by adjusting the details. Changes won't be saved.Climate risks
Neighborhood: 36535
Nearby schools
Schools provided by the listing agent
- Elementary: Florence B. Mathis Elementary
- Middle: Foley Middle
- High: Foley High
Source: Baldwin Realtors. This data may not be complete. We recommend contacting the local school district to confirm school assignments for this home.


Similar homes
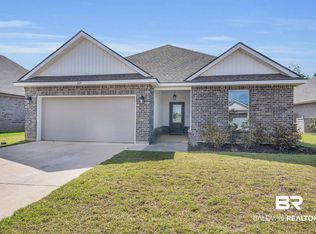
- $340,0003 bd2 ba1.8k sqft1025 Stella Rd, Foley, AL 36535Active
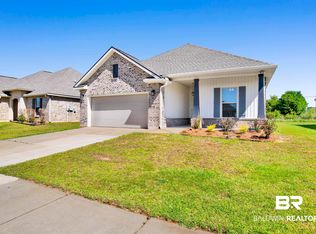 MLS ID #397976, Brian J Reinhardt, RE/MAX Paradise. Baldwin Realtors
 - $305,0004 bd2 ba1.7k sqft1206 Crown Walk Dr, Foley, AL 36535Active
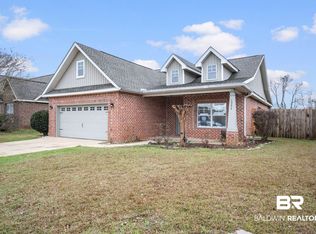 MLS ID #410057, Alma L Torres, Ryals Realty, Inc. Baldwin Realtors
 - $320,0003 bd2 ba1.7k sqft2668 Hampton Park Cir, Foley, AL 36535Active
 MLS ID #399660, Jake DeVantier, Sweet Willow Realty. Baldwin Realtors
 - $345,0003 bd2 ba1.7k sqft1154 Pencarro Blvd, Foley, AL 36535Active
 MLS ID #395128, Kandy R Hines, RE/MAX of Gulf Shores. Baldwin Realtors
