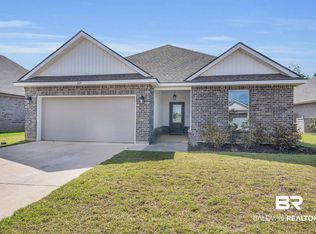
Perfectly placed just a short drive from the sugar-white beaches and salty air of the Gulf Coast!Welcome to the crescent plan by DSLD Homes, where everyday life feels softer, brighter and a little more magical from the moment you step through the door. The foyer opens with soaring ceilings that instantly pull your eyes upward, filling the home with light and airiness that feels impossible to ignore. The living room was made for slow Sunday mornings, movie nights piled on the couch, and gatherings where everyone somehow ends up around the oversized island laughing along after dinner is over. The kitchen overlooks it all, so no one ever feels separated from the heart of the home. Whether it’s pancake breakfast before school, or hosting friends for football weekends, this floor-plan was built for connection.And then there’s the primary suite- tucked away privately like its own peaceful escape; A space designed not just for sleeping, but for unwinding. The spa-inspired bath features a deep soaking tub, separate shower, and room to truly breathe while getting ready for the day. The roomy closet flows directly into the laundry room in one of those little luxuries that change daily life for the better. Near entry, the mudroom catches backpacks, shoes, beach towels, and all the beautiful chaos that comes with real life. This home is as functional as it is beautiful. Outside, the fenced yard is a canvas ready for backyard birthdays, string lights for late nights of enjoying and FRESHLY LANDSCAPED BACKYARD to top it all off! Come see why this home is the most perfect home waiting for you! Buyer to verify all information during due diligence.
Active
$329,999
1097 Stella Rd, Foley, AL 36535
3beds
1,664sqft
Single Family Residence
Built in 2021
7,501 Square Feet Lot
$324,400 Zestimate®
$198/sqft
$33/mo HOA
What's special
Fenced yardOversized islandFreshly landscaped backyardSoaring ceilings
- 139 days
- 97
- 4
Zillow last checked:
Listing updated:
Listed by:
Brianna Johnson PHONE:251-250-9516,
Bellator Real Estate, LLC
Source: Baldwin Realtors,MLS#: 397187
Facts & features
Interior
Bedrooms & bathrooms
- Bedrooms: 3
- Bathrooms: 2
- Full bathrooms: 2
Heating
- Central
Cooling
- Electric
Appliances
- Included: Dryer, Washer, Disposal, Microwave, Dishwasher, Refrigerator
Features
- Ceiling Fan(s), High Ceilings, Vaulted Ceiling(s)
- Flooring: Carpet, Luxury Vinyl Plank
- Has fireplace: No
- Fireplace features: No Fireplace
Interior area
- Total interior livable area: 1,664 sqft
Property
Parking
- Total spaces: 2
- Parking features: Attached, Garage Door Opener
Features
- Stories: 1
- Patio & porch: Rear Porch, Porch Open, Front Porch, Covered Patio
- Pool features: None
- Fencing: Fenced
- Has view: Yes
- View description: Wooded
- Waterfront features: No Waterfront
Lot
- Size: 7,501 Square Feet
- Features: Subdivision, Less Than 1 Acre
Details
- Parcel number: 6103070000002.054
- Special conditions: None
Construction
Type & style
- Home type: SingleFamily
- Architectural style: Craftsman
- Property subtype: Single Family Residence
Materials
- Roof: Composition Shingle
Condition
- Year built: 2021
Utilities & green energy
- Utilities for property: Alabama Power
Community & HOA
Community
- Features: Pets Allowed, More Than Two Pets Allowed
- Subdivision: Majestic Manor
HOA
- Has HOA: Yes
- Services included: Association Management, Common Area Maintenance
- HOA fee: $400 annually
- HOA phone: 251-250-9516
Location
- Region: Foley
Financial & listing details
- Price per square foot: $198/sqft
- Tax assessed value: $290,900
- Annual tax amount: $960
- Date on market: 5/28/2026
- Ownership type: Whole Full
Estimated market value
$324,400
$308,000 - $341,000
$2,134/mo
Price history
| Date | Event | Price |
|---|---|---|
| 7/8/2026 | Price change | $329,999-0.6%$198/sqft |
Source:  Baldwin Realtors #397187 Report a problem Baldwin Realtors #397187 Report a problem | ||
| 6/4/2026 | Price change | $332,000-1.6%$200/sqft |
Source: Baldwin Realtors #397187 Report a problem | ||
| 5/28/2026 | Listed for sale | $337,500$203/sqft |
Source: Baldwin Realtors #397187 Report a problem | ||
| 5/16/2026 | Listing removed | $337,500$203/sqft |
Source: Baldwin Realtors #394857 Report a problem | ||
| 4/10/2026 | Listed for sale | $337,500+53.3%$203/sqft |
Source: Baldwin Realtors #394857 Report a problem | ||
| 3/29/2021 | Sold | $220,185$132/sqft |
Source: Public Record Report a problem | ||
Public tax history
| Year | Property taxes | Tax assessment |
|---|---|---|
| 2025 | $960 -0.8% | $29,100 -0.8% |
| 2024 | $968 +8.1% | $29,340 +8.1% |
| 2023 | $896 | $27,140 +21.3% |
| 2022 | -- | $22,380 +198.4% |
| 2021 | $248 | $7,500 |
Find assessor info on the county website
Monthly payment
Est. payment
Payment breakdown
Explore the cost of this home by adjusting the details. Changes won't be saved.Climate risks
Neighborhood: 36535
Nearby schools
Schools provided by the listing agent
- Elementary: Florence B. Mathis Elementary
- Middle: Foley Middle
- High: Foley High
Source: Baldwin Realtors. This data may not be complete. We recommend contacting the local school district to confirm school assignments for this home.


Similar homes
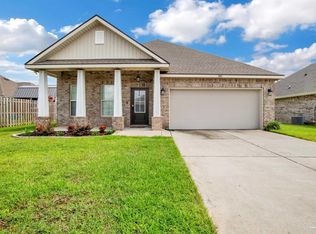
- $325,0003 bd2 ba1.6k sqft1084 Stella Rd, Foley, AL 36535Active
 MLS ID #394325, Kristina Halfacre, RE/MAX of Orange Beach. Baldwin Realtors
 - $340,0003 bd2 ba1.8k sqft1025 Stella Rd, Foley, AL 36535Active
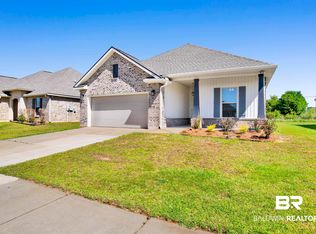 MLS ID #397976, Brian J Reinhardt, RE/MAX Paradise. Baldwin Realtors
 - $320,0003 bd2 ba1.7k sqft2668 Hampton Park Cir, Foley, AL 36535Active
 MLS ID #399660, Jake DeVantier, Sweet Willow Realty. Baldwin Realtors
 - $355,0004 bd2 ba1.9k sqft9355 Eiland Dr, Foley, AL 36535Active
 MLS ID #408998, Jordan Epperson, RE/MAX of Orange Beach. Baldwin Realtors
