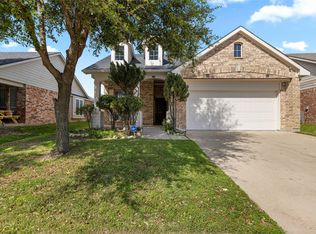
Welcome to 10844 Hawks Landing RD.Meticulously cared for, light, bright and open floor plan, formal dining could be study or 2nd living. Open kitchen with beautiful cabinets, tile flooring, pretty cast stone FP in family room. Master bedroom split from others with walk in closet, huge garden tub, dual sinks. Back yard sprinklers, gutters, security, covered patio, front porch....home sweet home! Refrigerator stays.
For sale
Price cut: $20K (9/22)
$330,000
10844 Hawks Landing Rd, Haslet, TX 76052
3beds
1,623sqft
Single Family Residence
Built in 2005
5,662 Square Feet Lot
$327,200 Zestimate®
$203/sqft
$33/mo HOA
What's special
Tile flooringCovered patioFront porchRefrigerator staysDual sinksHuge garden tub
- 139 days
- 98
- 5
Zillow last checked:
Listing updated:
Listed by:
Febe Ramirez 0675784,
Chandler Ferguson Real Estate 817-267-1009
Source: NTREIS,MLS#: 21284715
Facts & features
Interior
Bedrooms & bathrooms
- Bedrooms: 3
- Bathrooms: 2
- Full bathrooms: 2
Primary bedroom
- Features: Double Vanity, Separate Shower
- Level: First
- Dimensions: 16 x 13
Bedroom
- Level: First
- Dimensions: 10 x 12
Bedroom
- Level: First
- Dimensions: 10 x 10
Breakfast room nook
- Level: First
- Dimensions: 8 x 10
Dining room
- Level: First
- Dimensions: 14 x 10
Kitchen
- Features: Eat-in Kitchen, Granite Counters, Kitchen Island, Pantry, Stone Counters
- Level: First
- Dimensions: 9 x 12
Living room
- Level: First
- Dimensions: 18 x 15
Utility room
- Features: Utility Room
- Level: First
- Dimensions: 7 x 6
Heating
- Central, Electric
Cooling
- Central Air, Ceiling Fan(s), Electric
Appliances
- Included: Built-In Refrigerator, Dishwasher, Electric Cooktop, Electric Water Heater, Disposal
- Laundry: Washer Hookup, Electric Dryer Hookup
Features
- Decorative/Designer Lighting Fixtures, Double Vanity
- Flooring: Carpet, Ceramic Tile
- Windows: Bay Window(s), Window Coverings
- Has basement: No
- Number of fireplaces: 1
- Fireplace features: Electric, Stone
Interior area
- Total interior livable area: 1,623 sqft
Video & virtual tour
Property
Parking
- Total spaces: 4
- Parking features: Driveway
- Attached garage spaces: 2
- Carport spaces: 2
Features
- Levels: One
- Stories: 1
- Patio & porch: Covered
- Pool features: None
Lot
- Size: 5,662 Square Feet
- Features: Acreage
Details
- Parcel number: 40825191
Construction
Type & style
- Home type: SingleFamily
- Architectural style: Traditional,Detached
- Property subtype: Single Family Residence
Materials
- Brick
- Foundation: Slab
- Roof: Composition
Condition
- Resale
- Year built: 2005
Utilities & green energy
- Sewer: Public Sewer
- Water: Public
- Utilities for property: Electricity Available, Sewer Available, Underground Utilities, Water Available
Community & HOA
Community
- Features: Curbs, Sidewalks
- Security: Security System Owned, Security System, Smoke Detector(s)
- Subdivision: Emerald Park Add
HOA
- Has HOA: Yes
- Services included: All Facilities, Association Management
- HOA fee: $400 annually
- HOA name: Fist Service Residential Texas
- HOA phone: 877-378-2388
Location
- Region: Haslet
Financial & listing details
- Price per square foot: $203/sqft
- Tax assessed value: $285,709
- Annual tax amount: $6,336
- Date on market: 5/30/2026
- Cumulative days on market: 140 days
- Listing terms: Cash,Conventional,FHA,VA Loan
- Exclusions: Washer and Dryer, smart security and keypad on front door.
Estimated market value
$327,200
$311,000 - $344,000
$1,967/mo
Price history
| Date | Event | Price |
|---|---|---|
| 9/22/2026 | Price change | $330,000-5.7%$203/sqft |
Source: NTREIS #21284715 Report a problem | ||
| 5/30/2026 | Listed for sale | $350,000+159.5%$216/sqft |
Source: NTREIS #21284715 Report a problem | ||
| 4/3/2014 | Sold | -- |
Source: Agent Provided Report a problem | ||
| 2/24/2014 | Listed for sale | $134,900$83/sqft |
Source: Sackborn Corp, LLC #12095691 Report a problem | ||
Public tax history
| Year | Property taxes | Tax assessment |
|---|---|---|
| 2025 | $2,649 +0.2% | $285,709 |
| 2024 | $2,643 +4.1% | $285,709 -4.1% |
| 2023 | $2,539 -4.4% | $297,833 +23% |
| 2022 | $2,657 +8% | $242,217 +15.2% |
| 2021 | $2,459 +5.1% | $210,281 +6.7% |
| 2020 | $2,339 +0.8% | $197,153 -0.4% |
| 2019 | $2,322 +6.8% | $197,862 +11.2% |
| 2018 | $2,175 -46.5% | $177,887 +10% |
| 2017 | $4,063 +8.6% | $161,715 +8.3% |
| 2016 | $3,740 +17.3% | $149,355 +7% |
| 2015 | $3,189 | $139,544 +10.8% |
| 2014 | $3,189 | $125,900 +12.9% |
| 2013 | -- | $111,500 +4.9% |
| 2012 | -- | $106,300 -2.8% |
| 2011 | -- | $109,400 -2.8% |
| 2010 | -- | $112,500 -3.4% |
| 2009 | -- | $116,400 -10.2% |
| 2008 | -- | $129,579 |
| 2007 | -- | $129,579 +8% |
| 2006 | -- | $119,977 |
Find assessor info on the county website
Monthly payment
Est. payment
Payment breakdown
Explore the cost of this home by adjusting the details. Changes won't be saved.Climate risks
Neighborhood: Dorado Ranch
Nearby schools
Schools provided by the listing agent
- Elementary: Sonny And Allegra Nance
- Middle: Chisholmtr
- High: Northwest
- District: Northwest ISD
Source: NTREIS. This data may not be complete. We recommend contacting the local school district to confirm school assignments for this home.
Similar homes
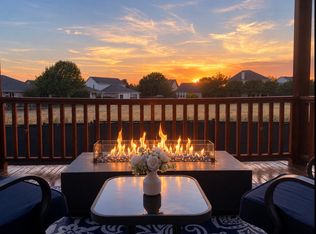
- $315,0003 bd2 ba1.8k sqft10909 Hawks Landing Rd, Haslet, TX 76052For Sale
 MLS ID #21413377, Brooke Hunt. NTREIS
 - $285,0003 bd2 ba1.6k sqft545 Wild Ivy Trl, Haslet, TX 76052For Sale
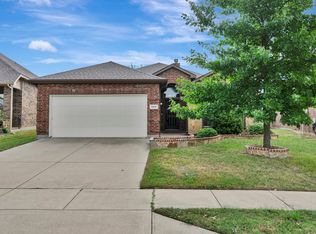 MLS ID #21409486, Chandler Crouch. NTREIS
 - $330,0003 bd3 ba1.9k sqft10800 Emerald Park Ln, Haslet, TX 76052For Sale
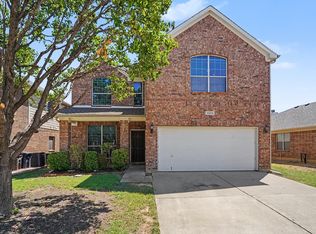 MLS ID #21343154, Patricia Mounce. NTREIS
 - $295,0003 bd2 ba1.5k sqft504 Winbridge Ln, Haslet, TX 76052For Sale
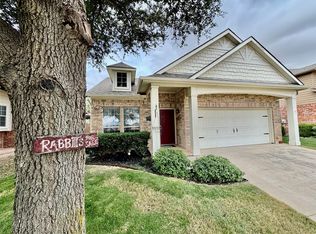 MLS ID #21400624, Derek Carter. NTREIS
