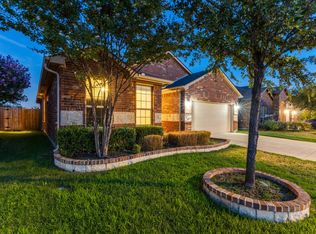
Enjoy the peaceful greenbelt setting of this charming single-story home in Haslet's Emerald Park community! Offering 3 bedrooms, 2 baths and 1,806 square feet, this thoughtfully designed home combines comfortable living with flexible spaces to fit today's lifestyles. The spacious living area features a wood-burning fireplace, built-in cabinetry and engineered wood flooring, creating a welcoming gathering space. The kitchen is designed for everyday convenience and entertaining with granite countertops, a center island, breakfast bar, pantry and adjoining dining area. A split-bedroom arrangement provides privacy for the primary suite, featuring a garden tub, separate shower and walk-in closet. One of the home's standout features is the third bedroom with a Murphy bed and built-in workspace, offering the versatility of a home office, guest suite or traditional bedroom without sacrificing valuable floor space! Step outside to the covered patio and deck overlooking the adjoining greenbelt, providing an inviting setting for morning coffee, outdoor dining or simply unwinding at the end of the day. Additional highlights include an oversized two-car garage, sprinkler system and architectural shingle roof replaced in 2022. Emerald Park residents enjoy community amenities including a swimming pool and clubhouse. Located in Northwest ISD with convenient access to shopping, dining and major commuting routes. A wonderful opportunity to enjoy single-story living, adaptable spaces and a backyard greenbelt setting!
For sale
$315,000
10909 Hawks Landing Rd, Haslet, TX 76052
3beds
1,806sqft
Single Family Residence
Built in 2011
5,227 Square Feet Lot
$312,500 Zestimate®
$174/sqft
$38/mo HOA
What's special
Wood-burning fireplaceBackyard greenbelt settingEngineered wood flooringOversized two-car garageGranite countertopsAdjoining dining areaPeaceful greenbelt setting
- 17 days
- 313
- 25
Likely to sell faster than
Zillow last checked:
Listing updated:
Listed by:
Brooke Hunt 0360030 214-808-1537,
Keller Williams Realty-FM 972-874-1905,
Michael Hunt 0490168 214-793-4868,
Keller Williams Realty-FM
Source: NTREIS,MLS#: 21413377
Facts & features
Interior
Bedrooms & bathrooms
- Bedrooms: 3
- Bathrooms: 2
- Full bathrooms: 2
Primary bedroom
- Features: Built-in Features, Ceiling Fan(s), En Suite Bathroom, Separate Shower, Walk-In Closet(s)
- Level: First
- Dimensions: 16 x 13
Bedroom
- Features: Built-in Features, Ceiling Fan(s), Split Bedrooms
- Level: First
- Dimensions: 11 x 11
Bedroom
- Features: Split Bedrooms
- Level: First
- Dimensions: 11 x 11
Primary bathroom
- Features: Built-in Features, En Suite Bathroom, Garden Tub/Roman Tub, Separate Shower, Walk-In Shower
- Level: First
- Dimensions: 13 x 9
Breakfast room nook
- Features: Breakfast Bar
- Level: First
- Dimensions: 13 x 9
Kitchen
- Features: Breakfast Bar, Built-in Features, Granite Counters, Kitchen Island, Pantry
- Level: First
- Dimensions: 13 x 10
Living room
- Features: Built-in Features, Ceiling Fan(s), Fireplace
- Level: First
- Dimensions: 20 x 17
Utility room
- Features: Built-in Features, Utility Room
- Level: First
- Dimensions: 9 x 5
Heating
- Central, Electric, Fireplace(s)
Cooling
- Central Air, Ceiling Fan(s), Electric
Appliances
- Included: Dishwasher, Electric Cooktop, Electric Range, Electric Water Heater, Disposal, Microwave
- Laundry: Washer Hookup, Dryer Hookup, ElectricDryer Hookup, Laundry in Utility Room
Features
- Built-in Features, Granite Counters, Kitchen Island, Pantry, Cable TV, Walk-In Closet(s)
- Flooring: Carpet, Ceramic Tile, Engineered Hardwood
- Windows: Window Coverings
- Has basement: No
- Number of fireplaces: 1
- Fireplace features: Living Room, Wood Burning
Interior area
- Total interior livable area: 1,806 sqft
Video & virtual tour
Property
Parking
- Total spaces: 2
- Parking features: Door-Single, Driveway, Garage, Garage Door Opener, Oversized
- Attached garage spaces: 2
Features
- Levels: One
- Stories: 1
- Patio & porch: Rear Porch, Covered, Deck
- Pool features: None, Community
- Fencing: Wrought Iron
Lot
- Size: 5,227 Square Feet
- Features: Backs to Greenbelt/Park, Greenbelt, Landscaped, Subdivision
Details
- Parcel number: 40824233
Construction
Type & style
- Home type: SingleFamily
- Architectural style: Traditional,Detached
- Property subtype: Single Family Residence
Materials
- Brick
- Foundation: Slab
- Roof: Composition
Condition
- Resale
- Year built: 2011
Utilities & green energy
- Sewer: Public Sewer
- Water: Public
- Utilities for property: Sewer Available, Water Available, Cable Available
Community & HOA
Community
- Features: Clubhouse, Pool
- Security: Other
- Subdivision: Emerald Park Add
HOA
- Has HOA: Yes
- Services included: All Facilities, Association Management
- HOA fee: $450 annually
- HOA name: First Services
- HOA phone: 214-808-1537
Location
- Region: Haslet
Financial & listing details
- Price per square foot: $174/sqft
- Tax assessed value: $273,000
- Annual tax amount: $6,054
- Date on market: 10/16/2026
- Cumulative days on market: 18 days
- Listing terms: Cash,Conventional,FHA,VA Loan
- Exclusions: Call agent
Estimated market value
$312,500
$297,000 - $328,000
$2,140/mo
Price history
| Date | Event | Price |
|---|---|---|
| 10/16/2026 | Listed for sale | $315,000+57.5%$174/sqft |
Source: NTREIS #21413377 Report a problem | ||
| 2/15/2017 | Listing removed | $199,999$111/sqft |
Source: RE/MAX HERITAGE #13510105 Report a problem | ||
| 2/15/2017 | Listed for sale | $199,999$111/sqft |
Source: RE/MAX HERITAGE #13510105 Report a problem | ||
| 12/24/2016 | Pending sale | $199,999$111/sqft |
Source: RE/MAX Heritage #13510105 Report a problem | ||
| 12/21/2016 | Listed for sale | $199,999$111/sqft |
Source: RE/MAX Heritage #13510105 Report a problem | ||
Public tax history
| Year | Property taxes | Tax assessment |
|---|---|---|
| 2025 | $2,475 -9.2% | $273,000 -5.4% |
| 2024 | $2,724 -5.8% | $288,451 -13.1% |
| 2023 | $2,893 -4.4% | $331,789 +21.2% |
| 2022 | $3,026 +8% | $273,800 +14.3% |
| 2021 | $2,801 +5.4% | $239,494 +7% |
| 2020 | $2,657 -0.4% | $223,927 -0.4% |
| 2019 | $2,667 +4.9% | $224,739 +8.1% |
| 2018 | $2,543 -45.8% | $207,985 +12.6% |
| 2017 | $4,692 +8.7% | $184,651 +8.4% |
| 2016 | $4,318 +4.1% | $170,388 +9.7% |
| 2015 | $4,146 | $155,252 -2.5% |
| 2014 | $4,146 | $159,200 +11.5% |
| 2013 | -- | $142,800 +2% |
| 2012 | -- | $140,000 +400% |
| 2011 | -- | $28,000 |
| 2010 | -- | $28,000 |
| 2009 | -- | $28,000 +29.4% |
| 2008 | -- | $21,630 |
| 2007 | -- | $21,630 |
| 2006 | -- | $21,630 |
Find assessor info on the county website
Monthly payment
Est. payment
Payment breakdown
Explore the cost of this home by adjusting the details. Changes won't be saved.Climate risks
Neighborhood: Dorado Ranch
Nearby schools
Schools provided by the listing agent
- Elementary: Berkshire
- Middle: Leo Adams
- High: Eaton
- District: Northwest ISD
Source: NTREIS. This data may not be complete. We recommend contacting the local school district to confirm school assignments for this home.
- $292,0004 bd2 ba1.7k sqft10905 Hawks Landing Rd, Haslet, TX 76052Off Market
- $330,4004 bd2 ba2.4k sqft10913 Hawks Landing Rd, Haslet, TX 76052Off Market

- $353,6003 bd3 ba2.4k sqft10928 Hawks Landing Rd, Fort Worth, TX 76115Off Market
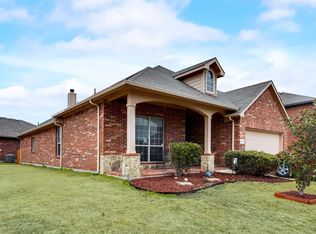
- $315,0003 bd2 ba1.7k sqft10901 Hawks Landing Rd, Haslet, TX 76052For Sale
Similar homes
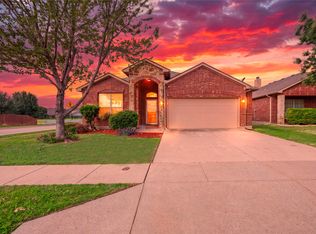
- $315,0003 bd2 ba1.7k sqft10901 Hawks Landing Rd, Haslet, TX 76052For SaleMLS ID #21419310, Denise Cruz. NTREIS
- $295,0003 bd2 ba1.5k sqft504 Winbridge Ln, Haslet, TX 76052For Sale
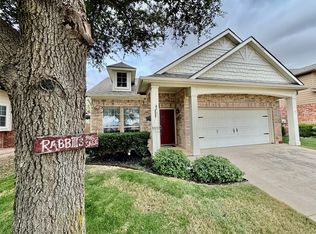 MLS ID #21400624, Derek Carter. NTREIS
- $285,0003 bd2 ba1.6k sqft545 Wild Ivy Trl, Haslet, TX 76052For Sale
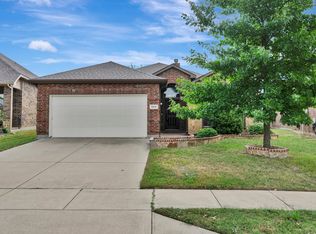 MLS ID #21409486, Chandler Crouch. NTREIS
- $305,0004 bd2 ba1.8k sqft10808 Ersebrook Ct, Haslet, TX 76052For Sale
 MLS ID #21361422, Toni Haste. NTREIS
