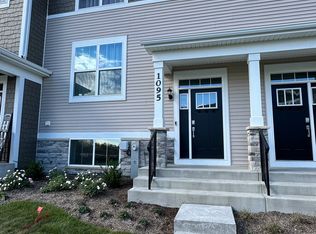
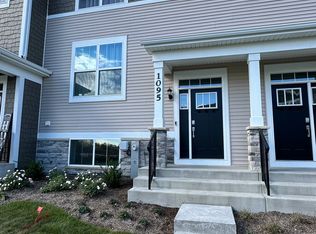
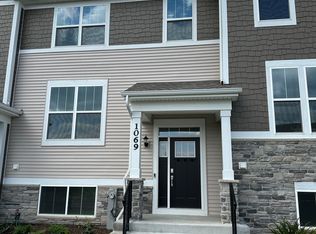
Rent Newer townhome, including 3 level living, with a lower level providing a versatile finished space. The first floor showcases an open floorplan among the family room, kitchen and dining room that opens out to a deck. Three upstairs bedrooms including the spacious owner's suite The fully appointed kitchens include; quartz countertops, spacious single-bowl under mount sinks,GE and Maytag appliances, island & pantry. New window coverings and Hardware, Fans in all bedrooms. pet weight and count limit. Professionally managed.
Long term possible
Townhouse for rent
$2,900/mo
Fees may apply
1085 Atterberg Rd, South Elgin, IL 60177
3beds
1,764sqft
Price may not include required fees and charges. Price shown reflects the lease term provided. Learn more|
Townhouse
Available now
No pets
Central air
In unit laundry
Attached garage parking
What's special
Three upstairs bedroomsIsland and pantryFully appointed kitchensGe and maytag appliancesFans in all bedroomsQuartz countertops
- 3 minutes |
- -- |
- -- |
Zillow last checked:
Listing updated:
Travel times

Let’s turn your rent into credit progress
Build credit history with every on-time payment and get credit for the payment you’re already making.
Facts & features
Interior
Bedrooms & bathrooms
- Bedrooms: 3
- Bathrooms: 3
- Full bathrooms: 3
Cooling
- Central Air
Appliances
- Included: Dishwasher, Dryer, Microwave, Oven, Refrigerator, Washer
- Laundry: In Unit
Features
- Flooring: Carpet, Tile
Interior area
- Total interior livable area: 1,764 sqft
Property
Parking
- Parking features: Attached
- Has attached garage: Yes
- Details: Contact manager
Construction
Type & style
- Home type: Townhouse
- Property subtype: Townhouse
Building
Management
- Pets allowed: No
Community & HOA
Location
- Region: South Elgin
Financial & listing details
- Lease term: 1 Year
Price history
| Date | Event | Price |
|---|---|---|
| 7/13/2026 | Listed for rent | $2,900$2/sqft |
Source: Zillow Rentals Report a problem | ||
| 5/30/2024 | Listing removed | $378,925+0.3%$215/sqft |
Source: | ||
| 5/29/2024 | Listed for sale | $377,925+5%$214/sqft |
Source: | ||
| 4/19/2024 | Listing removed | $359,900-0.6%$204/sqft |
Source: | ||
| 4/16/2024 | Price change | $361,900+0.3%$205/sqft |
Source: | ||
| 4/15/2024 | Price change | $360,900+0.3%$205/sqft |
Source: | ||
| 4/14/2024 | Price change | $359,900-0.1%$204/sqft |
Source: | ||
| 3/27/2024 | Price change | $360,400+0.1%$204/sqft |
Source: | ||
| 3/22/2024 | Price change | $359,900-1.4%$204/sqft |
Source: | ||
| 3/17/2024 | Price change | $364,900-0.1%$207/sqft |
Source: | ||
| 3/16/2024 | Price change | $365,400+0.1%$207/sqft |
Source: | ||
| 3/14/2024 | Price change | $364,900-1.9%$207/sqft |
Source: | ||
| 3/4/2024 | Listed for sale | $371,925$211/sqft |
Source: | ||
Neighborhood: 60177
Nearby schools
GreatSchools rating
- 5/10Clinton Elementary SchoolGrades: PK-6Distance: 0.7 mi
- 7/10Kenyon Woods Middle SchoolGrades: 7-8Distance: 1.1 mi
- 4/10South Elgin High SchoolGrades: 9-12Distance: 1 mi