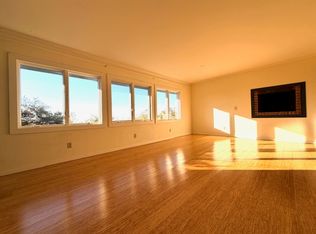
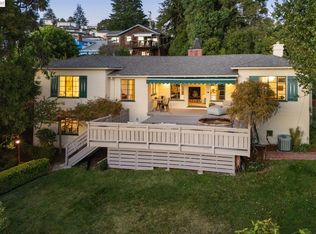
THE FEELING: Sweeping views of Marin, the Golden Gate, San Francisco, and Oakland through two-story floor-to-ceiling windows. A serene urban oasis with professionally landscaped gardens, multiple decks, and near Berkeley's most beloved parks. THE HOUSE: 3+ Bedrooms, 2.5 Bathrooms, 1,929 SQFT. Open floorplan that maximizes views and indoor/outdoor living. Primary suite with huge closets, remodeled bath, and sliding glass doors to a pergola-covered deck. Flexible lower-level room with separate entrance and built-in cabinetry — office, studio, or guest quarters. Three-car parking pad. Air conditioning. Fully upgraded. THE HEART OF THE HOME: Open kitchen, dining, and living area anchored by a sculptural freestanding fireplace, with glass doors to a large balcony and back doors to spacious decks and gardens. The gardens are serene and private — a genuine retreat steps from the living room. SYSTEMS & PEACE OF MIND: Mechanical chair lift in place. Heat Pump installed. BESO compliant. Home Energy Score: 9. OUTSIDE YOUR DOOR: Blocks from neighborhood parks with courts, playgrounds, and slides. Tilden Park is a short drive away for swimming, golf, hiking, and the Little Farm. Solano Avenue, UC Berkeley, and world-class dining and cultural amenities down the road. Matterport: https://www.zillow.com/view-imx/45c593fb-d1af-4015-9c56-bea6bd460cf8?setAttribution=mls&wl=true&initialViewType=pano&utm_source=dashboard Website: https://thegundermangroup.com/property/1085-sterling-avenue-berkeley/
For sale
$1,195,000
1085 Sterling Ave, Berkeley, CA 94708
3beds
1,929sqft
Residential, Single Family Residence
Built in 1963
5,341 Square Feet Lot
$-- Zestimate®
$619/sqft
$-- HOA
What's special
Fully upgradedRemodeled bathProfessionally landscaped gardensMultiple decksThree-car parking padAir conditioning
- 10 days
- 6,735
- 1,249
Zillow last checked:
Listing updated:
Listed by:
David Gunderman DRE #01313613 510-205-4369,
Kw Advisors East Bay,
Graeme Parrinello DRE #02131035 925-588-3443,
Kw Advisors East Bay
Source: Bay East AOR,MLS#: 41150529
Facts & features
Interior
Bedrooms & bathrooms
- Bedrooms: 3
- Bathrooms: 3
- Full bathrooms: 2
- Partial bathrooms: 1
Rooms
- Room types: 0.5 Bath, Office
Kitchen
- Features: Dishwasher, Gas Range/Cooktop, Microwave, Range/Oven Free Standing, Refrigerator, Updated Kitchen
Heating
- Heat Pump, Fireplace(s)
Cooling
- Heat Pump
Appliances
- Included: Dishwasher, Gas Range, Microwave, Free-Standing Range, Refrigerator, Gas Water Heater
- Laundry: Hookups Only
Features
- Updated Kitchen
- Flooring: Hardwood, Parquet, Carpet
- Windows: Double Pane Windows
- Number of fireplaces: 1
- Fireplace features: Free Standing, Living Room, Master Bedroom
Interior area
- Total structure area: 1,929
- Total interior livable area: 1,929 sqft
Video & virtual tour
Property
Parking
- Total spaces: 3
- Parking features: Off Street, Parking Lot
- Garage spaces: 3
Features
- Levels: Two
- Stories: 2
- Patio & porch: Deck, Patio, Covered
- Exterior features: Garden, Low Maintenance
- Pool features: None
- Fencing: Fenced
- Has view: Yes
- View description: Bay, Bridge(s), City Lights, Downtown, Hills, Mountain(s), Panoramic, Trees/Woods
- Has water view: Yes
- Water view: Bay
Lot
- Size: 5,341 Square Feet
- Features: Landscaped, Landscape Back, Landscape Front
Details
- Additional structures: Shed(s)
- Parcel number: 63297852
- Special conditions: Standard
Construction
Type & style
- Home type: SingleFamily
- Architectural style: Mid Century Modern
- Property subtype: Residential, Single Family Residence
Materials
- Wood
- Roof: Tar/Gravel
Condition
- Existing
- New construction: No
- Year built: 1963
Utilities & green energy
- Electric: No Solar
- Sewer: Public Sewer
- Water: Public
Community & HOA
Community
- Security: Smoke Detector(s)
- Subdivision: Berkeley Hills
HOA
- Has HOA: No
Location
- Region: Berkeley
Financial & listing details
- Price per square foot: $619/sqft
- Tax assessed value: $153,644
- Price range: $1.2M - $1.2M
- Date on market: 10/7/2026
- Listing agreement: Excl Right
- Listing terms: Cash,Conventional
Estimated market value
Not available
Estimated sales range
Not available
Not available
Price history
| Date | Event | Price |
|---|---|---|
| 10/7/2026 | Listed for sale | $1,195,000$619/sqft |
Source:  Bay East AOR #41150529 Report a problem Bay East AOR #41150529 Report a problem | ||
Public tax history
| Year | Property taxes | Tax assessment |
|---|---|---|
| 2026 | -- | $153,644 +2% |
| 2025 | $6,293 +15.7% | $150,632 +2% |
| 2024 | $5,441 +3.7% | $147,678 +2% |
| 2023 | $5,249 -0.1% | $144,783 +2% |
| 2022 | $5,256 +0.6% | $141,945 +2% |
| 2021 | $5,227 +6.8% | $139,161 +1% |
| 2020 | $4,892 +6% | $137,735 +2% |
| 2019 | $4,615 +7.5% | $135,035 +2% |
| 2018 | $4,292 | $132,388 +2% |
| 2017 | $4,292 +5.8% | $129,791 +2% |
| 2016 | $4,057 +9.1% | $127,246 +1.5% |
| 2015 | $3,719 | $125,336 +2% |
| 2014 | $3,719 | $122,880 +0.5% |
| 2013 | -- | $122,326 +2% |
| 2012 | -- | $119,928 +2% |
| 2011 | -- | $117,576 +0.8% |
| 2010 | -- | $116,698 -0.2% |
| 2009 | -- | $116,975 +2% |
| 2008 | -- | $114,682 +2% |
| 2007 | -- | $112,433 +2% |
| 2006 | -- | $110,229 +2% |
| 2005 | -- | $108,068 +2% |
| 2004 | -- | $105,952 +1.9% |
| 2003 | -- | $104,011 +2% |
| 2002 | -- | $101,971 +2% |
| 2001 | $2,588 | $99,972 |
Find assessor info on the county website
Monthly payment
Est. payment
Payment breakdown
Explore the cost of this home by adjusting the details. Changes won't be saved.Climate risks
Neighborhood: Berkeley Hills
Similar homes
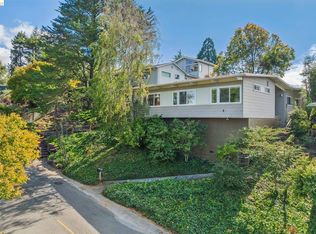
- $998,0003 bd2 ba1.5k sqft1024 Overlook Rd, Berkeley, CA 94708For Sale
 MLS ID #41147484, Roman Fan. bridgeMLS/CCAR/Bay East AOR
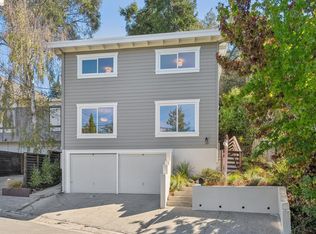
 - $998,0004 bd3 ba1.5k sqft189 Fairlawn Dr, Berkeley, CA 94708For Sale
 MLS ID #41150512, Eric Gellerman. bridgeMLS/CCAR/Bay East AOR
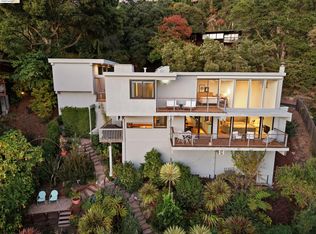
 - $1,349,0002 bd2 ba1.4k sqft2877 Buena Vista Way, Berkeley, CA 94708For Sale
 MLS ID #41150477, Megan Micco. bridgeMLS/CCAR/Bay East AOR
 - $1,495,0003 bd2 ba1.6k sqft748 Keeler Ave, Berkeley, CA 94708For Sale
 MLS ID #41150514, David Gunderman. Bay East AOR
