RARE OPPORTUNITY!!! HUGE LOT!!! This Beautiful 4-bedroom, 2.5 bath home has not been on the market in over 21 years. Wonderful family home that has been loved and taken care of for a full generation for this family. This mid-century/modern home sits in one of the most sought-after neighborhoods in ALL of Riverside. This home is a real charmer. Simply wonderful inside & out. Home has a "special nuance" no doubt because of the many years of love it has given to the family who has owned it. Interior features 4 large bedrooms (one configured as an office) and 2.5 bathrooms. Great open floor plan. Large family room with fireplace. Family room and kitchen are all connected. Excellent for entertaining and for family living. The family room folds directly out to a covered patio out the rear of home. Pool and decking sit directly in front of the patio. Super great for entertaining. Other notables: Plumbing was completely re-piped as of 9/26, newer oven/range, new upgraded wood flooring throughout, newer water heater, newly upgraded kitchen & bathrooms. This home is SUPER efficient with heating & cooling given the fully paid for SOLAR panels. Backyard is HUGE, spacious & private, WITH A POOL, and BEAUTIFULLY landscaped half acre lot. Plenty of room on each side of the yard to use as you like, gardening, RV storage, etc. ***GREAT backyard to add an ADU (Accessory Dwelling Unit)***. The condition of this home is excellent. This home has been WELL taken care of. A real turnkey home with all of the main features having been upgraded. Clearly shows pride of ownership. Come add your own touches to it and make it your own. **Close to: Shopping, Schools, Churches, Freeways. Once you put your feet on this property, you will want to spend the next generation there with YOUR family.
Pending
Listed by: GUARDIAN REALTY SERVICES INC • KEVIN ELLSTROM • 951-217-2583
$949,900
10852 Cleveland Ave, Riverside, CA 92503
4beds
2,472sqft
Single Family Residence
Built in 1990
0.47 Acres Lot
$956,700 Zestimate®
$384/sqft
$-- HOA
What's special
- 34 days
- 570
- 39
Likely to sell faster than
Zillow last checked:
Listing updated:
Listed by:
KEVIN ELLSTROM DRE #01179921 951-217-2583,
GUARDIAN REALTY SERVICES INC
Source: CRMLS,MLS#: IV26216224 Originating MLS: California Regional MLS
Facts & features
Interior
Bedrooms & bathrooms
- Bedrooms: 4
- Bathrooms: 3
- Full bathrooms: 2
- 1/2 bathrooms: 1
- Main level bathrooms: 3
- Main level bedrooms: 4
Rooms
- Room types: Bedroom, Entry/Foyer, Family Room, Kitchen, Laundry, Living Room
Bedroom
- Features: All Bedrooms Down
Bathroom
- Features: Bathtub, Dual Sinks, Separate Shower, Tub Shower, Upgraded
Kitchen
- Features: Quartz Counters, Remodeled, Updated Kitchen
Heating
- Central
Cooling
- Central Air
Appliances
- Included: Double Oven, Dishwasher, Gas Cooktop, Disposal, Gas Water Heater, Washer
- Laundry: Washer Hookup, Laundry Room
Features
- High Ceilings, Quartz Counters, Recessed Lighting, Storage, All Bedrooms Down
- Flooring: Laminate
- Windows: Screens, Shutters
- Has fireplace: Yes
- Fireplace features: Family Room
- Common walls with other units/homes: No Common Walls
Interior area
- Total interior livable area: 2,472 sqft
Video & virtual tour
Property
Parking
- Total spaces: 6
- Parking features: Concrete, Door-Multi, Driveway, Garage Faces Front, Garage, Garage Door Opener, Paved
- Attached garage spaces: 3
- Carport spaces: 3
- Covered spaces: 6
Features
- Levels: One
- Stories: 1
- Entry location: 1
- Patio & porch: Deck, Patio
- Has private pool: Yes
- Pool features: In Ground, Private
- Has spa: Yes
- Spa features: In Ground
- Has view: Yes
- View description: Hills, Neighborhood, Pool
Lot
- Size: 0.47 Acres
- Features: Back Yard, Drip Irrigation/Bubblers, Front Yard, Sprinklers In Rear, Sprinklers In Front, Landscaped, Sprinkler System
Details
- Parcel number: 136322010
- Special conditions: Standard
Construction
Type & style
- Home type: SingleFamily
- Architectural style: Mid-Century Modern,Patio Home
- Property subtype: Single Family Residence
Materials
- Roof: Concrete,Tile
Condition
- Turnkey
- New construction: No
- Year built: 1990
Utilities & green energy
- Sewer: Septic Tank
- Water: Public
- Utilities for property: Electricity Connected, Natural Gas Connected, Water Connected
Community & HOA
Community
- Features: Curbs, Gutter(s)
Location
- Region: Riverside
Financial & listing details
- Price per square foot: $384/sqft
- Tax assessed value: $912,992
- Date on market: 10/6/2026
- Cumulative days on market: 34 days
- Listing terms: Cash,Cash to New Loan,Conventional,Cal Vet Loan,FHA,Fannie Mae,Submit,VA Loan
- Inclusions: Refrigerator, Washer Dryer (if desired).
- Exclusions: All personal property.
Estimated market value
$956,700
$909,000 - $1.00M
$4,461/mo
Price history
| Date | Event | Price |
|---|---|---|
| 10/13/2026 | Pending sale | $949,900$384/sqft |
Source:  CRMLS #IV26216224 Report a problem | ||
| 10/6/2026 | Listed for sale | $949,900+45%$384/sqft |
Source: CRMLS #IV26216224 Report a problem | ||
| 7/5/2005 | Sold | $655,000$265/sqft |
Source: Public Record Report a problem | ||
Public tax history
| Year | Property taxes | Tax assessment |
|---|---|---|
| 2026 | -- | $912,992 +2% |
| 2025 | $9,912 +3.4% | $895,091 +2% |
| 2024 | $9,582 +0.8% | $877,541 +2% |
| 2023 | $9,510 +3.9% | $860,334 +3.9% |
| 2022 | $9,152 +17.9% | $828,184 +18% |
| 2021 | $7,766 +11.8% | $701,851 +12% |
| 2020 | $6,947 +3% | $626,652 +3% |
| 2019 | $6,746 +4.1% | $608,400 +4% |
| 2018 | $6,482 +3.8% | $585,000 +3.9% |
| 2017 | $6,246 | $563,000 +2.7% |
| 2016 | $6,246 +21.2% | $548,000 +12.5% |
| 2015 | $5,155 +11.4% | $487,000 +12.5% |
| 2014 | $4,627 | $433,000 +19.3% |
| 2013 | -- | $363,000 +17.5% |
| 2012 | -- | $309,000 -7.2% |
| 2011 | -- | $333,000 -3.5% |
| 2010 | -- | $345,000 +21.9% |
| 2009 | -- | $283,000 -46.7% |
| 2008 | -- | $531,000 -20.5% |
| 2007 | -- | $668,100 +2% |
| 2006 | -- | $655,000 +87.5% |
| 2005 | -- | $349,320 +3.9% |
| 2003 | -- | $336,196 +12.1% |
| 2002 | -- | $300,000 |
| 2001 | $3,005 +3.4% | $300,000 +3.4% |
| 2000 | $2,907 | $290,000 |
Find assessor info on the county website
Monthly payment
Est. payment
Payment breakdown
Explore the cost of this home by adjusting the details. Changes won't be saved.Climate risks
Neighborhood: El Sobrante
Nearby schools
Schools provided by the listing agent
- High: La Sierra
Source: CRMLS. This data may not be complete. We recommend contacting the local school district to confirm school assignments for this home.
- $961,8004 bd3 ba2.5k sqft10884 Cleveland Ave, Riverside, CA 92503Off Market

- $957,7004 bd3 ba2.5k sqft10840 Cleveland Ave, Riverside, CA 92503Off Market
- $916,1004 bd3 ba2.5k sqft10871 Beltramo Cir, Riverside, CA 92503Off Market

- $1,098,0005 bd4 ba3.1k sqft10861 Beltramo Cir, Riverside, CA 92503Off Market

Similar homes
- $979,0004 bd3 ba3.6k sqft17213 Noble View Cir, Riverside, CA 92503For Sale
 MLS ID #IV26155318, JUSTIN KING, NEST REAL ESTATE. CRMLS
- $799,0004 bd3 ba2.1k sqft16846 Winterbrook Cir, Riverside, CA 92503For Sale
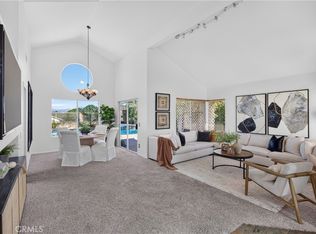 MLS ID #IG26226987, Angela Xiao, Keller Williams Realty. CRMLS
- $975,0005 bd3 ba3.1k sqft17388 Hawkwood Dr, Riverside, CA 92503For Sale
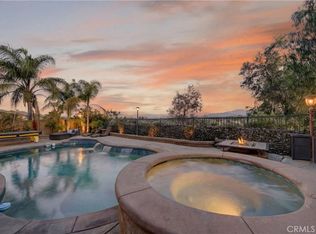 MLS ID #SW26026865, Justin Bringas, SimpliHOM. CRMLS
- $675,0004 bd3 ba2k sqft17987 Spring View Ct, Riverside, CA 92503For Sale
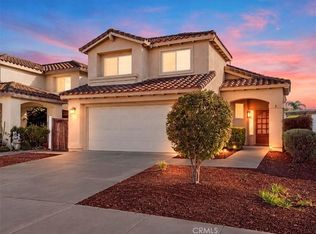 MLS ID #IG26233148, Michelle Risser, Michelle Risser Broker. CRMLS
Local buyer's agents are ready to help
