Welcome to this beautiful pool home nestled on a quiet cul-de-sac in the desirable Lake Hills community of Riverside! Offering 4 bedrooms, 2.5 bathrooms, and approximately 2,117 square feet of living space, this home combines comfort, functionality, and scenic surroundings. Step inside to discover a freshly painted interior, spacious living and dining areas, and a welcoming family room complete with a cozy fireplace. The kitchen features premium appliances, generous workspace, and an inviting layout for everyday living and entertaining. Step outside to your own backyard retreat, featuring a sparkling swimming pool, relaxing spa, and beautiful hillside views. With two covered patio areas, multiple outdoor entertaining spaces, and newly installed artificial turf, the backyard offers plenty of opportunities to relax, entertain, or simply enjoy Southern California's beautiful weather. Convenient access to the backyard from multiple areas of the home creates an easy connection between indoor and outdoor living. Additional highlights include a spacious primary suite, a three-car garage, and a desirable cul-de-sac location. Situated in the scenic Lake Hills community, known for its rolling hills, neighborhood parks, and picturesque surroundings, the home is also located near the highly sought-after Lake Hills Elementary School. Offering a wonderful combination of indoor comfort, outdoor enjoyment, and a desirable neighborhood setting, this Lake Hills home is one you won't want to miss! Schedule your tour today!
For sale
Listed by: Keller Williams Realty • Angela Xiao • angswain7@yahoo.com
$809,000
16846 Winterbrook Cir, Riverside, CA 92503
4beds
2,117sqft
Single Family Residence
Built in 1988
7,405 Square Feet Lot
$812,500 Zestimate®
$382/sqft
$109/mo HOA
What's special
- 10 days
- 857
- 69
Likely to sell faster than
Zillow last checked:
Listing updated:
Listed by:
Angela Xiao DRE #02064938 angswain7@yahoo.com,
Keller Williams Realty
Source: CRMLS,MLS#: IG26226987 Originating MLS: California Regional MLS
Facts & features
Interior
Bedrooms & bathrooms
- Bedrooms: 4
- Bathrooms: 3
- Full bathrooms: 2
- 1/2 bathrooms: 1
- Main level bathrooms: 1
Rooms
- Room types: Bedroom, Family Room, Kitchen, Laundry, Living Room, Primary Bedroom, Other
Primary bedroom
- Features: Primary Suite
Bedroom
- Features: All Bedrooms Up
Other
- Features: Walk-In Closet(s)
Heating
- Central
Cooling
- Central Air
Appliances
- Included: Dryer, Washer
- Laundry: Inside
Features
- Built-in Features, Ceiling Fan(s), Granite Counters, Recessed Lighting, Storage, All Bedrooms Up, Primary Suite, Walk-In Closet(s)
- Doors: Double Door Entry
- Windows: Screens
- Has fireplace: Yes
- Fireplace features: Family Room
- Common walls with other units/homes: No Common Walls
Interior area
- Total interior livable area: 2,117 sqft
Property
Parking
- Total spaces: 3
- Parking features: Door-Multi, Garage
- Attached garage spaces: 3
Features
- Levels: Two
- Stories: 2
- Entry location: Front Door
- Patio & porch: Patio, See Remarks
- Exterior features: Koi Pond
- Has private pool: Yes
- Pool features: Private
- Has spa: Yes
- Spa features: Private
- Fencing: Wrought Iron
- Has view: Yes
- View description: Mountain(s), Trees/Woods
Lot
- Size: 7,405 Square Feet
- Features: 0-1 Unit/Acre, Back Yard, Cul-De-Sac
Details
- Parcel number: 136252013
- Special conditions: Standard
Construction
Type & style
- Home type: SingleFamily
- Architectural style: Traditional
- Property subtype: Single Family Residence
Materials
- Roof: See Remarks
Condition
- Turnkey
- New construction: No
- Year built: 1988
Utilities & green energy
- Sewer: Public Sewer
- Water: Public
- Utilities for property: Electricity Available, Natural Gas Available, Sewer Available, Water Available
Community & HOA
Community
- Features: Mountainous, Street Lights, Sidewalks
- Security: Carbon Monoxide Detector(s), Smoke Detector(s)
HOA
- Has HOA: Yes
- Amenities included: Barbecue, Playground
- HOA fee: $109 monthly
- HOA name: Lake Hills
- HOA phone: 951-244-0048
Location
- Region: Riverside
Financial & listing details
- Price per square foot: $382/sqft
- Tax assessed value: $571,766
- Date on market: 10/20/2026
- Cumulative days on market: 11 days
- Listing terms: Submit
- Inclusions: Washer, dryer, fridge
- Road surface type: Paved
Estimated market value
$812,500
$772,000 - $853,000
$4,130/mo
Price history
| Date | Event | Price |
|---|---|---|
| 10/20/2026 | Listed for sale | $809,000+67.5%$382/sqft |
Source:  CRMLS #IG26226987 Report a problem | ||
| 11/30/2017 | Sold | $483,000$228/sqft |
Source: Agent Provided Report a problem | ||
| 6/26/2017 | Sold | $483,000-1.2%$228/sqft |
Source: Public Record Report a problem | ||
| 5/24/2017 | Pending sale | $489,000$231/sqft |
Source: LAKE HILLS REALTY #IV17096947 Report a problem | ||
| 5/11/2017 | Price change | $489,000-1.2%$231/sqft |
Source: LAKE HILLS REALTY #IV17096947 Report a problem | ||
| 5/4/2017 | Listed for sale | $495,000+482.4%$234/sqft |
Source: LAKE HILLS REALTY #IV17096947 Report a problem | ||
| 6/9/1998 | Sold | $85,000-47.5%$40/sqft |
Source: Public Record Report a problem | ||
| 1/8/1998 | Sold | $162,000+710%$77/sqft |
Source: Public Record Report a problem | ||
| 2/28/1997 | Sold | $20,000$9/sqft |
Source: Public Record Report a problem | ||
Public tax history
| Year | Property taxes | Tax assessment |
|---|---|---|
| 2026 | -- | $571,766 +2% |
| 2025 | $6,957 -5.7% | $560,556 +2% |
| 2024 | $7,375 +2% | $549,565 +2% |
| 2023 | $7,228 +7.4% | $538,791 +2% |
| 2022 | $6,728 +10.7% | $528,227 +2% |
| 2021 | $6,080 +1.7% | $517,871 +1% |
| 2020 | $5,980 +1.3% | $512,562 +2% |
| 2019 | $5,900 +1.5% | $502,513 +2% |
| 2018 | $5,816 +95.3% | $492,660 +97.3% |
| 2017 | $2,978 | $249,754 +2% |
| 2016 | $2,978 +3.1% | $244,858 +1.5% |
| 2015 | $2,889 +0.3% | $241,182 +2% |
| 2014 | $2,880 | $236,460 +0.5% |
| 2013 | -- | $235,394 +2% |
| 2012 | -- | $230,779 +2% |
| 2011 | -- | $226,255 +0.8% |
| 2010 | -- | $224,567 -0.2% |
| 2009 | -- | $225,102 +2% |
| 2008 | -- | $220,689 +2% |
| 2007 | -- | $216,363 +2% |
| 2006 | -- | $212,121 +2% |
| 2005 | -- | $207,963 +3.9% |
| 2003 | -- | $200,152 +2% |
| 2002 | -- | $196,229 +2% |
| 2001 | $2,721 +9.4% | $192,382 +8.9% |
| 2000 | $2,487 | $176,611 |
Find assessor info on the county website
Monthly payment
Est. payment
Payment breakdown
Explore the cost of this home by adjusting the details. Changes won't be saved.Climate risks
Neighborhood: El Sobrante
Nearby schools
Schools provided by the listing agent
- Elementary: Lake Hills
- Middle: Villegas
- High: Hillcrest
Source: CRMLS. This data may not be complete. We recommend contacting the local school district to confirm school assignments for this home.
- $771,0005 bd3 ba2.4k sqft16862 Winterbrook Cir, Riverside, CA 92503Off Market
- $793,7005 bd3 ba2.4k sqft16830 Winterbrook Cir, Riverside, CA 92503Off Market
- $711,0003 bd2 ba1.8k sqft16827 Lake Knoll Pkwy, Riverside, CA 92503Off Market
- $723,8004 bd2 ba2.1k sqft16819 Lake Knoll Pkwy, Riverside, CA 92503Off Market
Similar homes
- $859,9995 bd3 ba2.9k sqft12611 Avocado Way, Riverside, CA 92503For Sale
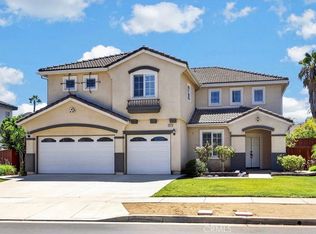 MLS ID #IG26185813, Christopher Sayegh, Keller Williams Realty. CRMLS
- $840,0004 bd3 ba2.1k sqft2521 Kennedy Dr, Corona, CA 92879For Sale
 MLS ID #PW26227176, Cary Hairabedian, College Park Realty. CRMLS
- $849,0003 bd2 ba2k sqft15621 Saddleback Rd, Riverside, CA 92506For Sale
 MLS ID #PW26223974, Michael Wolitski, Real Brokerage Technologies. CRMLS
- $967,0004 bd4 ba2.8k sqft13536 Carista Blvd, Riverside, CA 92503For Sale
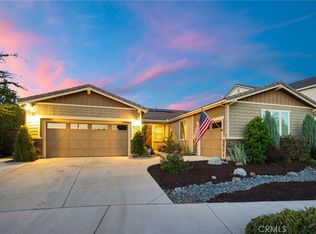 MLS ID #IV26189590, COLLEEN GRIGGS, COMPASS. CRMLS
