Welcome to Magnolia Forest, a gated community where comfort, convenience, and plenty of space come together in this beautifully maintained 4-bedroom, 2-bathroom home built in 2019. Designed with a desirable split-bedroom floor plan, this home offers a spacious and versatile layout with an open-concept living area, formal dining room, bonus room that can serve as a home office,study or 5th bedroom, breakfast nook, and inside laundry room. Recent upgrades make this home even more move-in ready, including tile flooring throughout, a vinyl privacy fence, and fresh sod in the backyard—creating a private and inviting outdoor space for relaxing, entertaining, or enjoying time with the family. The impressive primary suite is your own retreat, featuring soaring tray ceilings, two walk-in closets, and direct access to the covered rear patio. The ensuite bathroom adds a touch of everyday luxury with a large walk-in shower, dual vanities, and a garden soaking tub. The kitchen is designed for both everyday meals and entertaining, with extra-tall cabinetry, generous counter space, a large pantry, and convenient bar seating that keeps everyone connected to the action. Three additional bedrooms provide plenty of room for family, guests, hobbies, or a home office, while the guest bathroom features a tub/shower combination and a vanity with exterior access to the covered back patio. Outside, the newly sodded backyard and vinyl privacy fence provide a ready-to-enjoy setting with room to play, gather, or simply unwind. Located close to schools, shopping, hospitals, and everyday conveniences, this Magnolia Forest home combines a family-friendly setting with a practical, spacious design and desirable modern upgrades with a LOW HOA FEE. If you’ve been searching for a move-in-ready 4-bedroom home with an open layout, split floor plan, fenced backyard, spacious primary suite, and convenient location, this one deserves a spot at the top of your list!
For sale
$392,500
4607 SE 27TH STREET, OCALA, FL 34480
4beds
2,374sqft
Single Family Residence
Built in 2019
10,454 Square Feet Lot
$-- Zestimate®
$165/sqft
$88/mo HOA
What's special
- 3 days |
- 639 |
- 18 |
Likely to sell faster than
Zillow last checked:
Listing updated:
Listed by:
Angela Rushing, PA 352-274-8014,
BRICKS & MORTAR REAL ESTATE 352-519-1888
Source: Stellar MLS,MLS#: OM730117 Originating MLS: Ocala - Marion
Originating MLS: Ocala - Marion
Facts & features
Interior
Bedrooms & bathrooms
- Bedrooms: 4
- Bathrooms: 2
- Full bathrooms: 2
Rooms
- Room types: Den/Library/Office, Utility Room
Primary bedroom
- Features: Walk-In Closet(s)
- Level: First
Bedroom 1
- Features: Built-in Closet
- Level: First
Bedroom 2
- Features: Built-in Closet
- Level: First
Bedroom 3
- Features: Built-in Closet
- Level: First
Dining room
- Level: First
Kitchen
- Level: First
Living room
- Level: First
Office
- Level: First
Heating
- Central
Cooling
- Central Air
Appliances
- Included: Dishwasher, Microwave, Range, Refrigerator
- Laundry: Electric Dryer Hookup, Inside, Laundry Room, Washer Hookup
Features
- Ceiling Fan(s), High Ceilings, Primary Bedroom Main Floor, Solid Wood Cabinets, Split Bedroom, Thermostat, Vaulted Ceiling(s), Walk-In Closet(s)
- Flooring: Tile
- Windows: Window Treatments
- Has fireplace: No
Interior area
- Total structure area: 3,088
- Total interior livable area: 2,374 sqft
Property
Parking
- Total spaces: 2
- Parking features: Garage - Attached
- Attached garage spaces: 2
Features
- Levels: One
- Stories: 1
- Patio & porch: Covered, Rear Porch
- Exterior features: Irrigation System, Lighting
- Fencing: Fenced,Vinyl
Lot
- Size: 10,454 Square Feet
- Dimensions: 80 x 130
- Features: Cleared, City Lot, Landscaped, Level, Sidewalk
Details
- Parcel number: 2973700131
- Zoning: R1AA
- Special conditions: None
Construction
Type & style
- Home type: SingleFamily
- Property subtype: Single Family Residence
Materials
- Block, Concrete, Stucco
- Foundation: Slab
- Roof: Shingle
Condition
- New construction: No
- Year built: 2019
Details
- Builder name: Adams Homes
Utilities & green energy
- Sewer: Public Sewer
- Water: Public
- Utilities for property: BB/HS Internet Available, Electricity Connected, Sewer Connected, Water Connected
Community & HOA
Community
- Features: Gated Community - No Guard, Sidewalks
- Security: Gated Community, Smoke Detector(s)
- Pet fee: $0 monthly
- Subdivision: MAGNOLIA FOREST
HOA
- Has HOA: Yes
- HOA fee: $88 monthly
- HOA name: Vine Management
- HOA phone: 352-812-8086
Location
- Region: Ocala
Financial & listing details
- Price per square foot: $165/sqft
- Tax assessed value: $349,392
- Annual tax amount: $5,543
- Date on market: 8/11/2026
- Cumulative days on market: 4 days
- Listing terms: Cash,Conventional,FHA,VA Loan
- Ownership: Fee Simple
- Total actual rent: 0
- Electric utility on property: Yes
- Road surface type: Paved
Estimated market value
Not available
Estimated sales range
Not available
Not available
Price history
| Date | Event | Price |
|---|---|---|
| 8/11/2026 | Listed for sale | $392,500+44%$165/sqft |
Source:  Stellar MLS #OM730117 Report a problem Stellar MLS #OM730117 Report a problem | ||
| 5/11/2021 | Sold | $272,500$115/sqft |
Source: Public Record Report a problem | ||
| 4/13/2021 | Listed for sale | $272,500$115/sqft |
Source:  Keller Williams #OM617836 Report a problem Keller Williams #OM617836 Report a problem | ||
| 4/11/2021 | Pending sale | $272,500$115/sqft |
Source: Stellar MLS #OM617836 Report a problem | ||
| 4/3/2021 | Listed for sale | $272,500+24.8%$115/sqft |
Source: Stellar MLS #OM617836 Report a problem | ||
| 4/25/2019 | Sold | $218,400$92/sqft |
Source: Public Record Report a problem | ||
Public tax history
| Year | Property taxes | Tax assessment |
|---|---|---|
| 2024 | $5,379 +2.5% | $328,946 +3% |
| 2023 | $5,246 +6.1% | $319,365 +3% |
| 2022 | $4,944 +14.5% | $310,063 +36.8% |
| 2021 | $4,320 +8.2% | $226,653 +3.8% |
| 2020 | $3,992 +731.6% | $218,340 +739.8% |
| 2019 | $480 | $26,000 +2% |
| 2018 | $480 +105.7% | $25,500 +70% |
| 2017 | $233 +22.9% | $15,000 +50% |
| 2016 | $190 | $10,000 |
| 2015 | $190 +7.4% | $10,000 |
| 2014 | $177 -58.9% | $10,000 -61.1% |
| 2009 | $431 -14.6% | $25,688 -16.8% |
| 2008 | $504 -43.7% | $30,882 -44.7% |
| 2007 | $896 -12.9% | $55,882 +0.9% |
| 2006 | $1,029 | $55,373 +51.7% |
| 2005 | -- | $36,500 |
Find assessor info on the county website
Monthly payment
Est. payment
Payment breakdown
Explore the cost of this home by adjusting the details. Changes won't be saved.Climate risks
Neighborhood: 34480
Nearby schools
GreatSchools rating
- 7/10Maplewood Elementary SchoolGrades: PK-5Distance: 0.4 mi
- 8/10Osceola Middle SchoolGrades: 6-8Distance: 4 mi
- 5/10Forest High SchoolGrades: 9-12Distance: 1.7 mi
Schools provided by the listing agent
- Elementary: Maplewood Elementary School-M
- Middle: Osceola Middle School
- High: Forest High School
Source: Stellar MLS. This data may not be complete. We recommend contacting the local school district to confirm school assignments for this home.
- $334,9004 bd3 ba2.2k sqft4601 SE 27th St, Ocala, FL 34480Off Market
- $306,1004 bd2 ba2.5k sqft4617 SE 27th St, Ocala, FL 34480Off Market
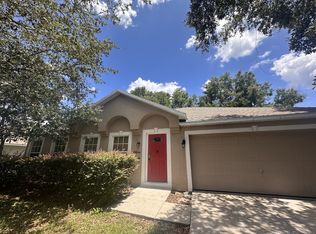
- $266,3004 bd2 ba2.2k sqft4581 SE 25th Loop, Ocala, FL 34480Sold
- $299,9004 bd2 ba1.6k sqft4585 SE 25th Loop, Ocala, FL 34480For Sale

- $342,0004 bd2 ba2.6k sqft4621 SE 27th St, Ocala, FL 34480Off Market
- $285,7004 bd2 ba1.8k sqft4541 SE 27th St, Ocala, FL 34480Off Market
- $330,0004 bd2 ba2.3k sqft4608 SE 27th St, Ocala, FL 34480Off Market
- $292,2004 bd2 ba1.9k sqft4604 SE 27th St, Ocala, FL 34480Off Market
A local agent can set up tours, give advice and negotiate with sellers.
A local lender can help you make sure your offer is ready when you are.
Similar homes
- $339,9004 bd2 ba2k sqft4719 SE 32ND STREET, OCALA, FL 34480For Sale
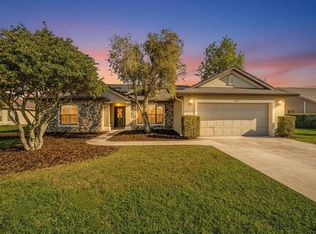
 MLS ID #OM721062, Laurie Ann Truluck, NEXT GENERATION REALTY OF MARION COUNTY. Stellar MLS
 - $496,0004 bd3 ba2.6k sqft4518 SE 33RD PLACE, OCALA, FL 34480For Sale
 MLS ID #O6395385, Darin Jacobs, SUPERIOR REALTY GROUP, LLC.. Stellar MLS
 - $395,0004 bd3 ba2k sqft2208 SE 24TH TERRACE, OCALA, FL 34471For Sale
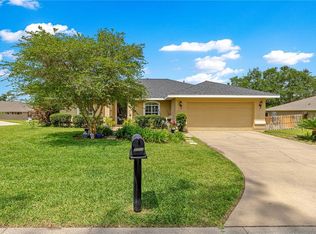 MLS ID #OM728197, Laurie Ann Truluck, NEXT GENERATION REALTY OF MARION COUNTY. Stellar MLS
 - $385,0004 bd2 ba2.3k sqft6746 SE 12TH PLACE, OCALA, FL 34472For Sale
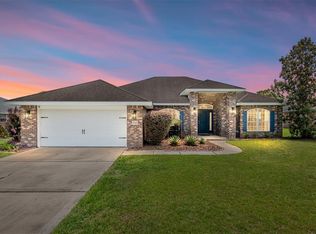 MLS ID #OM725754, Fonda Butkiewicz, BOSSHARDT REALTY SERVICES, LLC. Stellar MLS
 - $445,0004 bd3 ba2.2k sqft4015 SE 22ND STREET, OCALA, FL 34471For SaleMLS ID #OM702618, Jamie Blankenship, INVICTUS REAL ESTATE LLC. Stellar MLS
- $469,0005 bd3 ba2.7k sqft3465 SE 54TH AVENUE, OCALA, FL 34480For SaleMLS ID #OM708441, Jerry Pascale, RE/MAX PREMIER REALTY. Stellar MLS
- $359,0003 bd2 ba1.8k sqft1363 SE 65TH CIRCLE, OCALA, FL 34472For SaleMLS ID #OM729480, Christie Casey, RE/MAX ALLSTARS REALTY. Stellar MLS
- $485,0004 bd3 ba2.5k sqft3015 SE 40TH STREET, OCALA, FL 34480For SaleMLS ID #OM725348, Liz Mitchell, JASON MITCHELL REAL ESTATE FLO. Stellar MLS
- $435,0003 bd2 ba1.9k sqft6550 SE 88TH STREET, OCALA, FL 34472For SaleMLS ID #OM729856, Cassidy Vaughn, FLORIDA ADVANTAGE REALTY GROUP. Stellar MLS
- $370,0004 bd3 ba2.3k sqft3115 NE 25TH STREET, OCALA, FL 34470For SaleMLS ID #OM726632, Tyra Ponder, BRICKS & MORTAR REAL ESTATE. Stellar MLS
- $379,9005 bd3 ba2.6k sqft4583 NE 27TH STREET, OCALA, FL 34470For SaleMLS ID #GC539379, Maricely Blaimayar, RABELL REALTY GROUP, LLC. Stellar MLS
- $399,0004 bd2 ba2.1k sqft4460 SE 106TH STREET, BELLEVIEW, FL 34420For SaleMLS ID #OM727889, Christie Casey, RE/MAX ALLSTARS REALTY. Stellar MLS
- $384,9004 bd3 ba2.1k sqft10161 SE 67TH TERRACE, BELLEVIEW, FL 34420For SaleMLS ID #OM724832, Holly Schmidt, MAGNOLIA HOMES AND LAND LLC. Stellar MLS
- $399,9003 bd2 ba2.2k sqft15862 SW 13TH CIRCLE, OCALA, FL 34473For SaleMLS ID #OM729996, Holly Schmidt, MAGNOLIA HOMES AND LAND LLC. Stellar MLS
- $400,0003 bd2 ba2.3k sqft4515 NW 6TH CIRCLE, OCALA, FL 34475For SaleMLS ID #OM720922, Laurie Ann Truluck, NEXT GENERATION REALTY OF MARION COUNTY. Stellar MLS
- $412,9904 bd3 ba2.3k sqft11370 SW 57TH AVENUE, OCALA, FL 34476For SaleMLS ID #OM729199, Dwight Newell, LLC, GLOBALWIDE REALTY LLC. Stellar MLS
- $375,0004 bd3 ba2.2k sqft5030 SW 63RD LOOP, OCALA, FL 34474For SaleMLS ID #G5114567, Becky Rainwater, RE/MAX PREMIER REALTY LADY LK. Stellar MLS
- $508,7504 bd2 ba2.2k sqft1129 SE 42ND ROAD, OCALA, FL 34480For SaleMLS ID #OM715164, Crystal McCall, KELLER WILLIAMS CORNERSTONE RE. Stellar MLS
- $235,0003 bd2 ba1.3k sqft80 PECAN RUN COURSE, OCALA, FL 34472For SaleMLS ID #OM729649, Rhonda Cassidy, EXP REALTY LLC. Stellar MLS
- $264,9004 bd2 ba1.5k sqft8 ALMOND DRIVE TRACE, OCALA, FL 34472For SaleMLS ID #OM727474, Jorge Barreiro, TCT REALTY GROUP LLC. Stellar MLS
