Welcome to Bellechase — an exclusive gated community in desirable SE Ocala, known for its natural beauty, sidewalks, and elegant estate-style homes. This nearly new-built residence offers IMMEDIATE OCCUPANCY and the perfect blend of modern comfort and timeless design, just minutes from downtown Ocala, shopping, dining, and everyday conveniences. This spacious 4-bedroom split floor plan features quality finishes throughout, including tile flooring in the main living areas, quartz countertops, and carpet in the three secondary bedrooms. The open-concept layout flows seamlessly from an inviting living room—accented by a pop-up ceiling—into a well-appointed kitchen and formal dining area, which doubles beautifully as a home office or flex space. The kitchen is built for everyday living and entertaining alike, offering a large breakfast bar, breakfast nook, stainless steel appliances, double oven, and microwave. The primary suite is a true retreat, featuring a pop-up ceiling, walk-in closet, and spacious en-suite bath with dual vanities, a soaking tub, and separate shower. A versatile fourth bedroom easily flexes as a guest room, hobby space, or office. The indoor laundry room includes washer, dryer, and utility sink. Step outside to the private screen-enclosed lanai with paver flooring—ideal for grilling and entertaining—all set against beautifully landscaped grounds and a paver driveway that boosts curb appeal. Offered furnished for a true move-in-ready experience, this home also includes a spacious 3-car garage with room for vehicles, storage, or a workshop. Top your days off with a stroll through the area of nature paths to enjoy your neighborhood! Make your appointment to preview today.
For sale
$498,750
1129 SE 42ND ROAD, OCALA, FL 34480
4beds
2,292sqft
Single Family Residence
Built in 2023
0.25 Acres Lot
$490,100 Zestimate®
$218/sqft
$167/mo HOA
What's special
Elegant estate-style homesVersatile fourth bedroomLarge breakfast barSpacious en-suite bathQuartz countertopsIndoor laundry roomOpen-concept layout
- 278 days
- 211
- 15
Zillow last checked:
Listing updated:
Listed by:
Crystal McCall 352-427-1010,
KELLER WILLIAMS CORNERSTONE RE 352-369-4044
Source: Stellar MLS,MLS#: OM715164 Originating MLS: Ocala - Marion
Originating MLS: Ocala - Marion
Facts & features
Interior
Bedrooms & bathrooms
- Bedrooms: 4
- Bathrooms: 2
- Full bathrooms: 2
Rooms
- Room types: Breakfast Room Separate, Dining Room, Utility Room
Primary bedroom
- Features: Walk-In Closet(s)
- Level: First
- Area: 256 Square Feet
- Dimensions: 16x16
Bedroom 2
- Features: Built-in Closet
- Level: First
- Area: 143 Square Feet
- Dimensions: 11x13
Bedroom 3
- Features: Built-in Closet
- Level: First
- Width: 1113 Feet
Bedroom 4
- Features: Built-in Closet
- Level: First
Dining room
- Level: First
- Area: 140 Square Feet
- Dimensions: 10x14
Kitchen
- Features: Built-in Closet
- Level: First
- Area: 176 Square Feet
- Dimensions: 11x16
Living room
- Level: First
- Area: 380 Square Feet
- Dimensions: 19x20
Heating
- Central, Heat Pump
Cooling
- Central Air
Appliances
- Included: Cooktop, Dishwasher, Dryer, Microwave, Range, Refrigerator, Washer
- Laundry: Inside, Laundry Room
Features
- Ceiling Fan(s)
- Flooring: Carpet, Ceramic Tile
- Doors: Sliding Doors
- Has fireplace: No
- Furnished: Yes
Interior area
- Total structure area: 3,160
- Total interior livable area: 2,292 sqft
Video & virtual tour
Property
Parking
- Total spaces: 3
- Parking features: Driveway, Garage Door Opener
- Attached garage spaces: 3
- Has uncovered spaces: Yes
Features
- Levels: One
- Stories: 1
- Patio & porch: Enclosed, Rear Porch, Screened
- Exterior features: Irrigation System, Rain Gutters
- Has view: Yes
- View description: Trees/Woods
Lot
- Size: 0.25 Acres
- Dimensions: 75 x 145
- Features: Landscaped
Details
- Parcel number: 3059806008
- Zoning: PD01
- Special conditions: None
Construction
Type & style
- Home type: SingleFamily
- Architectural style: Ranch
- Property subtype: Single Family Residence
Materials
- HardiPlank Type
- Foundation: Slab
- Roof: Shingle
Condition
- New construction: No
- Year built: 2023
Details
- Builder model: Princeton L
- Builder name: Lennar
Utilities & green energy
- Sewer: Public Sewer
- Water: Public
- Utilities for property: Cable Available, Electricity Connected, Sewer Connected, Water Connected
Community & HOA
Community
- Features: Gated Community - Guard
- Security: Gated Community, Security Gate
- Pet fee: $0 monthly
- Subdivision: BELLECHASE
HOA
- Has HOA: Yes
- Amenities included: Gated
- HOA fee: $167 monthly
- HOA name: LeLand Mgmt / Stephanie Mallary
- HOA phone: 352-620-0101
Location
- Region: Ocala
Financial & listing details
- Price per square foot: $218/sqft
- Tax assessed value: $364,713
- Annual tax amount: $6,614
- Date on market: 12/16/2025
- Cumulative days on market: 505 days
- Listing terms: Cash,Conventional,FHA,VA Loan
- Ownership: Fee Simple
- Total actual rent: 0
- Electric utility on property: Yes
- Road surface type: Paved
Estimated market value
$490,100
$466,000 - $515,000
$2,266/mo
Price history
| Date | Event | Price |
|---|---|---|
| 8/28/2026 | Price change | $498,750-2%$218/sqft |
Source:  Stellar MLS #OM715164 Report a problem Stellar MLS #OM715164 Report a problem | ||
| 12/16/2025 | Listed for sale | $508,750$222/sqft |
Source: Stellar MLS #OM715164 Report a problem | ||
| 11/1/2025 | Listing removed | $508,750$222/sqft |
Source: Stellar MLS #OM697537 Report a problem | ||
| 8/6/2025 | Price change | $508,750-5.6%$222/sqft |
Source: Stellar MLS #OM697537 Report a problem | ||
| 3/19/2025 | Listed for sale | $538,750+12.8%$235/sqft |
Source: Stellar MLS #OM697537 Report a problem | ||
| 3/7/2023 | Sold | $477,500$208/sqft |
Source: Public Record Report a problem | ||
Public tax history
| Year | Property taxes | Tax assessment |
|---|---|---|
| 2025 | $6,614 -4.7% | $364,713 -3.4% |
| 2024 | $6,938 +644.5% | $377,613 +655.2% |
| 2023 | $932 -14% | $50,000 -16.7% |
| 2022 | $1,084 +8.2% | $60,000 +20.7% |
| 2021 | $1,002 +7.7% | $49,691 +10% |
| 2020 | $930 +12.1% | $45,174 +10% |
| 2019 | $830 | $41,067 -19.5% |
| 2018 | $830 +5.5% | $51,000 -7.3% |
| 2017 | $786 +10.4% | $55,000 +78.3% |
| 2016 | $712 | $30,855 +10% |
| 2015 | $712 +58% | $28,050 +10% |
| 2014 | $451 -28.7% | $25,500 +20.9% |
| 2009 | $632 +101.8% | $21,091 +10% |
| 2008 | $313 | $19,174 |
| 2007 | -- | -- |
Find assessor info on the county website
Monthly payment
Est. payment
Payment breakdown
Explore the cost of this home by adjusting the details. Changes won't be saved.Climate risks
Neighborhood: 34480
Similar homes
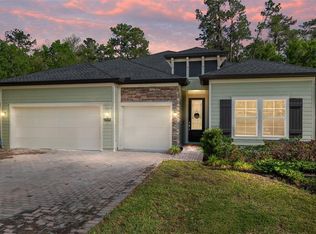
- $439,9003 bd2 ba2k sqft5019 SE 44TH CIRCLE, OCALA, FL 34480For Sale

 MLS ID #OM732338, Melissa Brackett, ROBERTS REAL ESTATE INC. Stellar MLS
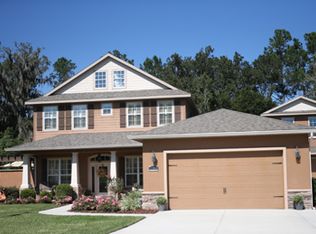
 - $469,0005 bd3 ba2.7k sqft3465 SE 54TH AVENUE, OCALA, FL 34480For Sale
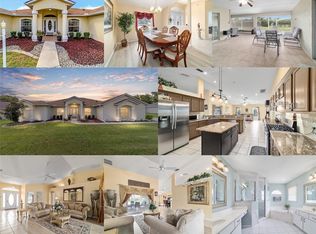 MLS ID #OM708441, Jerry Pascale, RE/MAX PREMIER REALTY. Stellar MLS
 - $579,9904 bd3 ba2.5k sqft6943 SE 11TH PLACE, OCALA, FL 34472For Sale
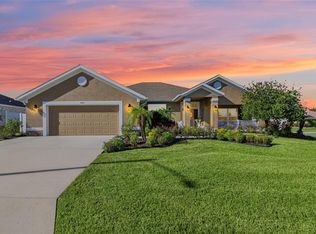 MLS ID #OM732447, Anthony Alfarone, REAL BROKER LLC - OCALA. Stellar MLS
 - $449,9004 bd2 ba2.4k sqft54 HICKORY LOOP, OCALA, FL 34472For Sale
 MLS ID #GC542227, Carissa Clayton, KELLER WILLIAMS GAINESVILLE REALTY PARTNERS. Stellar MLS
 - $494,4943 bd2 ba2.1k sqft9435 SW 52ND LOOP, OCALA, FL 34481For SaleMLS ID #OM730217, Deborah Sumey, NEXT GENERATION REALTY OF MARION COUNTY. Stellar MLS
- $439,9004 bd4 ba2.8k sqft5198 NE 19TH PLACE, OCALA, FL 34470For SaleMLS ID #OM731309, Scott Coldwell, COLDWELL REALTY SOLD GUARANTEE. Stellar MLS
- $477,8003 bd3 ba2.6k sqft6868 SW 95TH CIRCLE, OCALA, FL 34481For SaleMLS ID #OM731370, Robyn Wagner, ROYAL OAK REALTY LLC. Stellar MLS
- $479,9003 bd3 ba2.4k sqft8780 SW 93RD CIRCLE, OCALA, FL 34481For SaleMLS ID #OM722919, Tammy Coughlin, ON TOP OF THE WORLD REAL EST. Stellar MLS
- $385,0004 bd2 ba2.3k sqft6746 SE 12TH PLACE, OCALA, FL 34472For SaleMLS ID #OM725754, Fonda Butkiewicz, BOSSHARDT REALTY SERVICES, LLC. Stellar MLS
- $490,0003 bd3 ba2.7k sqft10344 SW 98TH PLACE ROAD, OCALA, FL 34481For SaleMLS ID #G5113031, Amanda Fincher, LLC, REALTY EXECUTIVES IN THE VILLAGES. Stellar MLS
- $549,0005 bd4 ba3.1k sqft6352 SW 71ST TERRACE ROAD, OCALA, FL 34474For SaleMLS ID #OM731357, Desiree Barbazon, DESIREE BARBAZON REALTY. Stellar MLS
- $529,9003 bd3 ba2.3k sqft4355 NW 53RD COURT, OCALA, FL 34482For SaleMLS ID #OM723800, Alyson Ferrer, CENTURY 21 AFFILIATES. Stellar MLS
- $449,0003 bd2 ba1.6k sqft1740 NE 160TH PLACE, CITRA, FL 32113For SaleMLS ID #D6148673, Thomas Sons, CENTURY 21 SUNBELT REALTY. Stellar MLS
- $459,9003 bd3 ba2.8k sqft9066 SW 89TH LOOP, OCALA, FL 34481For SaleMLS ID #OM728688, Tammy Coughlin, ON TOP OF THE WORLD REAL EST. Stellar MLS
- $389,9004 bd4 ba2.8k sqft5626 SW 50TH COURT, OCALA, FL 34474For SaleMLS ID #OM724357, Robb Harrison, ROBB HARRISON REALTY INC. Stellar MLS
- $564,0003 bd2 ba2.1k sqft8876 SW 59TH LANE ROAD, OCALA, FL 34481For SaleMLS ID #OM727748, Anthony Alfarone, REAL BROKER LLC - OCALA. Stellar MLS
- $489,9002 bd2 ba2k sqft10453 SW 99TH LANE, OCALA, FL 34481For SaleMLS ID #OM716276, Kathy Joshi, ON TOP OF THE WORLD REAL EST. Stellar MLS
- $425,0004 bd2 ba2.2k sqft11578 SW 50TH CIRCLE, OCALA, FL 34476For SaleMLS ID #OM724602, Alexa Perkiel, KELLER WILLIAMS CORNERSTONE RE. Stellar MLS
- $549,9003 bd3 ba2.3k sqft9099 SW 89TH LOOP, OCALA, FL 34481For SaleMLS ID #OM711542, Bobby Mathews, RE/MAX FOXFIRE - HWY 40. Stellar MLS
- $458,9003 bd2 ba2.1k sqft1044 SW 159TH STREET, OCALA, FL 34473For SaleMLS ID #O6431084, John Marascia, REDFIN CORPORATION. Stellar MLS
