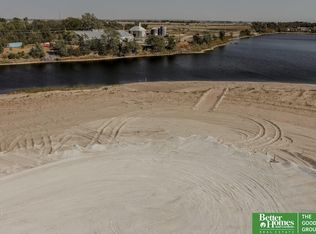
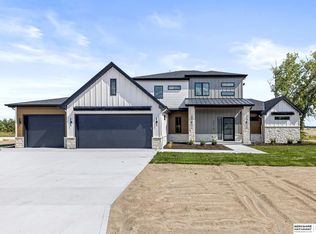
Model Home Not for Sale. Hills Farm Lake is a premier 500-acre development offering an exceptional opportunity to build your dream home. Conveniently located just 15 minutes from West Omaha and 45 minutes from Lincoln. Step inside this extraordinary 1.5 story custom-built property. Enjoy 4 beds, 5 baths with a loft overlooking the great room. Just under 4000 sq ft of finished living space featuring high-end finishes include engineered hardwood floors, a hidden butler's pantry, quartz countertops, and a spa-inspired zero-entry shower. Designed for entertaining, enjoy the huge covered patio, outdoor kitchen, along with ATV Trails, and lake access for boating, jet skis, fishing, and sunset cruises. Luxury lifestyle built entirely around you. Call more information on the limited lots.
New construction
$1,550,000
1086 E Sandcherry Rd, Fremont, NE 68025
4beds
3,922sqft
Single Family Residence
Built in 2026
0.69 Acres Lot
$1,506,800 Zestimate®
$395/sqft
$42/mo HOA
What's special
Huge covered patioSpa-inspired zero-entry showerOutdoor kitchenQuartz countertopsEngineered hardwood floors
- 92 days
- 240
- 8
Zillow last checked:
Listing updated:
Listed by:
Bryce Penke 402-578-9006,
BHHS Ambassador Real Estate
Source: GPRMLS,MLS#: 22621012
Facts & features
Interior
Bedrooms & bathrooms
- Bedrooms: 4
- Bathrooms: 5
- Full bathrooms: 1
- 3/4 bathrooms: 2
- 1/2 bathrooms: 2
- Main level bathrooms: 3
Primary bedroom
- Level: Main
- Area: 270
- Dimensions: 18 x 15
Bedroom 2
- Level: Second
- Area: 156
- Dimensions: 13 x 12
Bedroom 3
- Level: Second
- Area: 144
- Dimensions: 12 x 12
Bedroom 4
- Level: Second
- Area: 156
- Dimensions: 13 x 12
Primary bathroom
- Features: Full
Great room
- Level: Main
Kitchen
- Level: Main
- Area: 348
- Dimensions: 17.4 x 20
Office
- Level: Main
- Area: 72
- Dimensions: 8 x 9
Heating
- Natural Gas, Forced Air
Cooling
- Central Air
Appliances
- Included: Humidifier, Range, Ice Maker, Refrigerator, Water Softener, Washer, Dishwasher, Dryer, Disposal, Microwave, Wine Refrigerator
Features
- High Ceilings, Ceiling Fan(s), Pantry
- Flooring: Carpet, Ceramic Tile
- Has basement: No
- Number of fireplaces: 1
- Fireplace features: Direct-Vent Gas Fire
Interior area
- Total structure area: 3,922
- Total interior livable area: 3,922 sqft
- Finished area above ground: 3,922
- Finished area below ground: 0
Property
Parking
- Total spaces: 4
- Parking features: Garage - Attached
- Attached garage spaces: 4
Features
- Levels: One and One Half
- Patio & porch: Porch, Covered Patio
- Exterior features: Sprinkler System, Lighting, Gas Grill, Lake Use
- Fencing: None
Lot
- Size: 0.69 Acres
- Dimensions: 146.32 x 210 x 96.64 x 210
- Features: Over 1/2 up to 1 Acre
Details
- Parcel number: 270141889
Construction
Type & style
- Home type: SingleFamily
- Architectural style: Traditional
- Property subtype: Single Family Residence
Materials
- Stone, Masonite
- Foundation: Slab
Condition
- Under Construction
- New construction: Yes
- Year built: 2026
Details
- Builder name: Art of a Craftsman
Utilities & green energy
- Sewer: Other
- Utilities for property: Cable Available
Community & HOA
Community
- Subdivision: Hills Farm Lake
HOA
- Has HOA: Yes
- Services included: Maintenance Structure, Lake
- HOA fee: $500 annually
- HOA name: Hills Farm Lake
Location
- Region: Fremont
Financial & listing details
- Price per square foot: $395/sqft
- Annual tax amount: $2,015
- Date on market: 7/23/2026
- Listing terms: FHA,Conventional,Cash
- Ownership: Fee Simple
Estimated market value
$1,506,800
$1.43M - $1.58M
$3,856/mo
Price history
| Date | Event | Price |
|---|---|---|
| 7/23/2026 | Listed for sale | $1,550,000$395/sqft |
Source:  GPRMLS #22621012 Report a problem GPRMLS #22621012 Report a problem | ||
| 4/9/2026 | Listing removed | $1,550,000$395/sqft |
Source: BHHS broker feed #22528874 Report a problem | ||
| 1/27/2026 | Listed for sale | $1,550,000$395/sqft |
Source: BHHS broker feed #22528874 Report a problem | ||
Public tax history
Tax history is unavailable.
Monthly payment
Est. payment
Payment breakdown
Explore the cost of this home by adjusting the details. Changes won't be saved.Climate risks
Neighborhood: 68025
Nearby schools
Schools provided by the listing agent
- Elementary: Washington
- Middle: Fremont
- High: Fremont
- District: Fremont
Source: GPRMLS. This data may not be complete. We recommend contacting the local school district to confirm school assignments for this home.
Similar homes
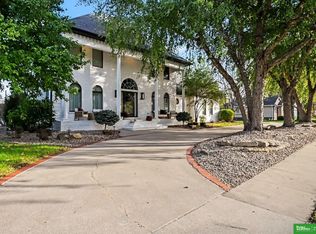
- $1,490,0004 bd5 ba4.5k sqft2826 E Bristolwood Dr, Fremont, NE 68025For Sale
 MLS ID #22630157, Marlin Brabec, BHGRE Don Peterson & Associate. GPRMLS
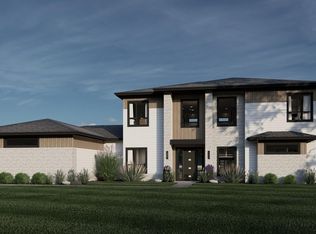
 - $1,385,0005 bd4 ba3.9k sqft2463 E Juneberry Rd, Fremont, NE 68025New Construction
 MLS ID #22618337, Brandon Fowler, Nebraska Realty. GPRMLS
 - $1,832,0004 bd4 ba3.3k sqft2389 Juneberry Rd, Fremont, NE 68025New Construction
 MLS ID #22605633, Karen Jennings, BHHS Ambassador Real Estate. GPRMLS
 - $2,322,4524 bd6 ba4.7k sqft2424 Juneberry Rd, Fremont, NE 68025New Construction
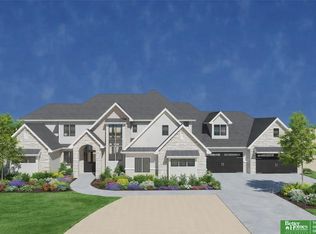 MLS ID #22625387, Jenn Haeg, Better Homes and Gardens R.E.. GPRMLS
 - $995,0004 bd3 ba2.1k sqftS 1095 Maple Ln, Fremont, NE 68025For SaleMLS ID #22627527, Karen Jennings, BHHS Ambassador Real Estate. GPRMLS
- $795,0003 bd3 ba3.9k sqft4201 N Somers Ave #B, Fremont, NE 68025For SaleMLS ID #22620531, Darin Whitmer, Dodge County Realty Group. GPRMLS
- $1,499,9004 bd4 ba3.6k sqft28426 Laurel Circle Valley NE, Valley, NE 68064For SaleMLS ID #22628526, Nic Luhrs, BHHS Ambassador Real Estate. GPRMLS
- $779,0007 bd4 ba2.9k sqftS1063 Timber Ln, Fremont, NE 68025For SaleMLS ID #22614189, Kori Krause, NP Dodge RE Sales Inc 148Dodge. GPRMLS
- $1,199,5004 bd4 ba3.4k sqft5512 N 284th Cir, Valley, NE 68064For SaleMLS ID #22625125, Ken Bartholomew, BHHS Ambassador Real Estate. GPRMLS
- $1,290,0004 bd4 ba4.3k sqft21068 Valley Cir, Elkhorn, NE 68022For SaleMLS ID #22624225, Jenn Haeg, Better Homes and Gardens R.E.. GPRMLS
- $1,335,0005 bd4 ba4.4k sqft3538 S 210th Ave, Elkhorn, NE 68022New ConstructionMLS ID #22629557, Johnathan O'Gorman, Better Homes and Gardens R.E.. GPRMLS
- $1,700,0005 bd4 ba4.8k sqft18424 Thayer St, Bennington, NE 68007For SaleMLS ID #22620644, Troy Benes, BHHS Ambassador Real Estate. GPRMLS
- $1,125,0004 bd4 ba5k sqft21428 Hickory St, Elkhorn, NE 68022For SaleMLS ID #22629047, Deb Gustafson, BHHS Ambassador Real Estate. GPRMLS
- $1,599,0005 bd5 ba4.7k sqft22220 Sanctuary Ridge Dr, Elkhorn, NE 68022New ConstructionMLS ID #22626324, Shelli Klemke, BHHS Ambassador Real Estate. GPRMLS
- $775,0004 bd3 ba2k sqft2126 County Road 8, Yutan, NE 68073For SaleMLS ID #22627611, Jonathan Minerick, homecoin.com. GPRMLS
- $1,175,0004 bd5 ba3.4k sqft230 E 18th St, Wahoo, NE 68066For SaleMLS ID #22622241, Brett Eddie, Nebraska Realty. GPRMLS
- $1,100,0004 bd4 ba4.4k sqft17227 Cattle Gate Ln, Kennard, NE 68034For SaleMLS ID #22626484, Nancy Heim-Berg, BHHS Ambassador Real Estate. GPRMLS
- $1,075,0004 bd5 ba3.2k sqft28488 Laurel Cir, Valley, NE 68064For SaleMLS ID #22626354, Billy Arthur, BHHS Ambassador Real Estate. GPRMLS
- $1,650,0004 bd5 ba3.8k sqft22754 Sanctuary Ridge Dr, Elkhorn, NE 68022New ConstructionMLS ID #22614700, Joe Evans, BHHS Ambassador Real Estate. GPRMLS
- $1,165,0005 bd5 ba4k sqft21225 Joseph St, Elkhorn, NE 68022For SaleMLS ID #22628789, Shawn Hovey, BHHS Ambassador Real Estate. GPRMLS
