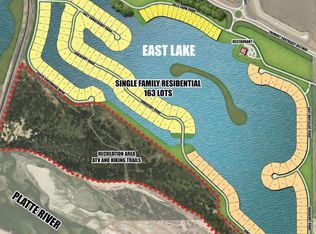
Lakefront custom build on 1.08 acres. 4,767 finished sq ft across two levels. Main floor (2,864 sq ft): primary suite with heated floors, kitchen w/wine room & working pantry and a lake-party room with its own kitchen, quartz-wrapped fireplace, powder bath, polished concrete floors, and direct backyard access. Upstairs (1,903 sq ft): three bedrooms, all en suite, plus game room and rec room with deck access. Custom cabinetry throughout, engineered wood floors on main, custom wood kitchen ceiling detail matched to cabinets, wallpaper accents, laundry on both levels. Heated 6-stall garage with epoxy floors, floor drain, sauna, full glass garage door to backyard, access to house and lake room. Outside: radiant heaters, firepit, outdoor shower off the beach stairs, power and water to future boat dock. Roughed in for generator and pool. Wired for electric blinds on the lake-facing rear. Every detail decided, nothing left to chance.
New construction
$2,322,452
2424 Juneberry Rd, Fremont, NE 68025
4beds
4,767sqft
Single Family Residence
Built in 2026
1.09 Acres Lot
$2,264,100 Zestimate®
$487/sqft
$125/mo HOA
What's special
Direct backyard accessCustom cabinetry throughoutLaundry on both levelsRadiant heatersQuartz-wrapped fireplaceWallpaper accents
- 49 days
- 421
- 8
Zillow last checked:
Listing updated:
Listed by:
Jenn Haeg 402-885-3145,
Better Homes and Gardens R.E.
Source: GPRMLS,MLS#: 22625387
Facts & features
Interior
Bedrooms & bathrooms
- Bedrooms: 4
- Bathrooms: 6
- Full bathrooms: 2
- 3/4 bathrooms: 2
- 1/2 bathrooms: 2
- Main level bathrooms: 3
Primary bedroom
- Features: Cath./Vaulted Ceiling, Walk-In Closet(s), Engineered Wood, Exterior Door
- Level: Main
- Area: 271.5
- Dimensions: 18.1 x 15
Bedroom 2
- Features: Wall/Wall Carpeting, 9'+ Ceiling, Balcony/Deck, Walk-In Closet(s)
- Level: Second
- Area: 221.52
- Dimensions: 14.2 x 15.6
Bedroom 3
- Features: Wall/Wall Carpeting, 9'+ Ceiling, Walk-In Closet(s)
- Level: Second
- Area: 232.56
- Dimensions: 17.1 x 13.6
Bedroom 4
- Features: Wall/Wall Carpeting, 9'+ Ceiling, Walk-In Closet(s)
- Level: Second
- Area: 200.64
- Dimensions: 13.2 x 15.2
Primary bathroom
- Features: Full
Great room
- Features: Fireplace, Cath./Vaulted Ceiling, 9'+ Ceiling, Engineered Wood, Exterior Door
- Level: Main
Kitchen
- Features: 9'+ Ceiling, Dining Area, Pantry, Engineered Wood, Exterior Door
- Level: Main
Heating
- Natural Gas, Forced Air, Radiant, Zoned
Cooling
- Central Air, Zoned
Appliances
- Included: Humidifier, Range, Oven, Ice Maker, Refrigerator, Freezer, Dishwasher, Disposal, Microwave, Wine Refrigerator
- Laundry: Ceramic Tile Floor
Features
- Wet Bar, High Ceilings, Two Story Entry, 2nd Kitchen, Drain Tile, Garage Floor Drain, Pantry, Zero Step Entry
- Flooring: Carpet, Ceramic Tile, Concrete
- Doors: Sliding Doors
- Has basement: No
- Number of fireplaces: 2
- Fireplace features: Direct-Vent Gas Fire, Electric
Interior area
- Total structure area: 4,767
- Total interior livable area: 4,767 sqft
- Finished area above ground: 4,767
- Finished area below ground: 0
Video & virtual tour
Property
Parking
- Total spaces: 6
- Parking features: Garage - Attached
- Attached garage spaces: 6
Features
- Levels: Two
- Patio & porch: Covered Deck, Covered Patio
- Fencing: None
- On waterfront: Yes
- Waterfront features: Lake Front
Lot
- Size: 1.09 Acres
- Features: Over 1 up to 5 Acres, Private Roadway
Details
- Parcel number: 270141847
Construction
Type & style
- Home type: SingleFamily
- Architectural style: Traditional
- Property subtype: Single Family Residence
Materials
- Stone, Masonite, Brick/Other
- Foundation: Slab
- Roof: Composition
Condition
- Under Construction
- New construction: Yes
- Year built: 2026
Details
- Builder name: Birchwood Collection
Utilities & green energy
- Sewer: Private Sewer
- Water: Public
- Utilities for property: Electricity Available, Natural Gas Available, Water Available
Community & HOA
Community
- Subdivision: Hills Farm Lakes
HOA
- Has HOA: Yes
- Services included: Lake, Common Area Maintenance, Other
- HOA fee: $1,500 annually
Location
- Region: Fremont
Financial & listing details
- Price per square foot: $487/sqft
- Annual tax amount: $2,687
- Date on market: 9/3/2026
- Listing terms: VA Loan,FHA,Conventional,Cash
- Ownership: Fee Simple
- Electric utility on property: Yes
Estimated market value
$2,264,100
$2.15M - $2.38M
$3,987/mo
Price history
| Date | Event | Price |
|---|---|---|
| 9/3/2026 | Listed for sale | $2,322,452+847.9%$487/sqft |
Source:  GPRMLS #22625387 Report a problem GPRMLS #22625387 Report a problem | ||
| 9/3/2026 | Listing removed | $245,000$51/sqft |
Source: GPRMLS #22527681 Report a problem | ||
| 9/26/2025 | Listed for sale | $245,000$51/sqft |
Source: GPRMLS #22527681 Report a problem | ||
Public tax history
Tax history is unavailable.
Monthly payment
Est. payment
Payment breakdown
Explore the cost of this home by adjusting the details. Changes won't be saved.Climate risks
Neighborhood: 68025
Nearby schools
Schools provided by the listing agent
- Elementary: Howard
- Middle: Fremont
- High: Fremont
- District: Fremont
Source: GPRMLS. This data may not be complete. We recommend contacting the local school district to confirm school assignments for this home.
Similar homes
- $1,832,0004 bd4 ba3.3k sqft2389 Juneberry Rd, Fremont, NE 68025New Construction

 MLS ID #22605633, Karen Jennings, BHHS Ambassador Real Estate. GPRMLS
 - $1,550,0004 bd5 ba3.9k sqft1086 E Sandcherry Rd, Fremont, NE 68025New Construction
 MLS ID #22621012, Bryce Penke, BHHS Ambassador Real Estate. GPRMLS
 - $1,385,0005 bd4 ba3.9k sqft2463 E Juneberry Rd, Fremont, NE 68025New Construction
 MLS ID #22618337, Brandon Fowler, Nebraska Realty. GPRMLS
 - $1,650,0006 bd8 ba6.4k sqft3224 Bryan Shore Dr, Fremont, NE 68025For Sale
 MLS ID #22624130, TJ Bird, NP Dodge RE Sales Inc Fremont. GPRMLS
 - $2,250,0003 bd6 ba5.9k sqft3717 S 228th Terrace Cir, Elkhorn, NE 68022For SaleMLS ID #22618400, Jonathan Minerick, homecoin.com. GPRMLS
- $2,100,0005 bd5 ba5.2k sqft22603 Sanctuary Ridge Dr, Elkhorn, NE 68022For SaleMLS ID #22625160, Jonathan Minerick, homecoin.com. GPRMLS
- $1,199,5004 bd4 ba3.4k sqft5512 N 284th Cir, Valley, NE 68064For SaleMLS ID #22625125, Ken Bartholomew, BHHS Ambassador Real Estate. GPRMLS
- $1,700,0005 bd4 ba4.8k sqft18424 Thayer St, Bennington, NE 68007For SaleMLS ID #22620644, Troy Benes, BHHS Ambassador Real Estate. GPRMLS
- $1,499,9004 bd4 ba3.6k sqft28426 Laurel Circle Valley NE, Valley, NE 68064For SaleMLS ID #22628526, Nic Luhrs, BHHS Ambassador Real Estate. GPRMLS
- $1,900,0006 bd7 ba5.6k sqft3526 S 221st St, Omaha, NE 68022New ConstructionMLS ID #22625512, Byron Thompson, Meraki Realty Group. GPRMLS
- $1,175,0004 bd5 ba3.4k sqft230 E 18th St, Wahoo, NE 68066For SaleMLS ID #22622241, Brett Eddie, Nebraska Realty. GPRMLS
- $2,900,0003 bd4 ba6.5k sqft620 S 249th Cir, Waterloo, NE 68069For SaleMLS ID #22617192, Michael Maley, BHHS Ambassador Real Estate. GPRMLS
- $1,290,0004 bd4 ba4.3k sqft21068 Valley Cir, Elkhorn, NE 68022For SaleMLS ID #22624225, Jenn Haeg, Better Homes and Gardens R.E.. GPRMLS
- $1,790,0006 bd7 ba5.5k sqft11819 N 173rd Cir, Bennington, NE 68007New ConstructionMLS ID #22627854, Shelli Klemke, BHHS Ambassador Real Estate. GPRMLS
- $1,200,0006 bd5 ba5.8k sqft910 S 220th St, Elkhorn, NE 68022For SaleMLS ID #22624228, Sarah Lynch, Better Homes and Gardens R.E.. GPRMLS
- $3,200,0007 bd8 ba6.9k sqft14202 Pawnee Rd, Bennington, NE 68007For SaleMLS ID #22626574, Jen Haase, Nebraska Realty. GPRMLS
- $1,175,0004 bd3 ba3.5k sqft5410 N 197th St, Elkhorn, NE 68022New ConstructionMLS ID #22629748, Nico Marasco, BHHS Ambassador Real Estate. GPRMLS
- $1,295,0006 bd5 ba4.9k sqft2331 S 218th Ave, Elkhorn, NE 68022For SaleMLS ID #22626141, Jenny Wilkins, PJ Morgan Real Estate. GPRMLS
- $1,599,0005 bd5 ba4.7k sqft22220 Sanctuary Ridge Dr, Elkhorn, NE 68022New ConstructionMLS ID #22626324, Shelli Klemke, BHHS Ambassador Real Estate. GPRMLS
- $1,165,0005 bd5 ba4k sqft21225 Joseph St, Elkhorn, NE 68022For SaleMLS ID #22628789, Shawn Hovey, BHHS Ambassador Real Estate. GPRMLS
