Welcome home to this beautifully updated 3-bedroom, 2½-bath home on the rural side of Beavercreek! Offering the perfect blend of modern style, comfort, and space. Step inside to discover a fully updated interior designed for both everyday living and entertaining.
The brand new kitchen has all new appliances, and features an impressive island overlooking the spacious living room - creating an open and inviting gathering space for family and friends. Built with tons of cabinet space for all your needs.
Additional major updates include a newer HVAC system, new flooring, updated bathrooms, bedrooms, and living spaces. The partial basement is a great space for extra storage or a hobby area.
Outside, the property gets even better with a beautiful backyard, patio, and a large barn, offering endless possibilities for storage, hobbies, a workshop, entertaining, or simply enjoying the extra space.
With its updates, generous living spaces, gorgeous kitchen, and exceptional outdoor amenities, this is a home you won’t want to miss!
For sale
$399,900
1086 Grange Hall Rd, Dayton, OH 45430
3beds
1,732sqft
Single Family Residence
Built in 1962
0.48 Acres Lot
$382,700 Zestimate®
$231/sqft
$-- HOA
What's special
Generous living spacesExceptional outdoor amenitiesUpdated bathroomsNew flooringBeautiful backyardTons of cabinet spaceGorgeous kitchen
- 18 days
- 892
- 63
Zillow last checked:
Listing updated:
Listed by:
Katherine Rose (937)848-6255,
Keller Williams Advisors Rlty
Source: DABR MLS,MLS#: 967620 Originating MLS: Dayton Area Board of REALTORS
Originating MLS: Dayton Area Board of REALTORSFacts & features
Interior
Bedrooms & bathrooms
- Bedrooms: 3
- Bathrooms: 3
- Full bathrooms: 2
- 1/2 bathrooms: 1
- Main level bathrooms: 3
Primary bedroom
- Level: Main
- Dimensions: 17 x 10
Bedroom
- Level: Main
- Dimensions: 10 x 10
Bedroom
- Level: Main
- Dimensions: 10 x 12
Entry foyer
- Level: Main
- Dimensions: 9 x 4
Family room
- Level: Main
- Dimensions: 17 x 13
Kitchen
- Level: Main
- Dimensions: 15 x 12
Living room
- Level: Main
- Dimensions: 18 x 11
Heating
- Forced Air
Cooling
- Central Air
Features
- Basement: Partial,Partially Finished
Interior area
- Total structure area: 1,732
- Total interior livable area: 1,732 sqft
Property
Parking
- Total spaces: 2
- Parking features: Attached, Barn, Garage, Two Car Garage, Storage
- Attached garage spaces: 2
Features
- Levels: One
- Stories: 1
Lot
- Size: 0.48 Acres
- Dimensions: 20895
Details
- Parcel number: B42000200150016500
- Zoning: Residential
- Zoning description: Residential
Construction
Type & style
- Home type: SingleFamily
- Property subtype: Single Family Residence
Materials
- Brick
Condition
- Year built: 1962
Community & HOA
Community
- Subdivision: Woodhaven
HOA
- Has HOA: No
Location
- Region: Dayton
Financial & listing details
- Price per square foot: $231/sqft
- Tax assessed value: $252,570
- Annual tax amount: $5,161
- Date on market: 8/28/2026
Estimated market value
$382,700
$364,000 - $402,000
$2,224/mo
Price history
| Date | Event | Price |
|---|---|---|
| 8/28/2026 | Listed for sale | $399,900+86%$231/sqft |
Source:  DABR MLS #967620 Report a problem DABR MLS #967620 Report a problem | ||
| 8/29/2025 | Sold | $215,000-10.4%$124/sqft |
Source: DABR MLS #935456 Report a problem | ||
| 8/11/2025 | Listed for sale | $239,900$139/sqft |
Source: DABR MLS #935456 Report a problem | ||
| 8/6/2025 | Contingent | $239,900$139/sqft |
Source: DABR MLS #935456 Report a problem | ||
| 8/1/2025 | Price change | $239,900-4%$139/sqft |
Source: DABR MLS #935456 Report a problem | ||
| 7/16/2025 | Listed for sale | $249,900$144/sqft |
Source: DABR MLS #935456 Report a problem | ||
| 7/13/2025 | Contingent | $249,900$144/sqft |
Source: DABR MLS #935456 Report a problem | ||
| 7/9/2025 | Listed for sale | $249,900-3.8%$144/sqft |
Source: DABR MLS #935456 Report a problem | ||
| 7/7/2025 | Contingent | $259,900$150/sqft |
Source: DABR MLS #935456 Report a problem | ||
| 6/5/2025 | Pending sale | $259,900$150/sqft |
Source: DABR MLS #935456 Report a problem | ||
| 5/30/2025 | Listed for sale | $259,900$150/sqft |
Source: DABR MLS #935456 Report a problem | ||
Public tax history
| Year | Property taxes | Tax assessment |
|---|---|---|
| 2025 | $5,161 +0.5% | $88,400 |
| 2024 | $5,134 -1.3% | $88,400 |
| 2023 | $5,202 +22.1% | $88,400 +33.3% |
| 2022 | $4,260 +2.1% | $66,310 |
| 2021 | $4,174 -0.7% | $66,310 |
| 2020 | $4,205 +7.7% | $66,310 +15.2% |
| 2019 | $3,905 +13.4% | $57,540 |
| 2018 | $3,444 +1.7% | $57,540 |
| 2017 | $3,385 +7.9% | $57,540 +11.1% |
| 2016 | $3,138 +0.6% | $51,770 |
| 2015 | $3,120 | $51,770 |
| 2014 | $3,120 -1.2% | $51,770 -7.3% |
| 2013 | $3,159 +8.2% | $55,840 |
| 2012 | $2,921 +99.8% | $55,840 |
| 2011 | $1,462 -43.6% | $55,840 +5% |
| 2010 | $2,591 -0.4% | $53,160 |
| 2009 | $2,602 +2.9% | $53,160 |
| 2008 | $2,530 +4.9% | $53,160 +2.4% |
| 2007 | $2,413 -17.9% | $51,910 |
| 2006 | $2,938 +5.8% | $51,910 +5.4% |
| 2004 | $2,778 +2.9% | $49,260 0% |
| 2003 | $2,701 +9.8% | $49,267 |
| 2002 | $2,461 +2.2% | $49,267 +7.9% |
| 2001 | $2,408 +7.1% | $45,655 |
| 2000 | $2,249 | $45,655 |
Find assessor info on the county website
Monthly payment
Est. payment
Payment breakdown
Explore the cost of this home by adjusting the details. Changes won't be saved.Climate risks
Neighborhood: 45430
Nearby schools
Schools provided by the listing agent
- District: Beavercreek
Source: DABR MLS. This data may not be complete. We recommend contacting the local school district to confirm school assignments for this home.
Similar homes
- $330,0005 bd2 ba1.7k sqft3719 Kemp Rd, Dayton, OH 45431For Sale
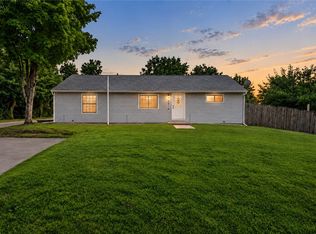
 MLS ID #968734, Katie Meadows, Real of Ohio. DABR MLS
 - $329,9003 bd3 ba2.1k sqft1950 W Skyview Dr, Dayton, OH 45432For Sale
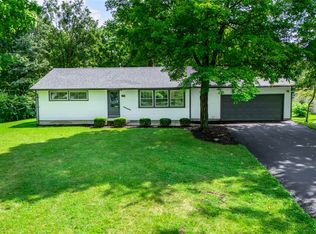 MLS ID #965953, Kari Northern, Luma Realty. DABR MLS
 - $354,9004 bd2 ba1.7k sqft3479 Homeacres Ave, Dayton, OH 45431For Sale
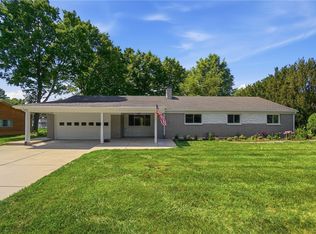 MLS ID #965414, Paul M Angelopoulos, Irongate Inc.. DABR MLS
 - $355,0004 bd3 ba1.6k sqft3573 Kemp Rd, Dayton, OH 45431For Sale
 MLS ID #959155, Kasey Sorensen, Sibcy Cline Inc.. DABR MLS
 - $375,0004 bd3 ba2.1k sqft4147 Wagner Rd, Dayton, OH 45440For SaleMLS ID #964466, Christan Heidenreich, Keller Williams Community Part. DABR MLS
- $325,0003 bd1 ba1.4k sqft1005 Free Rd, New Carlisle, OH 45344For SaleMLS ID #967904, Ana Krohn, eXp Realty. DABR MLS
- $309,0003 bd2 ba1.6k sqft308 Purcell Ave, Xenia, OH 45385For SaleMLS ID #968592, Savannah Brennan, Brennan & Associates Realty In. DABR MLS
- $259,5503 bd3 ba1.6k sqft4403 Woodpoint Ct, Dayton, OH 45424For SaleMLS ID #968786, Monika Kassinos, Agora Realty Group. DABR MLS
- $219,5003 bd1 ba1.6k sqft1358 Hanes Rd, Dayton, OH 45434For SaleMLS ID #966955, Anthony W Jollay, Glasshouse Realty Group. DABR MLS
- $419,0003 bd3 ba1.7k sqft1543 Wilberforce Switch Rd, Xenia, OH 45385For SaleMLS ID #966313, Kurt D Jackson, Howard Hanna Real Estate Serv. DABR MLS
- $329,9003 bd3 ba1.6k sqft624 N West St, Xenia, OH 45385For SaleMLS ID #967199, Freddie Webb, Johnson & Webb Realty. DABR MLS
- $320,0003 bd2 ba1.5k sqft2078 S Belleview Dr, Bellbrook, OH 45305For SaleMLS ID #965082, Candace Sarber, Howard Hanna Real Estate Serv. DABR MLS
- $425,0003 bd2 ba1.4k sqft8161 Milton Carlisle Rd, New Carlisle, OH 45344For SaleMLS ID #967431, Sonja M Jenkins, Howard Hanna Real Estate Serv. DABR MLS
- $339,9003 bd3 ba1.6k sqft6020 Studebaker Rd, Tipp City, OH 45371For SaleMLS ID #967586, Misty Wolaver, Howard Hanna Real Estate Serv. DABR MLS
- $299,9003 bd2 ba2.5k sqft629 Little Meadow Dr, Dayton, OH 45404For SaleMLS ID #968438, Ayhan Cankara, e-Merge Real Estate. DABR MLS
- $329,9003 bd2 ba1.5k sqft1008 Old Stone Ct, Dayton, OH 45459For SaleMLS ID #967706, Glen Whitten, Ohio Property Group, LLC. DABR MLS
- $332,9004 bd3 ba1.9k sqft4081 Berrywood Dr, Dayton, OH 45424For SaleMLS ID #966581, Natalie M Jackson, Mumma Realty. DABR MLS
- $469,0003 bd3 ba2.3k sqft10100 Polo Ct, Dayton, OH 45458For SaleMLS ID #967743, Pamela Smart, Key Realty. DABR MLS
